Skip main navigation
Sold for $720,000
  • $720,000

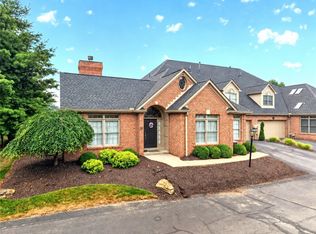
    1804 Appleridge Ct, Gibsonia, PA 15044

    3beds
    3,173sqft
    Condominium, Single Family Residence
    Built in 2002
    -- sqft lot
    $731,000 Zestimate®
    $227/sqft
    $3,046 Estimated rent

    Home value

    $731,000

    $694,000 - $768,000

    $3,046/mo

    Zestimate® history
    Loading
    Loading...

    Owner options

    List your home for rent

    $3,046/mo

    Rent Zestimate®

    Find your next renter with Zillow Rental Manager. Plus, with online applications, you can quickly screen prospective tenants – for free.

    Learn more

    $3,046/mo

    Rent Zestimate®

    Refinance and save

    $4,875/mo

    Est. payment

    Refinancing to a lower rate could help reduce your monthly payments and save thousands over the life of the loan.

    See today's rates

    $4,875/mo

    Est. payment

    Explore your selling options

    Work with a Zillow partner agent

    Leverage their expertise and Zillow's premium Showcase listings to get your home seen by more buyers.

    Get started

    List with your own agent

    Get your home in front of millions of buyers by listing it on Zillow.

    Learn how to do it

    Sell it yourself

    Take full control of how buyers see your home on Zillow by listing For Sale by Owner (FSBO).

    List your home

    What's special

    Luxury appliancesRecently renovated interiorNew exterior doorsFully remodeled kitchenBeautiful fireplaceStunning granite countertopsNew flooring
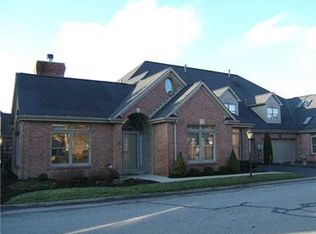
    Gorgeous patio home in the prestigious desired community of Treesdale Golf & Country Club! This recently renovated interior offers a modern yet warm aesthetic design offering sophistication & comfort! Fabulous entry with cathedral ceiling and a beautiful fireplace with matching granite in the kitchen. This home is adorned with new flooring, a fully remodeled kitchen & laundry room with Conastogia cabinetry, stunning granite countertops, luxury appliances, new exterior doors, new blinds throughout, fully updated half bath and second floor bathroom. The entire home was recently painted a soft neutral color and very appealing. The second floor of living provides a large but cozy family room with vaulted ceilings and skylights, two additional spacious bedrooms with lots of closet space & an additional large walk in storage area. Step out onto the patio to enjoy nature and privacy. There is new epoxy flooring in the garage too! Ask about this amazing lifestyle Treesdale has to offer today!

    Zillow last checked:

    Listing updated:

    Listed by:

    Kim Marie Angiulli 412-366-1600,

    COLDWELL BANKER REALTY

    Bought with:

    Angela Hoying Pulkowski

    BERKSHIRE HATHAWAY THE PREFERRED REALTY

    Source: WPMLS,MLS#: 1731058MLS LogoOriginating MLS: West Penn Multi-List

    Facts & features

    Interior

    Bedrooms & bathrooms
    • Bedrooms: 3
    • Bathrooms: 3
    • Full bathrooms: 2
    • 1/2 bathrooms: 1
    Primary bedroom
    • Level: Main
    • Dimensions: 12x14
    Bedroom 2
    • Level: Upper
    • Dimensions: 14x12
    Bedroom 3
    • Level: Upper
    • Dimensions: 14x12
    Den
    • Level: Main
    • Dimensions: 12x11
    Dining room
    • Level: Main
    • Dimensions: 12x12
    Entry foyer
    • Level: Main
    • Dimensions: 8x10
    Family room
    • Level: Main
    • Dimensions: 17x13
    Kitchen
    • Level: Main
    • Dimensions: 18x9
    Laundry
    • Level: Main
    • Dimensions: 6x10
    Heating
    • Forced Air, Gas
    Cooling
    • Central Air
    Appliances
    • Included: Some Gas Appliances, Dryer, Dishwasher, Disposal, Microwave, Refrigerator, Stove, Washer
    Features
    • Jetted Tub, Kitchen Island, Pantry
    • Flooring: Hardwood, Tile, Carpet
    • Has basement: No
    • Number of fireplaces: 1
    • Fireplace features: Gas
    Interior area
    • Total structure area: 3,173
    • Total interior livable area: 3,173 sqft

    Property

    Parking
    • Total spaces: 2
    • Parking features: Attached, Garage, Garage Door Opener
    • Has attached garage: Yes
    Features
    • Pool features: None
    • Has spa: Yes
    Lot
    • Size: 1,986 Square Feet
    • Dimensions: 0.0456
    Details
    • Parcel number: 010S8B18040000

    Construction

    Type & style
    • Home type: Condo
    • Architectural style: Contemporary,Patio Home
    • Property subtype: Condominium, Single Family Residence
    • Attached to another structure: Yes
    Materials
    • Brick
    • Roof: Composition
    Condition
    • Resale
    • Year built: 2002

    Utilities & green energy

    • Sewer: Public Sewer
    • Water: Public

    Community & HOA

    Community
    • Subdivision: Treesdale
    HOA
    • Has HOA: Yes
    • HOA fee: $385 monthly
    Location
    • Region: Gibsonia

    Financial & listing details

    • Price per square foot: $227/sqft
    • Tax assessed value: $34,790
    • Annual tax amount: $4,884
    • Date on market: 11/24/2025

    Price history

    DateEventPrice
    1/12/2026Sold$720,000-0.7%$227/sqft
    Source: WPMLS #1731058 Report a problem
    1/12/2026Pending sale$725,000$228/sqft
    Source: WPMLS #1731058 Report a problem
    12/1/2025Contingent$725,000$228/sqft
    Source: WPMLS #1731058 Report a problem
    11/24/2025Listed for sale$725,000+72.6%$228/sqft
    Source: WPMLS #1731058 Report a problem
    2/15/2022Sold$420,000+5%$132/sqft
    Source: WPMLS #1533083 Report a problem
    12/19/2021Pending sale$400,000$126/sqft
    Source: BHHS broker feed #1533083 Report a problem
    12/19/2021Contingent$400,000$126/sqft
    Source: WPMLS #1533083 Report a problem
    12/13/2021Listed for sale$400,000+40.8%$126/sqft
    Source: WPMLS #1533083 Report a problem
    8/20/2003Sold$284,000$90/sqft
    Source: Public Record Report a problem

    Public tax history

    YearProperty taxesTax assessment
    2025$4,918 +0.7%$34,790
    2024$4,884 +2.5%$34,790
    2023$4,763 +3.1%$34,790
    2022$4,618 $34,790
    2021$4,618 $34,790
    2020$4,618 +33%$34,790
    2019$3,472 -23.5%$34,790
    2018$4,536 +315.5%$34,790
    2017$1,092 -9.1%$34,790
    2016$1,201 +70.2%$34,790
    2015$705 $34,790
    2014$705 $34,790
    2013$705 +5.1%$34,790
    2012$671 $34,790
    2011$671 $34,790
    2010$671 $34,790
    2009$671 +5%$34,790 +33.3%
    2008$639 +11.1%$26,093
    2007$575 $26,093
    2006$575 -32.2%$26,093
    2005$848 -72.7%$26,093
    2004$3,105 $26,093
    Find assessor info on the county website

    Neighborhood: 15044

    Nearby schools

    GreatSchools rating
    Schools provided by the listing agent
    • District: Mars Area

    Source: WPMLS. This data may not be complete. We recommend contacting the local school district to confirm school assignments for this home.

    Get pre-qualified for a loan
    At Zillow Home Loans, we can pre-qualify you in as little as 5 minutes with no impact to your credit score.

    An equal housing lender. NMLS #10287.

    Sell for more on Zillow
    Get a Zillow Showcase℠ listing at no additional cost and you could sell for .
    $731,000
    2% more
    +$14,620
    With Zillow Showcase(estimated)
    $745,620