Skip main navigation
Sold for $687,500
  • $687,500

    1501 Appleridge Ct, Gibsonia, PA 15044

    3beds
    3,173sqft
    Condominium
    Built in 1998
    -- sqft lot
    $709,000 Zestimate®
    $217/sqft
    $3,132 Estimated rent

    Home value

    $709,000

    $652,000 - $766,000

    $3,132/mo

    Zestimate® history
    Loading
    Loading...

    Owner options

    List your home for rent

    $3,132/mo

    Rent Zestimate®

    Find your next renter with Zillow Rental Manager. Plus, with online applications, you can quickly screen prospective tenants – for free.

    Learn more

    $3,132/mo

    Rent Zestimate®

    Refinance and save

    $4,672/mo

    Est. payment

    Refinancing to a lower rate could help reduce your monthly payments and save thousands over the life of the loan.

    See today's rates

    $4,672/mo

    Est. payment

    Explore your selling options

    Work with a Zillow partner agent

    Leverage their expertise and Zillow's premium Showcase listings to get your home seen by more buyers.

    Get started

    List with your own agent

    Get your home in front of millions of buyers by listing it on Zillow.

    Learn how to do it

    Sell it yourself

    Take full control of how buyers see your home on Zillow by listing For Sale by Owner (FSBO).

    List your home

    What's special

    Quartz countertopsNatural lightPrivate courtyard retreatGas cooktopQuartz barGleaming hardwood floorsVaulted family room
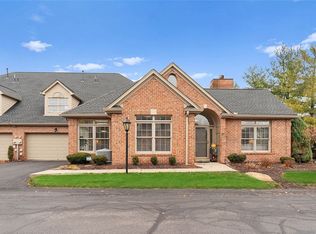
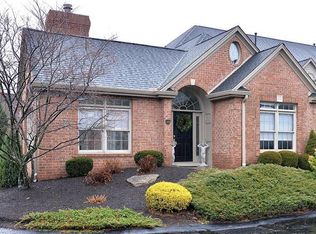
    Welcome to refined one-level living in this beautifully appointed carriage home in the desirable Treesdale golf community. A spacious first-floor owner’s suite and gleaming hardwood floors set the stage for comfort and sophistication. The vaulted family room, enhanced by skylights and natural light, flows effortlessly into the gourmet kitchen—complete with quartz countertops, stainless steel appliances, gas cooktop, and soft-close cabinetry. The luxurious owner’s bath features dual sinks, a quartz vanity, and a large tiled shower with rainfall and handheld showerheads. Step out to a private courtyard retreat—perfect for quiet mornings or evening unwinding. First-floor laundry adds convenience. Upstairs, a vaulted loft with a quartz bar and beverage fridge joins two additional bedrooms and a full bath, ideal for guests or work-from-home flexibility. New roof (2019). Enjoy Treesdale's outstanding amenities, plus easy access to shopping, dining, and major routes.

    Zillow last checked:

    Listing updated:

    Listed by:

    Linda Honeywill 412-847-2697,

    BERKSHIRE HATHAWAY THE PREFERRED REALTY

    Bought with:

    Paula Bennett

    RE/MAX SELECT REALTY

    Source: WPMLS,MLS#: 1713933MLS LogoOriginating MLS: West Penn Multi-List

    Facts & features

    Interior

    Bedrooms & bathrooms
    • Bedrooms: 3
    • Bathrooms: 3
    • Full bathrooms: 2
    • 1/2 bathrooms: 1
    Primary bedroom
    • Level: Main
    • Dimensions: 12x14
    Bedroom 2
    • Level: Upper
    • Dimensions: 12x12
    Bedroom 3
    • Level: Upper
    • Dimensions: 11x12
    Bonus room
    • Level: Upper
    • Dimensions: 12x6
    Den
    • Level: Main
    • Dimensions: 11x11
    Dining room
    • Level: Main
    • Dimensions: 12x12
    Entry foyer
    • Level: Main
    Family room
    • Level: Upper
    • Dimensions: 21x15
    Kitchen
    • Level: Main
    • Dimensions: 19x13
    Laundry
    • Level: Main
    Living room
    • Level: Main
    Heating
    • Forced Air, Gas
    Cooling
    • Central Air
    Appliances
    • Included: Some Gas Appliances, Dishwasher, Disposal, Microwave, Refrigerator, Stove
    Features
    • Flooring: Ceramic Tile, Carpet
    • Windows: Multi Pane
    • Has basement: No
    • Number of fireplaces: 1
    • Fireplace features: Family/Living/Great Room
    Interior area
    • Total structure area: 3,173
    • Total interior livable area: 3,173 sqft

    Property

    Parking
    • Total spaces: 2
    • Parking features: Attached, Garage, Garage Door Opener
    • Has attached garage: Yes
    Features
    • Levels: Two
    • Stories: 2
    Lot
    • Size: 2,047 Square Feet
    • Dimensions: 55 x 47 x 29 x 66 m/l
    Details
    • Parcel number: 010S8B15010000

    Construction

    Type & style
    • Home type: Condo
    • Architectural style: Contemporary,Two Story
    • Property subtype: Condominium
    Materials
    • Brick
    • Roof: Asphalt
    Condition
    • Resale
    • Year built: 1998

    Utilities & green energy

    • Sewer: Public Sewer
    • Water: Public

    Community & HOA

    Community
    • Subdivision: Treesdale-Courtyards at Appleridge
    HOA
    • Has HOA: Yes
    • HOA fee: $385 monthly
    Location
    • Region: Gibsonia

    Financial & listing details

    • Price per square foot: $217/sqft
    • Tax assessed value: $34,790
    • Annual tax amount: $4,884
    • Date on market: 7/29/2025

    Price history

    DateEventPrice
    9/24/2025Sold$687,500-1.6%$217/sqft
    Source: WPMLS #1713933 Report a problem
    9/24/2025Pending sale$699,000$220/sqft
    Source: WPMLS #1713933 Report a problem
    8/28/2025Contingent$699,000$220/sqft
    Source: WPMLS #1713933 Report a problem
    7/1/2025Price change$699,000-1.5%$220/sqft
    Source: WPMLS #1699224 Report a problem
    5/30/2025Price change$710,000-2.1%$224/sqft
    Source: WPMLS #1699224 Report a problem
    5/2/2025Listed for sale$725,000+81.3%$228/sqft
    Source: WPMLS #1699224 Report a problem
    8/15/2017Sold$400,000+12.4%$126/sqft
    Source: Public Record Report a problem
    11/8/2011Sold$356,000-1.1%$112/sqft
    Source: Public Record Report a problem
    9/20/2011Price change$359,900-2.7%$113/sqft
    Source: Howard Hanna #888623 Report a problem
    9/16/2010Price change$369,900-2.4%$117/sqft
    Source: Howard Hanna - Cranberry #841913 Report a problem
    5/5/2010Price change$379,000+31.1%$119/sqft
    Source: Howard Hanna - Cranberry #795643 Report a problem
    4/17/2010Listed for sale--
    Source: Howard Hanna #795643 Report a problem
    4/29/2005Sold$289,000+5.1%$91/sqft
    Source: Public Record Report a problem
    9/4/2003Sold$275,000+10.6%$87/sqft
    Source: Public Record Report a problem
    2/19/1999Sold$248,700$78/sqft
    Source: Public Record Report a problem

    Public tax history

    YearProperty taxesTax assessment
    2025$4,918 +0.7%$34,790
    2024$4,884 +2.5%$34,790
    2023$4,763 +3.1%$34,790
    2022$4,618 $34,790
    2021$4,618 $34,790
    2020$4,618 +31%$34,790
    2019$3,527 -22.2%$34,790
    2018$4,536 +315.5%$34,790
    2017$1,092 -9.1%$34,790
    2016$1,201 +70.2%$34,790
    2015$705 $34,790
    2014$705 $34,790
    2013$705 +5.1%$34,790
    2012$671 $34,790
    2011$671 $34,790
    2010$671 $34,790
    2009$671 +5%$34,790 +33.3%
    2008$639 +11.1%$26,093
    2007$575 $26,093
    2006$575 -32.2%$26,093
    2005$848 -72.7%$26,093
    2004$3,105 +298.2%$26,093
    2003$780 $26,093
    2002$780 +11.2%$26,093
    2000$701 +17.5%$26,093
    1999$597 $26,093
    Find assessor info on the county website

    Neighborhood: 15044

    Nearby schools

    GreatSchools rating
    Schools provided by the listing agent
    • District: Mars Area

    Source: WPMLS. This data may not be complete. We recommend contacting the local school district to confirm school assignments for this home.

    Get pre-qualified for a loan
    At Zillow Home Loans, we can pre-qualify you in as little as 5 minutes with no impact to your credit score.

    An equal housing lender. NMLS #10287.

    Sell for more on Zillow
    Get a Zillow Showcase℠ listing at no additional cost and you could sell for .
    $709,000
    2% more
    +$14,180
    With Zillow Showcase(estimated)
    $723,180