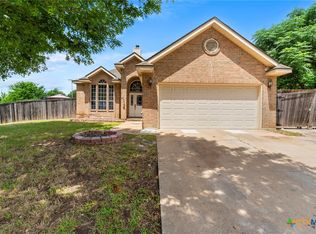
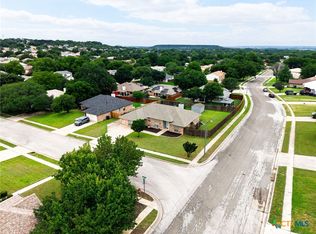
Discover the perfect blend of comfort and quality craftsmanship in this beautifully maintained, custom-built all-brick home offering approximately 2,215 square feet. Ideally positioned along the 3rd fairway of the Hills of Cove golf course, this property showcases thoughtful design, functional space, and inviting outdoor living.
This home features 3 bedrooms and 2 bathrooms, including a spacious primary suite with an oversized walk-in closet (approximately 14' x 10'), dual vanities, a separate shower, and a garden tub. A unique highlight is the enclosed hot tub room located just off the primary suite, complete with a dedicated gas water heater—perfect for relaxation and year-round enjoyment.
Recent updates include a HVAC system replaced in 2021, interior paint refresh, bedroom carpet replaced in 2020, laminate flooring installed in Bedroom 3 (2025), and windows installed approximately 9 years ago. The kitchen is designed for both everyday living and entertaining, featuring a center island, solid surface countertops, and all new stainless steel appliances installed January 2026, including a recently updated built-in oven and gas range.
Additional features include:
Two gas fireplaces
Water softener (approximately 5 years old)
Solar screens on front windows and glass storm door
Tile flooring in wet areas
High ceilings and custom cabinetry
Full sprinkler system with Wi-Fi controller
Wired for alarm system
The oversized two-car garage includes a dedicated golf cart bay. Outdoor amenities include a wrap-around sidewalk, mature landscaping, and a large covered patio ideal for enjoying the golf course views. The backyard fencing was replaced in November 2024 and features a combination of privacy fencing and gated chain link.
Pending
Price cut: $10.5K (6/8)
$299,500
702 Barber Dr, Copperas Cove, TX 76522
3beds
2,215sqft
:
Get pre-qualified$2,119/mo
Single Family Residence
Built in 1994
9,613 Square Feet Lot
$297,400 Zestimate®
$135/sqft
$-- HOA
What's special
- 103 days |
- 466 |
- 42 |
Zillow last checked:
Listing updated:
Listed by:
Laura Segarra (888)953-8387,
Homevets Realty Llc,
Jade Segarra 832-541-8454,
Homevets Realty Llc
Source: Central Texas MLS,MLS#: 608915 Originating MLS: Fort Hood Area Association of REALTORS
Originating MLS: Fort Hood Area Association of REALTORSFacts & features
Interior
Bedrooms & bathrooms
- Bedrooms: 3
- Bathrooms: 2
- Full bathrooms: 2
Primary bedroom
- Level: Main
- Dimensions: 20 x 16.1
Bedroom 2
- Level: Main
- Dimensions: 12.2 x 12
Bedroom 3
- Level: Main
- Dimensions: 12 x 10
Primary bathroom
- Level: Main
- Dimensions: 13.2 x 11
Breakfast room nook
- Level: Main
- Dimensions: 9.6 x 7.8
Dining room
- Level: Main
- Dimensions: 11.4 x 11
Kitchen
- Level: Main
- Dimensions: 16.2 x 5.1
Laundry
- Level: Main
- Dimensions: 9.10 x 5.7
Living room
- Level: Main
- Dimensions: 20.4 x 18
Other
- Level: Main
- Dimensions: 19.10 x 7.1
Other
- Level: Main
- Dimensions: 14 x 10
Heating
- Central, Fireplace(s), Natural Gas
Cooling
- Central Air, Electric, 1 Unit, Attic Fan
Appliances
- Included: Double Oven, Dishwasher, Gas Cooktop, Disposal, Gas Water Heater, Refrigerator, Some Electric Appliances, Some Gas Appliances, Built-In Oven, Cooktop, Microwave, Water Softener Owned
- Laundry: Washer Hookup, Electric Dryer Hookup, Laundry in Utility Room, Laundry Room
Features
- Attic, Bookcases, Built-in Features, Ceiling Fan(s), Dining Area, Separate/Formal Dining Room, Double Vanity, Garden Tub/Roman Tub, High Ceilings, MultipleDining Areas, Open Floorplan, Pull Down Attic Stairs, Split Bedrooms, Separate Shower, Walk-In Closet(s), Window Treatments, Breakfast Bar, Custom Cabinets, Kitchen Island, Kitchen/Family Room Combo, Kitchen/Dining Combo
- Flooring: Carpet, Ceramic Tile, Laminate
- Windows: Double Pane Windows, Window Treatments
- Attic: Pull Down Stairs,Partially Floored
- Number of fireplaces: 2
- Fireplace features: Bedroom, Family Room, Gas, Gas Log
Interior area
- Total interior livable area: 2,215 sqft
Video & virtual tour
Property
Parking
- Total spaces: 2
- Parking features: Attached, Garage, Golf Cart Garage
- Attached garage spaces: 2
Features
- Levels: One
- Stories: 1
- Patio & porch: Covered, Patio
- Exterior features: Covered Patio, Rain Gutters
- Pool features: None
- Has spa: Yes
- Spa features: In Ground, Private
- Fencing: Back Yard,Chain Link,Partial,Privacy,Split Rail
- Has view: Yes
- View description: Golf Course, None
- Body of water: Golf Course,None
Lot
- Size: 9,613 Square Feet
Details
- Parcel number: 117715
Construction
Type & style
- Home type: SingleFamily
- Architectural style: Traditional
- Property subtype: Single Family Residence
Materials
- Masonry, Vinyl Siding
- Foundation: Slab
- Roof: Composition,Shingle
Condition
- Resale
- Year built: 1994
Utilities & green energy
- Sewer: Public Sewer
- Water: Public
- Utilities for property: Natural Gas Available, Trash Collection Public, Water Available
Green energy
- Energy efficient items: Solar Screens
Community & HOA
Community
- Features: None, Curbs, Street Lights, Sidewalks
- Security: Prewired, Smoke Detector(s)
- Subdivision: Colonial Park Sec 3
HOA
- Has HOA: No
Location
- Region: Copperas Cove
Financial & listing details
- Price per square foot: $135/sqft
- Tax assessed value: $273,210
- Date on market: 4/24/2026
- Cumulative days on market: 84 days
- Listing agreement: Exclusive Right To Sell
- Listing terms: Cash,Conventional,FHA,VA Loan
Estimated market value
$297,400
$283,000 - $312,000
$1,614/mo
Price history
| Date | Event | Price |
|---|---|---|
| 7/24/2026 | Pending sale | $299,500$135/sqft |
Source:  Central Texas MLS #608915 Report a problem Central Texas MLS #608915 Report a problem | ||
| 6/8/2026 | Price change | $299,500-3.4%$135/sqft |
Source: Central Texas MLS #608915 Report a problem | ||
| 4/24/2026 | Price change | $310,000+3.3%$140/sqft |
Source: Central Texas MLS #608915 Report a problem | ||
| 11/10/2024 | Pending sale | $299,999$135/sqft |
Source: Central Texas MLS #552297 Report a problem | ||
| 11/8/2024 | Sold | -- |
Source: Central Texas MLS #552297 Report a problem | ||
| 10/15/2024 | Contingent | $299,999$135/sqft |
Source: Central Texas MLS #552297 Report a problem | ||
| 9/12/2024 | Price change | $299,999-3.2%$135/sqft |
Source: Central Texas MLS #552297 Report a problem | ||
| 8/19/2024 | Price change | $309,999-4.6%$140/sqft |
Source: Central Texas MLS #552297 Report a problem | ||
| 8/3/2024 | Listed for sale | $325,000$147/sqft |
Source: Central Texas MLS #552297 Report a problem | ||
Public tax history
| Year | Property taxes | Tax assessment |
|---|---|---|
| 2025 | -- | $273,210 +7.4% |
| 2024 | $2,387 | $254,475 +10% |
| 2023 | -- | $231,341 +10% |
| 2022 | $4,005 -0.1% | $210,310 +10% |
| 2021 | $4,010 | $191,191 +10% |
| 2020 | -- | $173,810 +7.3% |
| 2019 | -- | $161,997 +10% |
| 2018 | $3,445 -2.7% | $147,270 -2.3% |
| 2017 | $3,541 +6.2% | $150,700 +3.3% |
| 2016 | $3,335 -5.2% | $145,860 +3.4% |
| 2015 | $3,519 | $141,100 -6.3% |
| 2014 | $3,519 | $150,580 -5.2% |
| 2013 | -- | $158,850 +0.6% |
| 2012 | -- | $157,860 -1.1% |
| 2011 | -- | $159,580 -1.4% |
| 2010 | -- | $161,810 -1% |
| 2009 | -- | $163,470 +0.4% |
| 2008 | -- | $162,740 +8.4% |
| 2007 | -- | $150,190 +0.9% |
| 2006 | -- | $148,920 +5.8% |
| 2004 | -- | $140,760 +2.6% |
| 2003 | -- | $137,140 |
| 2002 | -- | $137,140 -0.9% |
| 2001 | -- | $138,440 |
Find assessor info on the county website
Monthly payment
Est. payment
Payment breakdown
Explore the cost of this home by adjusting the details. Changes won't be saved.Climate risks
Neighborhood: 76522
Nearby schools
GreatSchools rating
- 6/10Hettie Halstead Elementary SchoolGrades: K-5Distance: 0.5 mi
- 5/10S C Lee Junior High SchoolGrades: 6-8Distance: 1.6 mi
- 5/10Copperas Cove High SchoolGrades: 9-12Distance: 1.8 mi
Schools provided by the listing agent
- District: Copperas Cove ISD
Source: Central Texas MLS. This data may not be complete. We recommend contacting the local school district to confirm school assignments for this home.
- $241,300-- bd2 ba1.7k sqft704 Barber Dr, Copperas Cove, TX 76522Off Market
- $244,200-- bd2 ba1.9k sqft608 Barber Dr, Copperas Cove, TX 76522Off Market
- $246,700-- bd2 ba2k sqft706 Barber Dr, Copperas Cove, TX 76522Off Market
- $238,500-- bd2 ba1.8k sqft606 Barber Dr, Copperas Cove, TX 76522Off Market
- $252,5004 bd3 ba2k sqft227 January St, Copperas Cove, TX 76522Off Market
- $235,900-- bd2 ba1.8k sqft232 January St, Copperas Cove, TX 76522Off Market
- $244,6003 bd2 ba1.7k sqft708 Barber Dr, Copperas Cove, TX 76522Off Market
- $--3 bd3 ba1.6k sqft601 Barber Dr, Copperas Cove, TX 76522Sold
A local agent can set up tours, give advice and negotiate with sellers.
A local lender can help you make sure your offer is ready when you are.
Similar homes
- $320,0004 bd3 ba2.3k sqft2306 Griffin Dr, Copperas Cove, TX 76522Active

 MLS ID #620627, Kelly Dorsey, Homestead Real Estate. Central Texas MLS
 - $330,0004 bd3 ba1.9k sqft705 Joshua Ct, Copperas Cove, TX 76522Active
 MLS ID #617838, Jennifer Huggins, Exp Realty Llc. Central Texas MLS
 - $270,0004 bd2 ba2k sqft907 Vernon Dr, Copperas Cove, TX 76522Active
 MLS ID #614964, Erica McPhail, Centex Priority Real Estate. Central Texas MLS
 - $295,0004 bd2 ba2.3k sqft2890 Fm 1113, Copperas Cove, TX 76522Active
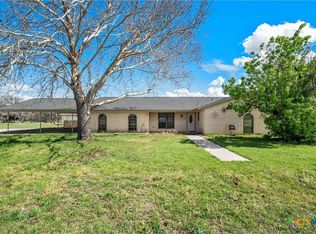 MLS ID #606972, Layne Hix, All City Real Estate Ltd. Co. Central Texas MLS
 - $270,0004 bd3 ba2k sqft511 Skyline Dr, Copperas Cove, TX 76522ActiveMLS ID #614381, Daryl Zipp, Texas Premier Realty. Central Texas MLS
- $280,0004 bd3 ba2.4k sqft3002 Homer Cir, Copperas Cove, TX 76522ActiveMLS ID #613200, Soyong Yu, Century 21 Premier Realtors. Central Texas MLS
- $260,0003 bd2 ba2.2k sqft405 Juniper Cir, Copperas Cove, TX 76522ActiveMLS ID #596302, Samantha Jones, Always Here Properties, Llc. Central Texas MLS
- $219,0003 bd2 ba1.6k sqft213 W Anderson Ave, Copperas Cove, TX 76522ActiveMLS ID #618563, Nicole L. Schneider, Texas Premier Realty. Central Texas MLS
- $249,9004 bd3 ba2.4k sqft803 Margaret Lee St, Copperas Cove, TX 76522ActiveMLS ID #614308, Connie Wood, Coldwell Banker Realty. Central Texas MLS
- $275,0004 bd2 ba1.9k sqft2402 Scott Dr, Copperas Cove, TX 76522ActiveMLS ID #617684, Jakeia Sinkfield, The Real Estate Home Team Llc. Central Texas MLS
- $235,0004 bd2 ba1.4k sqft2903 Curtis Dr, Copperas Cove, TX 76522ActiveMLS ID #620658, Laura Oaks, All City Real Estate. Central Texas MLS
- $241,9004 bd2 ba1.5k sqft1710 Mattie Dr, Copperas Cove, TX 76522ActiveMLS ID #619266, Alyssa Flynt, All City Real Estate. Central Texas MLS
- $216,0003 bd2 ba1.3k sqft903 Whirlaway Dr, Copperas Cove, TX 76522ActiveMLS ID #619313, Robert Herrings, Century 21 Premier Realtors. Central Texas MLS
- $229,9003 bd2 ba1.7k sqft2416 Merle Dr, Copperas Cove, TX 76522ActiveMLS ID #602641, Yvette Hernandez, Real Broker, Llc. Central Texas MLS
- $200,0003 bd2 ba1.7k sqft613 Manning Dr, Copperas Cove, TX 76522ActiveMLS ID #609734, Chelsey Guilfu, Classic Realty. Central Texas MLS
- $165,0003 bd2 ba2k sqft410 E Avenue B, Copperas Cove, TX 76522ActiveMLS ID #590867, Danielle Tucker Shepard, Always Here Properties, Llc. Central Texas MLS
- $399,9003 bd2 ba1.6k sqft1624 W Business Highway 190, Copperas Cove, TX 76522For SaleMLS ID #21208472, Courtney Meza. NTREIS
- $390,0004 bd2 ba1.9k sqft775 Cactus Ln, Copperas Cove, TX 76522ActiveMLS ID #616562, Jose Cazarez, Homestead Real Estate. Central Texas MLS
- $389,9005 bd4 ba3.3k sqft1803 Terry Dr, Copperas Cove, TX 76522ActiveMLS ID #617512, Tene Villarreal, All City Real Estate. Central Texas MLS
- $279,9003 bd3 ba2.3k sqft2610 Buccaneer Dr, Killeen, TX 76549ActiveMLS ID #614746, Renee Trusky, All City Real Estate Ltd. Co. Central Texas MLS
