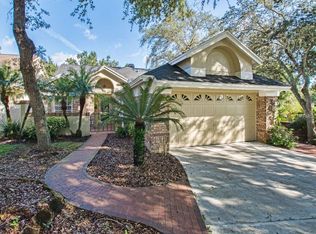
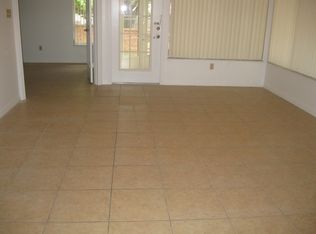
Welcome to this tenderly loved 3 bedroom 2 bath low maintenance cottage located in sought after Georgetown of Tuscawilla. Enter the home through a private courtyard with an iron gate into an enchanting garden area. Open the front door to an open floor plan with soaring ceilings, a freshly painted interior, a BRAND NEW ROOF and BRAND NEW PLUMBING. This home will definitely check all of your boxes! The interior space of this home offers a fully equipt eat in kitchen with brand new range and refrigerator and a lovely wood burning 3 way fireplace between the inviting living and dining spaces. Rest in style in the large primary bedroom with window seat and spacious bathroom with soaking tub, separate shower and a king sized walk in closet. The other bedrooms are perfect for every day use, visiting company or home office. You will love the large screened back porch with sliding windows overlooking the newly installed back lawn with updated sprinkler system. In addition an interior laundry room leads to a full sized 2 car garage. Walk down your street to find the private Georgetown community pool with a covered patio area overlooking a beautiful green space. Two parks and a nature trail are walking distance from the home. Walk across the street to Tuscawilla Country Club for a round of golf or tennis or to just socialize at the café and bar. This is a great opportunity to own an adorable low maintenance single-family home in the most affordable sought-after Country Club community in Seminole county.
Sold for $410,000
$410,000
702 BARRINGTON CIRCLE, WINTER SPRINGS, FL 32708
3beds
1,480sqft
Single Family Residence
Built in 1989
4,940 Square Feet Lot
$415,300 Zestimate®
$277/sqft
$2,330 Estimated rent
Home value
$415,300
$395,000 - $436,000
$2,330/mo
Zestimate® history
Owner options
List your home for rent
$2,330/mo
Rent Zestimate®
Find your next renter with Zillow Rental Manager. Plus, with online applications, you can quickly screen prospective tenants – for free.
$2,330/mo
Rent Zestimate®
Refinance and save
$2,935/mo
Est. payment
Refinancing to a lower rate could help reduce your monthly payments and save thousands over the life of the loan.
$2,935/mo
Est. payment
Explore your selling options
Work with a Zillow partner agent
Leverage their expertise and Zillow's premium Showcase listings to get your home seen by more buyers.
Get startedList with your own agent
Get your home in front of millions of buyers by listing it on Zillow.
Learn how to do itSell it yourself
Take full control of how buyers see your home on Zillow by listing For Sale by Owner (FSBO).
List your homeWhat's special
Private courtyardFreshly painted interiorWindow seatSpacious bathroomOpen floor planLarge primary bedroomSoaring ceilings
Zillow last checked:
Listing updated:
Listed by:
Kim Coburn 407-341-1324,
RE/MAX TOWN & COUNTRY REALTY 407-695-2066,
Colleen Kahl 407-630-0027,
RE/MAX TOWN & COUNTRY REALTY
Bought with:
Franki Gonzalez, 3227628
SCHULTE REALTY LLC
Source: Stellar MLS,MLS#: O6282938 Originating MLS: Orlando Regional
Originating MLS: Orlando Regional
Facts & features
Interior
Bedrooms & bathrooms
- Bedrooms: 3
- Bathrooms: 2
- Full bathrooms: 2
Primary bedroom
- Features: Walk-In Closet(s)
- Level: First
- Area: 192 Square Feet
- Dimensions: 16x12
Bedroom 2
- Features: Built-in Closet
- Level: First
- Area: 144 Square Feet
- Dimensions: 12x12
Bedroom 3
- Features: Built-in Closet
- Level: First
- Area: 132 Square Feet
- Dimensions: 12x11
Dining room
- Level: First
- Area: 121 Square Feet
- Dimensions: 11x11
Kitchen
- Level: First
- Area: 171 Square Feet
- Dimensions: 19x9
Living room
- Level: First
- Area: 266 Square Feet
- Dimensions: 19x14
Heating
- Central
Cooling
- Central Air
Appliances
- Included: Dishwasher, Disposal, Dryer, Electric Water Heater, Range, Refrigerator, Washer
- Laundry: Inside
Features
- Ceiling Fan(s), Eating Space In Kitchen, High Ceilings, Living Room/Dining Room Combo, Open Floorplan, Primary Bedroom Main Floor, Solid Wood Cabinets, Thermostat, Vaulted Ceiling(s), Walk-In Closet(s)
- Flooring: Carpet, Tile
- Doors: Sliding Doors
- Windows: Blinds
- Has fireplace: Yes
- Fireplace features: Family Room, Wood Burning
- Common walls with other units/homes: Corner Unit
Interior area
- Total structure area: 2,249
- Total interior livable area: 1,480 sqft
Property
Parking
- Total spaces: 2
- Parking features: Driveway
- Attached garage spaces: 2
- Has uncovered spaces: Yes
Features
- Levels: One
- Stories: 1
- Patio & porch: Rear Porch, Screened
- Exterior features: Irrigation System, Private Mailbox, Rain Gutters
Lot
- Size: 4,940 Square Feet
- Features: Corner Lot, Near Golf Course
- Residential vegetation: Trees/Landscaped
Details
- Parcel number: 07213151000000230
- Zoning: PUD
- Special conditions: None
Construction
Type & style
- Home type: SingleFamily
- Architectural style: Traditional
- Property subtype: Single Family Residence
Materials
- Block, Brick, Stucco
- Foundation: Slab
- Roof: Shingle
Condition
- New construction: No
- Year built: 1989
Utilities & green energy
- Sewer: Public Sewer
- Water: Public
- Utilities for property: Cable Available, Electricity Available, Electricity Connected, Sewer Available, Sewer Connected, Water Available, Water Connected
Community & HOA
Community
- Features: Golf Carts OK, Pool
- Pet fee: $0 monthly
- Subdivision: GEORGETOWNE UNIT 1
HOA
- Has HOA: Yes
- Amenities included: Pool
- Services included: Maintenance Grounds, Pool Maintenance
- HOA fee: $105 monthly
- HOA name: VistaCam
Location
- Region: Winter Springs
Financial & listing details
- Price per square foot: $277/sqft
- Tax assessed value: $343,541
- Annual tax amount: $2,101
- Date on market: 3/12/2025
- Cumulative days on market: 7 days
- Listing terms: Cash,Conventional,FHA,VA Loan
- Ownership: Fee Simple
- Total actual rent: 0
- Electric utility on property: Yes
- Road surface type: Paved
Price history
| Date | Event | Price |
|---|---|---|
| 5/16/2025 | Sold | $410,000+0%$277/sqft |
Source:  Stellar MLS #O6282938 Report a problem Stellar MLS #O6282938 Report a problem | ||
| 3/19/2025 | Pending sale | $409,900$277/sqft |
Source: Stellar MLS #O6282938 Report a problem | ||
| 3/12/2025 | Listed for sale | $409,900$277/sqft |
Source: Stellar MLS #O6282938 Report a problem | ||
Public tax history
| Year | Property taxes | Tax assessment |
|---|---|---|
| 2025 | $2,261 +16.7% | $179,962 +2.9% |
| 2024 | $1,938 +4.9% | $174,890 +3% |
| 2023 | $1,848 -0.3% | $169,796 +3% |
| 2022 | $1,854 -6.6% | $164,850 +3% |
| 2021 | $1,984 +1.1% | $160,049 +1.4% |
| 2020 | $1,964 +1.5% | $157,839 +2.3% |
| 2019 | $1,934 | $154,290 +1.9% |
| 2018 | $1,934 +1% | $151,413 +2.1% |
| 2017 | $1,915 +1% | $148,299 +1.4% |
| 2016 | $1,895 -1.3% | $146,266 +1.4% |
| 2015 | $1,920 | $144,239 +0.8% |
| 2014 | $1,920 +7.6% | $143,094 +1.5% |
| 2013 | $1,785 +7% | $140,979 +1.7% |
| 2012 | $1,668 +3.3% | $138,622 +3% |
| 2011 | $1,616 +1.2% | $134,584 +1.5% |
| 2010 | $1,596 +4% | $132,595 +2.7% |
| 2009 | $1,534 +3.3% | $129,109 +0.1% |
| 2008 | $1,485 -0.5% | $128,980 +3% |
| 2007 | $1,493 -8.8% | $125,223 +2.5% |
| 2006 | $1,637 +0.5% | $122,169 +3% |
| 2005 | $1,629 +2.3% | $118,611 +3% |
| 2004 | $1,592 +1.3% | $115,156 +1.9% |
| 2003 | $1,572 -1.6% | $113,009 +2.4% |
| 2002 | $1,598 +8.3% | $110,360 +4.6% |
| 2000 | $1,476 | $105,458 |
Find assessor info on the county website
Neighborhood: 32708
Nearby homes
- $415,0003 bd2 ba1.7k sqft704 Barrington Cir, Winter Springs, FL 32708Sold

- $439,1003 bd2 ba1.7k sqft698 Barrington Cir, Winter Springs, FL 32708Off Market
- $410,2003 bd2 ba1.6k sqft706 Barrington Cir, Winter Springs, FL 32708Off Market
- $408,2003 bd2 ba1.7k sqft696 Barrington Cir, Winter Springs, FL 32708Off Market
- $409,3003 bd2 ba1.6k sqft701 Barrington Cir, Winter Springs, FL 32708Off Market
- $365,9003 bd2 ba1.4k sqft694 Barrington Cir, Winter Springs, FL 32708Off Market
- $404,1003 bd2 ba1.6k sqft703 Barrington Cir, Winter Springs, FL 32708Off Market
- $466,9004 bd2 ba1.9k sqft708 Barrington Cir, Winter Springs, FL 32708Off Market
Nearby schools
GreatSchools rating
- 8/10Keeth Elementary SchoolGrades: PK-5Distance: 0.6 mi
- 6/10Indian Trails Middle SchoolGrades: 6-8Distance: 0.7 mi
- 5/10Winter Springs High SchoolGrades: 9-12Distance: 1.8 mi
Schools provided by the listing agent
- Elementary: Keeth Elementary
- Middle: Indian Trails Middle
- High: Winter Springs High
Source: Stellar MLS. This data may not be complete. We recommend contacting the local school district to confirm school assignments for this home.
Get a cash offer in 3 minutes
Find out how much your home could sell for in as little as 3 minutes with a no-obligation cash offer.
Estimated market value
$415,300
Get a cash offer in 3 minutes
Find out how much your home could sell for in as little as 3 minutes with a no-obligation cash offer.
Estimated market value
$415,300
- Florida
- Seminole County
- Winter Springs
- 32708
- 702 BARRINGTON CIRCLE
