Skip main navigation
Sold for $415,000
  • $415,000

    704 Barrington Cir, Winter Springs, FL 32708

    3beds
    1,722sqft
    Single Family Residence
    Built in 1989
    5,728 Square Feet Lot
    $401,200 Zestimate®
    $241/sqft
    $2,429 Estimated rent

    Home value

    $401,200

    $361,000 - $445,000

    $2,429/mo

    Zestimate® history
    Loading
    Loading...

    Owner options

    List your home for rent

    $2,429/mo

    Rent Zestimate®

    Find your next renter with Zillow Rental Manager. Plus, with online applications, you can quickly screen prospective tenants – for free.

    Learn more

    $2,429/mo

    Rent Zestimate®

    Refinance and save

    $2,841/mo

    Est. payment

    Refinancing to a lower rate could help reduce your monthly payments and save thousands over the life of the loan.

    See today's rates

    $2,841/mo

    Est. payment

    Explore your selling options

    Work with a Zillow partner agent

    Leverage their expertise and Zillow's premium Showcase listings to get your home seen by more buyers.

    Get started

    List with your own agent

    Get your home in front of millions of buyers by listing it on Zillow.

    Learn how to do it

    Sell it yourself

    Take full control of how buyers see your home on Zillow by listing For Sale by Owner (FSBO).

    List your home

    What's special

    Private front courtyardHigh ceilingsCustom built-in shelvingFrench doorsTranquil fountainBeautiful hardwood floorsGazebo and patio area
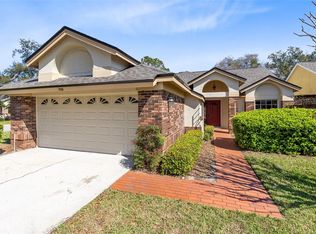
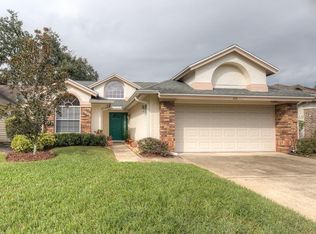
    One or more photo(s) has been virtually staged. New roof and plumbing prior to closing! Welcome to this meticulously cared-for 3-bedroom, 2-bathroom home nestled in the desirable Georgetowne neighborhood of Tuskawilla. If golf is your thing, then welcome home. This residence exudes timeless elegance, with beautiful hardwood floors, crown molding, high ceilings and thoughtful upgrades throughout. The chef’s galley kitchen features ample counter space, modern appliances including wall mounted oven, and don't forget, a cozy eat-in breakfast nook, perfect for casual mornings. For larger gatherings, the formal dining room provides an inviting space to entertain. Imagine hosting the next big family dinner in your new home. The versatile third bedroom is currently set up as a den, complete with custom built-in shelving, but can be easily converted back to a traditional bedroom if needed or use as a perfect home office. You will find beautiful pairs of French doors leading from the main living area to the charming sunken Florida room, offering a peaceful retreat for relaxation or entertaining. Outside, enjoy the gazebo and patio area, ideal for outdoor dining and making memories under the Florida sunshine or your amazing private front courtyard with a tranquil fountain. All of this and a new electric panel inside and out, this home is move-in ready and brimming with character. Priced to sell, it’s your chance to enjoy the lifestyle and community Georgetowne at Tuskawilla is known for. Residents of Georgetowne enjoy access to a private community pool, close to highly sought-after Seminole County top-ranked school system, Trotwood Park, shopping, dining and walking distance to Tuskawilla Country Club. Schedule your showing today—this gem won’t last long.

    Zillow last checked:

    Listing updated:

    Listed by:

    Matt Miller 407-480-0271,

    LPT REALTY LLC 386-388-7877

    Bought with:

    Rafael Kawala, 3456144

    WHITE WHALE REAL ESTATE

    Source: Stellar MLS,MLS#: V4939717MLS LogoOriginating MLS: West Volusia

    Facts & features

    Interior

    Bedrooms & bathrooms
    • Bedrooms: 3
    • Bathrooms: 2
    • Full bathrooms: 2
    Rooms
    • Room types: Florida Room, Dining Room
    Primary bedroom
    • Features: Walk-In Closet(s)
    • Level: First
    • Dimensions: 16x11.5
    Primary bathroom
    • Features: Walk-In Closet(s)
    • Level: First
    • Dimensions: 13x12
    Kitchen
    • Features: Built-in Closet
    • Level: First
    • Dimensions: 11x9
    Living room
    • Features: No Closet
    • Level: First
    • Dimensions: 14x18
    Heating
    • Central
    Cooling
    • Central Air
    Appliances
    • Included: Cooktop, Dishwasher, Disposal, Dryer, Ice Maker, Microwave, Refrigerator, Washer, Water Softener
    • Laundry: In Garage
    Features
    • Cathedral Ceiling(s), Crown Molding, High Ceilings, Living Room/Dining Room Combo, Solid Surface Counters, Thermostat, Vaulted Ceiling(s), Walk-In Closet(s)
    • Flooring: Carpet, Ceramic Tile, Hardwood
    • Windows: Shutters
    • Has fireplace: No
    Interior area
    • Total structure area: 2,245
    • Total interior livable area: 1,722 sqft

    Property

    Parking
    • Total spaces: 2
    • Parking features: Garage - Attached
    • Attached garage spaces: 2
    Features
    • Levels: One
    • Stories: 1
    • Patio & porch: Enclosed, Patio
    • Exterior features: Courtyard, Irrigation System
    • Fencing: Masonry
    Lot
    • Size: 5,728 Square Feet
    Details
    • Additional structures: Gazebo
    • Parcel number: 07213151000000220
    • Zoning: PUD
    • Special conditions: None

    Construction

    Type & style
    • Home type: SingleFamily
    • Architectural style: Traditional
    • Property subtype: Single Family Residence
    Materials
    • Brick
    • Foundation: Slab
    • Roof: Shingle
    Condition
    • Completed
    • New construction: No
    • Year built: 1989

    Utilities & green energy

    • Sewer: Public Sewer
    • Water: Public
    • Utilities for property: Cable Available, Electricity Connected, Phone Available, Public, Sprinkler Recycled, Water Connected

    Community & HOA

    Community
    • Features: Clubhouse, Pool
    • Security: Fire Alarm, Security Fencing/Lighting/Alarms, Security System Owned, Smoke Detector(s)
    • Pet fee: $0 monthly
    • Subdivision: GEORGETOWNE UNIT 1
    HOA
    • Has HOA: Yes
    • HOA fee: $100 monthly
    • HOA name: Diana McCreight
    • HOA phone: 407-682-3443
    Location
    • Region: Winter Springs

    Financial & listing details

    • Price per square foot: $241/sqft
    • Tax assessed value: $342,563
    • Annual tax amount: $1,973
    • Date on market: 12/6/2024
    • Cumulative days on market: 26 days
    • Listing terms: Cash,Conventional,FHA,VA Loan
    • Ownership: Fee Simple
    • Total actual rent: 0
    • Electric utility on property: Yes
    • Road surface type: Asphalt

    Price history

    DateEventPrice
    2/14/2025Sold$415,000$241/sqft
    Source: Stellar MLS #V4939717 Report a problem
    1/12/2025Pending sale$415,000$241/sqft
    Source: Stellar MLS #V4939717 Report a problem
    1/3/2025Listed for sale$415,000$241/sqft
    Source: Stellar MLS #V4939717 Report a problem
    12/26/2024Pending sale$415,000$241/sqft
    Source: Stellar MLS #V4939717 Report a problem
    12/6/2024Listed for sale$415,000+232%$241/sqft
    Source: Stellar MLS #V4939717 Report a problem
    2/2/1999Sold$125,000$73/sqft
    Source: Public Record Report a problem

    Public tax history

    YearProperty taxesTax assessment
    2025$2,390 $177,884 +2.9%
    2024-- $172,871 +3%
    2023-- $167,836 +3%
    2022-- $162,948 +3%
    2021$2,043 +1%$158,202 +1.4%
    2020$2,023 +1.4%$156,018 +2.3%
    2019$1,995 +93.2%$152,510 +1.9%
    2018$1,033 -42.7%$149,666 +2.1%
    2017$1,803 -2.5%$146,588 +1.4%
    2016$1,849 -0.2%$144,578 +1.4%
    2015$1,853 +0.7%$142,575 +0.8%
    2014$1,840 -0.9%$141,443 +1.5%
    2013$1,856 +6.8%$139,353 +1.7%
    2012$1,738 +3%$137,024 +3%
    2011$1,687 +1.1%$133,033 +1.5%
    2010$1,668 +4.4%$131,067 +2.7%
    2009$1,598 +3.3%$127,621 +0.1%
    2008$1,547 -0.1%$127,494 +3%
    2007$1,549 -8.9%$123,781 +2.5%
    2006$1,701 +0.3%$120,762 +3%
    2005$1,695 +2.1%$117,245 +3%
    2004$1,661 +1.1%$113,830 +1.9%
    2003$1,642 +3.7%$111,708 +2.4%
    2002$1,584 +8.2%$109,090 +4.6%
    2000$1,463 $104,245
    Find assessor info on the county website

    Neighborhood: 32708

    Nearby schools

    GreatSchools rating
    Schools provided by the listing agent
    • Elementary: Keeth Elementary
    • Middle: Indian Trails Middle
    • High: Winter Springs High

    Source: Stellar MLS. This data may not be complete. We recommend contacting the local school district to confirm school assignments for this home.

    Get a cash offer in 3 minutes
    Find out how much your home could sell for in as little as 3 minutes with a no-obligation cash offer.
    Estimated market value
    $401,200
    Get a cash offer in 3 minutes
    Find out how much your home could sell for in as little as 3 minutes with a no-obligation cash offer.
    Estimated market value
    $401,200