Fabulous TIFTON WALK perfectly located well within Sun City Peachtree and just a short walk to the park, softball fields and golf clubhouse. You will love the OPEN FLOOR PLAN with beautiful kitchen with newly painted kitchen cabinets, new lighting over kitchen island, walk-in pantry, tiled backsplash and granite counters. HARDWOOD FLOORS throughout the main living area and TILED kitchen floor. The living room/great room features a gas FIREPLACE. Dining room has a wall of windows overlooking the backyard. The master suite features a trey ceiling, generously sized bedroom (TV included), full en suite bath with tub and separate shower, water closet and large walk-in closet. The guest bedroom is located on the opposite side of the house and has a bathroom just outside the door. In addition to the two bedrooms, there is a flex room with French doors. Dining room leads to the custom screen porch with privacy and tranquil views of the green space in your backyard! Porch leads to large patio with Sunsetter Electric Awning that can sense if it needs to close if the wind picks up. The spacious laundry room is located just inside the garage and has a large storage closet and new washer & dryer. High-end plantation shutters throughout. The extended garage has an awesome Swisstrax floor, PLUS an extra bay, that could be used for golf cart parking, workroom, or more storage...pull down stairs in the garage leads to 8 X 20 storage. Additional access to the attic located in the laundry room. Tranquil backyard is buffered by trees and gets visits from local wildlife. IRRIGATION front and back. Sun City is a great place to live with a state of the art clubhouse/fitness center that has many clubs, movie theater, indoor walking track, indoor and outdoor pools. There are sidewalks everywhere, a dog park, tennis courts, pickle ball courts and more. All this is located behind the secure, manned gate.
Closed
$350,000
702 Butter Cup Dr, Griffin, GA 30223
2beds
1,860sqft
Single Family Residence
Built in 2011
6,098 Square Feet Lot
$342,100 Zestimate®
$188/sqft
$1,827 Estimated rent
Home value
$342,100
$325,000 - $359,000
$1,827/mo
Zestimate® history
Owner options
List your home for rent
$1,827/mo
Rent Zestimate®
Find your next renter with Zillow Rental Manager. Plus, with online applications, you can quickly screen prospective tenants – for free.
$1,827/mo
Rent Zestimate®
Refinance and save
$5,192/mo
Est. payment
Refinancing to a lower rate could help reduce your monthly payments and save thousands over the life of the loan.
$5,192/mo
Est. payment
Explore your selling options
Work with a Zillow partner agent
Leverage their expertise and Zillow's premium Showcase listings to get your home seen by more buyers.
Get startedList with your own agent
Get your home in front of millions of buyers by listing it on Zillow.
Learn how to do itSell it yourself
Take full control of how buyers see your home on Zillow by listing For Sale by Owner (FSBO).
List your homeWhat's special
Zillow last checked:
Listing updated:
Listed by:
Lisa Byer 678-588-6791,
BHHS Georgia Properties
Bought with:
Janet S Gibson, 320346
BHHS Georgia Properties
Source: GAMLS,MLS#: 10308643
Facts & features
Interior
Bedrooms & bathrooms
- Bedrooms: 2
- Bathrooms: 2
- Full bathrooms: 2
- Main level bathrooms: 2
- Main level bedrooms: 2
Rooms
- Room types: Den, Foyer, Laundry, Office, Sun Room
Dining room
- Features: Seats 12+, Separate Room
Kitchen
- Features: Breakfast Bar, Kitchen Island, Solid Surface Counters, Walk-in Pantry
Heating
- Central, Natural Gas
Cooling
- Ceiling Fan(s), Central Air
Appliances
- Included: Dishwasher, Disposal, Dryer, Microwave, Oven/Range (Combo), Refrigerator, Stainless Steel Appliance(s), Washer
- Laundry: Mud Room
Features
- Double Vanity, Master On Main Level, Separate Shower, Tile Bath, Tray Ceiling(s), Walk-In Closet(s)
- Flooring: Carpet, Hardwood, Tile
- Basement: None
- Number of fireplaces: 1
- Common walls with other units/homes: No Common Walls
Interior area
- Total structure area: 1,860
- Total interior livable area: 1,860 sqft
- Finished area above ground: 1,860
- Finished area below ground: 0
Property
Parking
- Parking features: Attached, Garage, Garage Door Opener, Storage
- Has attached garage: Yes
Features
- Levels: One
- Stories: 1
- Patio & porch: Patio, Porch, Screened
Lot
- Size: 6,098 Square Feet
- Features: Greenbelt
Details
- Parcel number: 304 01057
- Special conditions: Covenants/Restrictions
Construction
Type & style
- Home type: SingleFamily
- Architectural style: Craftsman
- Property subtype: Single Family Residence
Materials
- Concrete
- Foundation: Slab
- Roof: Composition
Condition
- Resale
- New construction: No
- Year built: 2011
Utilities & green energy
- Sewer: Public Sewer
- Water: Public
- Utilities for property: Cable Available, Electricity Available, High Speed Internet, Natural Gas Available, Sewer Connected, Underground Utilities, Water Available
Community & HOA
Community
- Features: Clubhouse, Fitness Center, Gated, Park, Pool, Sidewalks, Street Lights, Tennis Court(s)
- Subdivision: Sun City
HOA
- Has HOA: Yes
- Services included: Facilities Fee, Maintenance Grounds, Swimming, Tennis, Trash
- HOA fee: $3,000 annually
Location
- Region: Griffin
Financial & listing details
- Price per square foot: $188/sqft
- Tax assessed value: $358,763
- Annual tax amount: $3,550
- Date on market: 5/30/2024
- Cumulative days on market: 65 days
- Listing agreement: Exclusive Right To Sell
- Listing terms: Cash,Conventional,FHA,VA Loan
- Electric utility on property: Yes
Price history
| Date | Event | Price |
|---|---|---|
| 8/29/2024 | Sold | $350,000-2.8%$188/sqft |
Source:  GAMLS #10308643 Report a problem GAMLS #10308643 Report a problem | ||
| 8/4/2024 | Pending sale | $360,000$194/sqft |
Source: GAMLS #10308643 Report a problem | ||
| 7/9/2024 | Price change | $360,000-4%$194/sqft |
Source: GAMLS #10308643 Report a problem | ||
| 6/24/2024 | Price change | $375,000-2%$202/sqft |
Source: GAMLS #10308643 Report a problem | ||
| 5/30/2024 | Listed for sale | $382,500+3.4%$206/sqft |
Source: GAMLS #10308643 Report a problem | ||
| 9/13/2022 | Sold | $370,000-2.1%$199/sqft |
Source: Public Record Report a problem | ||
| 7/28/2022 | Pending sale | $378,000$203/sqft |
Source: GAMLS #20056838 Report a problem | ||
| 7/15/2022 | Listed for sale | $378,000+48.9%$203/sqft |
Source: GAMLS #20056838 Report a problem | ||
| 1/25/2018 | Sold | $253,799+2.5%$136/sqft |
Source:  GAMLS #8200960 Report a problem GAMLS #8200960 Report a problem | ||
| 12/19/2017 | Pending sale | $247,500$133/sqft |
Source: Berkshire Hathaway HomeServices Georgia Properties - Peachtree City #8200960 Report a problem | ||
| 8/3/2017 | Price change | $247,500-1%$133/sqft |
Source: BHHS Georgia Properties-Peachtree City #8200960 Report a problem | ||
| 6/19/2017 | Listed for sale | $250,000$134/sqft |
Source: BHHS Georgia Properties #8200960 Report a problem | ||
| 6/6/2017 | Pending sale | $250,000$134/sqft |
Source: BHHS Georgia Properties-Peachtree City #8200960 Report a problem | ||
| 6/5/2017 | Listed for sale | $250,000+22.5%$134/sqft |
Source: BHHS Georgia Properties #8200960 Report a problem | ||
| 10/14/2011 | Sold | $204,120$110/sqft |
Source: Public Record Report a problem | ||
Public tax history
| Year | Property taxes | Tax assessment |
|---|---|---|
| 2025 | $4,367 +3.3% | $143,505 |
| 2024 | $4,230 +1.7% | $143,505 +2.8% |
| 2023 | $4,161 +31.6% | $139,602 +15% |
| 2022 | $3,161 +15.9% | $121,366 +22.2% |
| 2021 | $2,728 -3.9% | $99,289 -2.1% |
| 2020 | $2,838 -1.9% | $101,412 |
| 2019 | $2,894 -3.3% | $101,412 +17.6% |
| 2018 | $2,993 -4% | $86,236 +6.2% |
| 2017 | $3,116 +7.9% | $81,168 |
| 2016 | $2,889 | $81,168 |
| 2015 | $2,889 -2.9% | $81,168 +2% |
| 2014 | $2,975 | $79,568 |
| 2013 | -- | -- |
| 2012 | -- | -- |
| 2011 | -- | -- |
Find assessor info on the county website
Neighborhood: 30223
Nearby homes
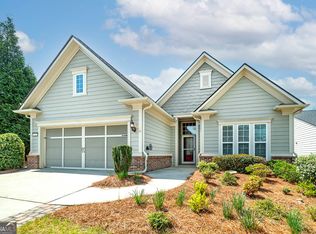
- $385,0002 bd2 ba2.1k sqft700 Butter Cup Dr, Griffin, GA 30223For Sale
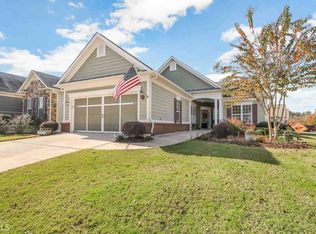
- $326,1002 bd2 ba1.6k sqft704 Butter Cup Dr, Griffin, GA 30223Off Market
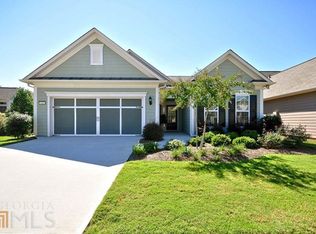
- $342,2002 bd2 ba1.9k sqft830 Peach Blossom Ct, Griffin, GA 30223Off Market
- $375,3003 bd3 ba2.6k sqft832 Peach Blossom Ct, Griffin, GA 30223Off Market
- $330,5002 bd2 ba1.7k sqft703 Butter Cup Dr, Griffin, GA 30223Off Market
- $325,4002 bd2 ba1.9k sqft701 Butter Cup Dr, Griffin, GA 30223Off Market
- $329,5002 bd2 ba1.8k sqft705 Butter Cup Dr, Griffin, GA 30223Off Market
- $348,6002 bd2 ba2k sqft825 Peach Blossom Ct, Griffin, GA 30223Off Market
Nearby schools
GreatSchools rating
- 5/10Jordan Hill Road Elementary SchoolGrades: PK-5Distance: 2.2 mi
- 4/10Kennedy Road Middle SchoolGrades: 6-8Distance: 2.8 mi
- 3/10Spalding High SchoolGrades: 9-12Distance: 5.4 mi
Schools provided by the listing agent
- Elementary: Jordan Hill Road
- Middle: Kennedy Road
- High: Spalding
Source: GAMLS. This data may not be complete. We recommend contacting the local school district to confirm school assignments for this home.
Get a cash offer in 3 minutes
Find out how much your home could sell for in as little as 3 minutes with a no-obligation cash offer.
Estimated market value
$342,100
Get a cash offer in 3 minutes
Find out how much your home could sell for in as little as 3 minutes with a no-obligation cash offer.
Estimated market value
$342,100
- Georgia
- Spalding County
- Griffin
- 30223
- 702 Butter Cup Dr
Nearby cities
Nearby zip codes
Other Griffin Topics
