Stunning classic brick home w/ full basement tucked away on a wooded 1 acre cul-de-sac lot. Low Davidson County taxes!! Generous kit. cabinet space/pantry and casual eating bar overlooking a cozy den w/brick gas log FP. Abundant natural light warms the sunroom into den area! Formal LR/DR so nice for entertaining! Plantation shutters on most main floor windows. Open living space in bsmt w/ 2nd gas log fireplace could be great in-law quarters!! Calming outdoor area w/lower level covered patio. New bsmt. garage doors 2024. 28x24 gar/shop w/ blt in shelving. Enjoy the benefits of the fantastic Brookside Pool and Swim Club just around the corner! Summer fun!! 15.10x11.10 fin. unheated sunroom not counted in heated sq ft. Also, 370 feet finished unheated space (counted as unfin bsmt space) in 2 of the bsmt. rooms currently used as BR's. Septic permitted for 3 BR home only. Sellers purchased home in 2015. Sellers have no record of permits for work prior to their ownership.
Sold for $330,000
$330,000
702 Cardinal Dr, Lexington, NC 27292
3beds
2,493sqft
Stick/Site Built, Residential, Single Family Residence
Built in 1968
1.01 Acres Lot
$355,900 Zestimate®
$--/sqft
$2,712 Estimated rent
Home value
$355,900
$338,000 - $374,000
$2,712/mo
Zestimate® history
Owner options
List your home for rent
$2,712/mo
Rent Zestimate®
Find your next renter with Zillow Rental Manager. Plus, with online applications, you can quickly screen prospective tenants – for free.
$2,712/mo
Rent Zestimate®
Refinance and save
$2,023/mo
Est. payment
Refinancing to a lower rate could help reduce your monthly payments and save thousands over the life of the loan.
$2,023/mo
Est. payment
Explore your selling options
Work with a Zillow partner agent
Leverage their expertise and Zillow's premium Showcase listings to get your home seen by more buyers.
Get startedList with your own agent
Get your home in front of millions of buyers by listing it on Zillow.
Learn how to do itSell it yourself
Take full control of how buyers see your home on Zillow by listing For Sale by Owner (FSBO).
List your homeWhat's special
Gas log fireplaceHeated sq ftAbundant natural lightClassic brick homeGenerous kitOpen living spaceCasual eating bar
Zillow last checked:
Listing updated:
Listed by:
Donna Padon 336-239-0173,
Center Towne Realtors
Bought with:
Angele Carlson, 231511
Keller Williams Realty Elite
Source: Triad MLS,MLS#: 1140321
Facts & features
Interior
Bedrooms & bathrooms
- Bedrooms: 3
- Bathrooms: 3
- Full bathrooms: 3
- Main level bathrooms: 2
Primary bedroom
- Level: Main
- Dimensions: 13.83 x 10.92
Bedroom 2
- Level: Main
- Dimensions: 13.92 x 10.17
Bedroom 3
- Level: Main
- Dimensions: 11.58 x 12.17
Den
- Level: Main
- Dimensions: 22.33 x 15.25
Dining room
- Level: Main
Kitchen
- Level: Main
- Dimensions: 15 x 11
Living room
- Level: Main
- Dimensions: 27.33 x 11.5
Other
- Level: Basement
- Dimensions: 12.58 x 15.17
Other
- Level: Basement
- Dimensions: 14.17 x 12.58
Recreation room
- Level: Basement
- Dimensions: 22.92 x 13.67
Sunroom
- Level: Main
- Dimensions: 11.67 x 15.42
Heating
- Forced Air, Natural Gas
Cooling
- Central Air
Appliances
- Included: Microwave, Dishwasher, Range, Electric Water Heater
- Laundry: Dryer Connection, In Basement, Washer Hookup
Features
- Ceiling Fan(s), Dead Bolt(s), Pantry
- Flooring: Carpet, Laminate, Vinyl
- Doors: Storm Door(s)
- Windows: Storm Window(s)
- Basement: Partially Finished, Basement
- Attic: Pull Down Stairs
- Number of fireplaces: 2
- Fireplace features: Gas Log, Basement, Den
Interior area
- Total structure area: 2,493
- Total interior livable area: 2,493 sqft
- Finished area above ground: 1,943
- Finished area below ground: 550
Property
Parking
- Total spaces: 3
- Parking features: Driveway, Garage, Paved, Garage Door Opener, Basement, Detached
- Attached garage spaces: 3
- Has uncovered spaces: Yes
Features
- Levels: One
- Stories: 1
- Patio & porch: Porch
- Pool features: None
- Fencing: None
Lot
- Size: 1.01 Acres
- Dimensions: 110RF x 307 x 165 x 409
- Features: Cul-De-Sac, Not in Flood Zone
Details
- Additional structures: Storage
- Parcel number: 05018L0000002000
- Zoning: RS
- Special conditions: Owner Sale
Construction
Type & style
- Home type: SingleFamily
- Architectural style: Ranch
- Property subtype: Stick/Site Built, Residential, Single Family Residence
Materials
- Brick
Condition
- Year built: 1968
Utilities & green energy
- Sewer: Septic Tank
- Water: Public
Community & HOA
Community
- Subdivision: Mt View Courts
HOA
- Has HOA: No
Location
- Region: Lexington
Financial & listing details
- Tax assessed value: $200,270
- Annual tax amount: $1,263
- Date on market: 4/24/2024
- Cumulative days on market: 10 days
- Listing agreement: Exclusive Right To Sell
- Exclusions: Outdoor Swings In Back Yard: Seller Taking One Of The Bench Style Swings. The Others Will Remain.
Price history
| Date | Event | Price |
|---|---|---|
| 7/30/2024 | Sold | $330,000+1.5% |
Source:  Triad MLS #1140321 Report a problem Triad MLS #1140321 Report a problem | ||
| 5/5/2024 | Pending sale | $325,000 |
Source: Triad MLS #1140321 Report a problem | ||
| 4/25/2024 | Listed for sale | $325,000+109.7% |
Source: Triad MLS #1140321 Report a problem | ||
| 11/5/2015 | Sold | $155,000 |
Source: Triad MLS #757642 Report a problem | ||
Public tax history
| Year | Property taxes | Tax assessment |
|---|---|---|
| 2026 | -- | $227,220 |
| 2025 | $1,522 +18.8% | $227,220 +13.5% |
| 2024 | $1,282 | $200,270 |
| 2023 | $1,282 | $200,270 |
| 2022 | $1,282 | $200,270 |
| 2021 | $1,282 +29.2% | $200,270 +29.2% |
| 2020 | $992 | $155,020 |
| 2019 | -- | $155,020 |
| 2018 | $962 | $155,020 |
| 2017 | $962 | $155,020 |
| 2016 | $962 | $155,020 +8.9% |
| 2015 | $962 +7.7% | $142,320 -2.8% |
| 2014 | $893 | $146,400 |
| 2013 | -- | $146,400 |
| 2012 | -- | $146,400 |
| 2011 | -- | $146,400 |
| 2010 | -- | -- |
| 2009 | -- | -- |
| 2008 | -- | -- |
| 2007 | -- | -- |
| 2006 | -- | -- |
| 2005 | -- | -- |
| 2004 | -- | -- |
| 2003 | -- | -- |
| 2002 | -- | -- |
| 2001 | -- | -- |
| 2000 | -- | -- |
| 1999 | -- | -- |
Find assessor info on the county website
Neighborhood: 27292
Nearby homes
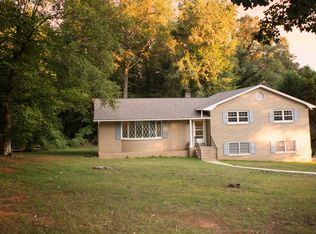
- $324,1003 bd3 ba1.7k sqft704 Cardinal Dr, Lexington, NC 27292Off Market
- $7,2000.69 acres705 Cardinal Dr, Lexington, NC 27292Off Market
- $364,6004 bd3 ba2.6k sqft705 Cardinal Dr, Lexington, NC 27292Off Market
- $244,2003 bd3 ba1.5k sqft709 Cardinal Dr, Lexington, NC 27292Off Market
- $36,9101.04 acres709 Cardinal Dr, Lexington, NC 27292Off Market
- $309,1003 bd2 ba1.8k sqft700 Cardinal Dr, Lexington, NC 27292Off Market
- $337,3004 bd3 ba2.6k sqft701 Cardinal Dr, Lexington, NC 27292Off Market
- $317,5004 bd3 ba1.7k sqft623 Cardinal Dr, Lexington, NC 27292Off Market
Nearby schools
GreatSchools rating
- 5/10Davis-Townsend ElementaryGrades: PK-5Distance: 3.8 mi
- 8/10Central Davidson MiddleGrades: 6-8Distance: 3.4 mi
- 4/10Central Davidson HighGrades: 9-12Distance: 3.6 mi
Schools provided by the listing agent
- Elementary: Davis-Townsend
- Middle: Central Davidson
- High: Central Davidson
Source: Triad MLS. This data may not be complete. We recommend contacting the local school district to confirm school assignments for this home.
Get a cash offer in 3 minutes
Find out how much your home could sell for in as little as 3 minutes with a no-obligation cash offer.
Estimated market value
$355,900
Get a cash offer in 3 minutes
Find out how much your home could sell for in as little as 3 minutes with a no-obligation cash offer.
Estimated market value
$355,900
- North Carolina
- Davidson County
- Lexington
- 27292
- 702 Cardinal Dr
