Skip main navigation
Sold for $175,000
  • $175,000

    702 Creekside Drive, Evans, GA

    2beds
    1,092sqft
    Single Family Residence
    Built in 2007
    -- sqft lot
    $175,100 Zestimate®
    $160/sqft
    $1,375 Estimated rent

    Home value

    $175,100

    $166,000 - $184,000

    $1,375/mo

    Zestimate® history
    Loading
    Loading...

    Owner options

    List your home for rent

    $1,375/mo

    Rent Zestimate®

    Find your next renter with Zillow Rental Manager. Plus, with online applications, you can quickly screen prospective tenants – for free.

    Learn more

    $1,375/mo

    Rent Zestimate®

    Refinance and save

    $1,156/mo

    Est. payment

    Refinancing to a lower rate could help reduce your monthly payments and save thousands over the life of the loan.

    See today's rates

    $1,156/mo

    Est. payment

    Explore your selling options

    Work with a Zillow partner agent

    Leverage their expertise and Zillow's premium Showcase listings to get your home seen by more buyers.

    Get started

    List with your own agent

    Get your home in front of millions of buyers by listing it on Zillow.

    Learn how to do it

    Sell it yourself

    Take full control of how buyers see your home on Zillow by listing For Sale by Owner (FSBO).

    List your home

    What's special

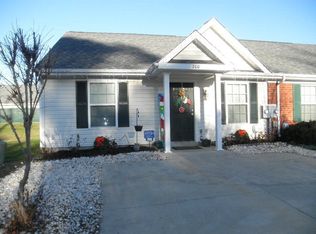
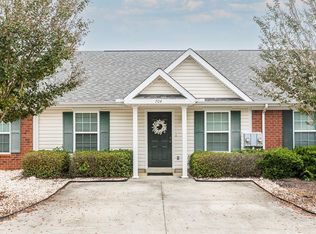
    Welcome to the Villages at Greenbrier! This beautifully cared-for, low-maintenance townhome offers the perfect blend of comfort and convenience. Ideally situated just minutes from shopping, dining, top-rated schools, area hospitals, and a short drive to Fort Gordon, you'll love the accessibility this location provides. Inside, you're greeted by a spacious living room with impressive vaulted ceilings that create an open, airy feel. The layout flows effortlessly into a generous dining area, making it great for both everyday living and entertaining. The kitchen comes fully equipped with appliances, ample cabinet space, and an additional dining nook perfect for casual meals. The owner's suite serves as a relaxing escape, featuring a tray ceiling, a large walk-in closet, and a private bathroom with an oversized vanity. Step outside to enjoy the fenced-in back patio area, complete with green space that offers privacy and room to relax or entertain. Don't miss your opportunity to own this inviting home in a highly desirable community -- it won't be available for long!

    Zillow last checked:

    Listing updated:

    Listed by:

    Ahmad Shah Hussaini 706-836-9895,

    Keller Williams Realty Augusta Partners

    Bought with:

    Christina Blount, 348726

    Leading Edge Real Estate

    Source: Hive MLS,MLS#: 98250814MLS LogoOriginating MLS: REALTORS® of Greater Augusta

    Facts & features

    Interior

    Bedrooms & bathrooms
    • Bedrooms: 2
    • Bathrooms: 2
    • Full bathrooms: 2
    Rooms
    • Room types: Living Room, Master Bedroom, Bedroom 2, Dining Room
    Primary bedroom
    • Level: Main
    • Dimensions: 14 x 12
    Bedroom 2
    • Level: Main
    • Dimensions: 12 x 11
    Dining room
    • Level: Main
    • Dimensions: 8 x 13
    Kitchen
    • Level: Main
    • Dimensions: 8 x 10
    Living room
    • Level: Main
    • Dimensions: 18 x 13
    Heating
    • Electric, Heat Pump
    Cooling
    • Central Air, Ceiling Fan(s)
    Appliances
    • Included: Built-In Microwave, Range, Dishwasher
    • Laundry: Dryer Hookup, Washer Hookup
    Features
    • Walk-in Closet(s), Eat-in Kitchen, Walk-In Closet(s)
    • Flooring: Carpet, Vinyl
    • Basement: None
    • Attic: Pull Down Stairs
    Interior area
    • Total structure area: 1,092
    • Total interior livable area: 1,092 sqft

    Property

    Parking
    • Parking features: Concrete, Parking Pad
    Features
    • Patio & porch: Covered, Patio, Front Porch, Rear Porch
    • Fencing: Fenced
    Lot
    • Features: Landscaped
    Details
    • Parcel number: 066834

    Construction

    Type & style
    • Home type: SingleFamily
    • Property subtype: Single Family Residence
    Materials
    • Brick, Vinyl Siding
    • Foundation: Slab
    • Roof: Composition
    Condition
    • New construction: No
    • Year built: 2007

    Utilities & green energy

    • Sewer: Public Sewer
    • Water: Public

    Community & HOA

    Community
    • Subdivision: The Villages Of Greenbrier
    HOA
    • Has HOA: Yes
    Location
    • Region: Evans

    Financial & listing details

    • Price per square foot: $160/sqft
    • Tax assessed value: $183,750
    • Annual tax amount: $1,751
    • Date on market: 3/4/2026
    • Listing agreement: Exclusive Right To Sell
    • Listing terms: Cash,Conventional,FHA,VA Loan

    Price history

    DateEventPrice
    5/14/2026Listing removed$1,395$1/sqft
    Source: Hive MLS #98256673 Report a problem
    4/23/2026Listed for rent$1,395+43.1%$1/sqft
    Source: Hive MLS #554956 Report a problem
    3/25/2026Sold$175,000-2.6%$160/sqft
    Source: Hive MLS #98250814 Report a problem
    3/10/2026Pending sale$179,700$165/sqft
    Source: Hive MLS #552845 Report a problem
    3/4/2026Listed for sale$179,700+73.6%$165/sqft
    Source: Hive MLS #552845 Report a problem
    3/4/2021Listing removed--
    Source: Zillow Rental Manager Report a problem
    2/27/2021Listed for rent$975$1/sqft
    Source: Zillow Rental Manager Report a problem
    4/2/2020Listing removed$975$1/sqft
    Source: Owner Report a problem
    3/17/2020Listed for rent$975+8.3%$1/sqft
    Source: Owner Report a problem
    11/1/2018Listing removed$900+1.8%$1/sqft
    Source: Owner Report a problem
    10/26/2018Listed for rent$884$1/sqft
    Source: Owner Report a problem
    10/24/2018Sold$103,500$95/sqft
    Source: Hive MLS #98054437 Report a problem
    10/14/2018Listed for sale$103,500+10.7%$95/sqft
    Source: RE/MAX TRUE ADVANTAGE #433424 Report a problem
    12/26/2007Sold$93,500$86/sqft
    Source: Public Record Report a problem

    Public tax history

    YearProperty taxesTax assessment
    2025$1,752 0%$183,750 +4.8%
    2024$1,752 +12.9%$175,394 +15.1%
    2023$1,551 +12.5%$152,445 +14.8%
    2022$1,379 +14.9%$132,805 +20.2%
    2021$1,201 +12.2%$110,500 +186.5%
    2020$1,070 +3.2%$38,572 +3.5%
    2019$1,037 +3.1%$37,267 +3.1%
    2018$1,006 +4.8%$36,148 +5.1%
    2017$960 $34,378 +4.4%
    2016$960 +8.3%$32,925 +6.2%
    2015$887 +2.1%$30,994 -2.5%
    2014$869 -3.1%$31,785 -6.3%
    2012$897 -5.1%$33,932 -3.1%
    2011$945 -1.7%$35,027 -2.6%
    2010$961 -0.9%$35,949
    2009$970 -1.7%$35,949 -1.7%
    2008$986 $36,560
    Find assessor info on the county website

    Neighborhood: 30809

    Nearby schools

    GreatSchools rating
    Schools provided by the listing agent
    • Elementary: Greenbrier
    • Middle: Greenbrier
    • High: Greenbrier

    Source: Hive MLS. This data may not be complete. We recommend contacting the local school district to confirm school assignments for this home.

    Get pre-qualified for a loan
    At Zillow Home Loans, we can pre-qualify you in as little as 5 minutes with no impact to your credit score.

    An equal housing lender. NMLS #10287.

    Sell for more on Zillow
    Get a Zillow Showcase℠ listing at no additional cost and you could sell for .
    $175,100
    2% more
    +$3,502
    With Zillow Showcase(estimated)
    $178,602