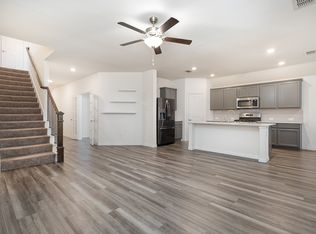
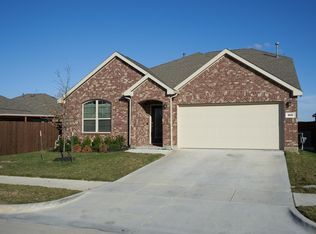
This home, located in the desirable master planner Southwind Meadows subdivision, offers 4 bedrooms, 2-baths, and offers both elegance and modern convenience. The open floor plan boasts an island kitchen with beautiful updated granite countertops, stainless steel appliances, and a gas range with convection oven features that seamlessly flow into the family room and breakfast nook. Brand new tile throughout the main living area and kitchen. The master is spacious and features a large walk-in closet & walk-in shower. This home also features a flex room, which can become anything you like...Formal dining room, den, or office. This home also features an extra-large backyard for the kids to run around and play, and is conveniently located in the desirable Mansfield ISD! Just added new tile flooring throughout the main areas and a brand new water tank! One-owner home includes a Lennar Tech Package, providing smart home features for added comfort. This home also features solar panels for low energy bills and will come free of charge with the purchase of the home, as the solar panels are already paid for by the owner, which includes the Tesla equipment battery on the side of the home that can power the house for over a month if the power goes out. Quick possession is available.
Sold
Price Unknown
702 Grassland Way, Arlington, TX 76002
4beds
2,048sqft
Single Family Residence
Built in 2018
6,054 Square Feet Lot
$388,400 Zestimate®
$--/sqft
$2,817 Estimated rent
Home value
$388,400
$361,000 - $419,000
$2,817/mo
Zestimate® history
Owner options
List your home for rent
$2,817/mo
Rent Zestimate®
Find your next renter with Zillow Rental Manager. Plus, with online applications, you can quickly screen prospective tenants – for free.
$2,817/mo
Rent Zestimate®
Refinance and save
$90/mo
Est. payment
Refinancing to a lower rate could help reduce your monthly payments and save thousands over the life of the loan.
$90/mo
Est. payment
Explore your selling options
Work with a Zillow partner agent
Leverage their expertise and Zillow's premium Showcase listings to get your home seen by more buyers.
Get startedList with your own agent
Get your home in front of millions of buyers by listing it on Zillow.
Learn how to do itSell it yourself
Take full control of how buyers see your home on Zillow by listing For Sale by Owner (FSBO).
List your homeWhat's special
Open floor planExtra-large backyardStainless steel appliancesFamily roomBeautiful updated granite countertopsLarge walk-in closetIsland kitchen
Zillow last checked:
Listing updated:
Listed by:
Don Lawyer 0369864 888-519-7431,
eXp Realty LLC 888-519-7431
Bought with:
Sam Kerongo
Dash Realty
Source: NTREIS,MLS#: 21140914
Facts & features
Interior
Bedrooms & bathrooms
- Bedrooms: 4
- Bathrooms: 2
- Full bathrooms: 2
Primary bedroom
- Features: Ceiling Fan(s), Walk-In Closet(s)
- Level: First
- Dimensions: 14 x 14
Bedroom
- Level: First
- Dimensions: 11 x 10
Bedroom
- Level: First
- Dimensions: 11 x 10
Bedroom
- Features: Walk-In Closet(s)
- Level: First
- Dimensions: 12 x 10
Breakfast room nook
- Level: First
- Dimensions: 9 x 8
Kitchen
- Features: Breakfast Bar, Built-in Features, Kitchen Island, Stone Counters
- Level: First
- Dimensions: 12 x 12
Living room
- Level: First
- Dimensions: 16 x 15
Office
- Level: First
- Dimensions: 14 x 10
Utility room
- Level: First
- Dimensions: 6 x 5
Heating
- Central
Cooling
- Central Air, Ceiling Fan(s), Electric
Appliances
- Included: Dishwasher, Disposal, Gas Range, Microwave
- Laundry: Dryer Hookup, ElectricDryer Hookup, Laundry in Utility Room
Features
- Eat-in Kitchen, Granite Counters, High Speed Internet, Kitchen Island, Open Floorplan, Cable TV
- Flooring: Carpet, Ceramic Tile
- Windows: Window Coverings
- Has basement: No
- Has fireplace: No
Interior area
- Total interior livable area: 2,048 sqft
Property
Parking
- Total spaces: 2
- Parking features: Garage, Garage Door Opener
- Attached garage spaces: 2
Features
- Levels: One
- Stories: 1
- Patio & porch: Patio
- Pool features: None, Community
- Fencing: Wood
Lot
- Size: 6,054 Square Feet
- Features: Back Yard, Interior Lot, Lawn, Landscaped, Level
Details
- Parcel number: 42264136
Construction
Type & style
- Home type: SingleFamily
- Architectural style: Traditional,Detached
- Property subtype: Single Family Residence
Materials
- Brick
- Foundation: Slab
- Roof: Composition
Condition
- Year built: 2018
Utilities & green energy
- Electric: Photovoltaics Seller Owned
- Sewer: Public Sewer
- Water: Public
- Utilities for property: Sewer Available, Underground Utilities, Water Available, Cable Available
Green energy
- Water conservation: Efficient Hot Water Distribution
Community & HOA
Community
- Features: Clubhouse, Park, Pool, Curbs
- Security: Smoke Detector(s)
- Subdivision: Southwind Mdws Ph 1
HOA
- Has HOA: Yes
- Services included: All Facilities, Association Management, Maintenance Grounds
- HOA fee: $90 monthly
- HOA name: Legacy Southwest
- HOA phone: 214-705-1615
Location
- Region: Arlington
Financial & listing details
- Tax assessed value: $419,050
- Annual tax amount: $8,744
- Date on market: 12/30/2025
- Cumulative days on market: 38 days
- Listing terms: Cash,Conventional,FHA,VA Loan
Price history
| Date | Event | Price |
|---|---|---|
| 2/3/2026 | Sold | -- |
Source: NTREIS #21140914 Report a problem | ||
| 1/22/2026 | Pending sale | $389,900$190/sqft |
Source: NTREIS #21140914 Report a problem | ||
| 1/14/2026 | Contingent | $389,900$190/sqft |
Source: NTREIS #21140914 Report a problem | ||
| 11/30/2025 | Listed for sale | $389,900$190/sqft |
Source: NTREIS #21121956 Report a problem | ||
| 10/27/2025 | Listing removed | $389,900$190/sqft |
Source: NTREIS #20908962 Report a problem | ||
| 9/29/2025 | Price change | $389,900-2.5%$190/sqft |
Source: NTREIS #20908962 Report a problem | ||
| 8/15/2025 | Price change | $400,000-2.4%$195/sqft |
Source: NTREIS #20908962 Report a problem | ||
| 7/10/2025 | Price change | $410,000-3.5%$200/sqft |
Source: NTREIS #20908962 Report a problem | ||
| 6/13/2025 | Price change | $425,000+4.9%$208/sqft |
Source: NTREIS #20908962 Report a problem | ||
| 6/12/2025 | Listed for sale | $405,000$198/sqft |
Source: NTREIS #20908962 Report a problem | ||
| 4/21/2025 | Listing removed | $405,000$198/sqft |
Source: NTREIS #20908962 Report a problem | ||
| 4/18/2025 | Listed for sale | $405,000$198/sqft |
Source: NTREIS #20908962 Report a problem | ||
Public tax history
| Year | Property taxes | Tax assessment |
|---|---|---|
| 2025 | -- | $419,050 |
| 2024 | -- | $419,050 -1.8% |
| 2023 | -- | $426,876 +17.4% |
| 2022 | -- | $363,479 +23.3% |
| 2021 | -- | $294,745 -0.2% |
| 2020 | -- | $295,360 +70.7% |
| 2019 | $1,495 | $172,988 |
Find assessor info on the county website
Neighborhood: Southeast
Nearby homes
- $405,8003 bd2 ba2.2k sqft700 Grassland Way, Arlington, TX 76002Off Market

- $--4 bd3 ba2.3k sqft704 Grassland Way, Arlington, TX 76002Sold
- $393,7004 bd2 ba2.2k sqft9131 Field Ln, Arlington, TX 76002Off Market
- $204,400-- bd-- ba-- sqft700 Grassland, Arlington, TX 76002Off Market
- $1-- bd-- ba-- sqft9132 Acre Meadows Ln, Arlington, TX 76002Off Market
- $377,700-- bd-- ba2k sqft9133 S Field Ln, Arlington, TX 76002Off Market
- $380,3004 bd2 ba1.9k sqft9133 Southfield Ln, Arlington, TX 76002Off Market
- $394,2004 bd2 ba2.3k sqft701 Grassland Way, Arlington, TX 76002Off Market
Nearby schools
GreatSchools rating
- 7/10Mary Orr Intermediate SchoolGrades: 5-6Distance: 2.2 mi
- 7/10Rogene Worley Middle SchoolGrades: 7-8Distance: 3.9 mi
- 7/10Mansfield High SchoolGrades: 9-12Distance: 1.8 mi
Schools provided by the listing agent
- Elementary: Brown
- Middle: Worley
- High: Mansfield
- District: Mansfield ISD
Source: NTREIS. This data may not be complete. We recommend contacting the local school district to confirm school assignments for this home.
Get a cash offer in 3 minutes
Find out how much your home could sell for in as little as 3 minutes with a no-obligation cash offer.
Estimated market value
$388,400
Get a cash offer in 3 minutes
Find out how much your home could sell for in as little as 3 minutes with a no-obligation cash offer.
Estimated market value
$388,400
- Texas
- Tarrant County
- Arlington
- 76002
- Southeast
- 702 Grassland Way
