MOTIVATED SELLERS! SELLERS OFFERING 5k CONCESSIONS! Located in the desirable Southwind Meadows subdivision, this stunning 4-bedroom, 2.5-bathroom brick home sits on a corner lot and offers both elegance and modern convenience. Built by Lennar, this well-maintained, one-owner home includes a Lennar Tech Package, providing smart home features for added comfort. The open floor plan boasts an island kitchen with quartz countertops, stainless steel appliances, and a gas stove, seamlessly flowing into the family room and breakfast nook. Luxury Vinyl Plank floors throughout and a custom-built electric fireplace adds warmth and charm to the living space. All four bedrooms and an office are conveniently located on the main level, including the spacious master suite, which features a large walk-in closet and his-and-her vanities. Upstairs, a bonus room provides the perfect space for entertainment or a playroom. Step outside to enjoy the hot tub, extended patio and large backyard with open Greenspace just steps away. This home is in a prime location and close to everywhere you want to be. Discounted rate options and no lender fee future refinancing may be available for qualified buyers of this home. So why wait? It's a must-see so book your tour today!
Sold
Price Unknown
704 Grassland Way, Arlington, TX 76002
4beds
2,324sqft
Single Family Residence
Built in 2019
10,323 Square Feet Lot
$408,100 Zestimate®
$--/sqft
$2,996 Estimated rent
Home value
$408,100
$375,000 - $445,000
$2,996/mo
Zestimate® history
Owner options
List your home for rent
$2,996/mo
Rent Zestimate®
Find your next renter with Zillow Rental Manager. Plus, with online applications, you can quickly screen prospective tenants – for free.
$2,996/mo
Rent Zestimate®
Refinance and save
$85/mo
Est. payment
Refinancing to a lower rate could help reduce your monthly payments and save thousands over the life of the loan.
$85/mo
Est. payment
Explore your selling options
Work with a Zillow partner agent
Leverage their expertise and Zillow's premium Showcase listings to get your home seen by more buyers.
Get startedList with your own agent
Get your home in front of millions of buyers by listing it on Zillow.
Learn how to do itSell it yourself
Take full control of how buyers see your home on Zillow by listing For Sale by Owner (FSBO).
List your homeWhat's special
Custom-built electric fireplaceGas stoveHot tubOpen floor planExtended patioLarge backyardStainless steel appliances
Zillow last checked:
Listing updated:
Listed by:
Kimberly Bates 0756057 844-819-1373,
Orchard Brokerage 844-819-1373
Bought with:
Stephanie Glenn
eXp Realty, LLC
Source: NTREIS,MLS#: 20831894
Facts & features
Interior
Bedrooms & bathrooms
- Bedrooms: 4
- Bathrooms: 3
- Full bathrooms: 2
- 1/2 bathrooms: 1
Primary bedroom
- Features: En Suite Bathroom
- Level: First
Bedroom
- Level: First
- Dimensions: 11 x 11
Bedroom
- Level: First
- Dimensions: 11 x 11
Bedroom
- Level: First
- Dimensions: 11 x 11
Primary bathroom
- Level: First
Bonus room
- Level: Second
- Dimensions: 15 x 18
Breakfast room nook
- Level: First
- Dimensions: 10 x 10
Dining room
- Level: First
- Dimensions: 14 x 11
Other
- Level: First
Half bath
- Level: First
Kitchen
- Level: First
- Dimensions: 10 x 14
Living room
- Level: First
- Dimensions: 15 x 16
Heating
- Central, Natural Gas
Cooling
- Central Air, Ceiling Fan(s), Electric
Appliances
- Included: Dishwasher, Disposal, Gas Range, Gas Water Heater, Microwave
Features
- Decorative/Designer Lighting Fixtures, Eat-in Kitchen, High Speed Internet, Cable TV, Vaulted Ceiling(s), Walk-In Closet(s)
- Flooring: Luxury Vinyl Plank
- Windows: Window Coverings
- Has basement: No
- Has fireplace: No
Interior area
- Total interior livable area: 2,324 sqft
Property
Parking
- Total spaces: 2
- Parking features: Door-Single, Driveway, Garage Faces Front, Garage
- Attached garage spaces: 2
- Has uncovered spaces: Yes
Features
- Levels: Two
- Stories: 2
- Patio & porch: Front Porch, Patio, Covered
- Exterior features: Rain Gutters
- Pool features: None, Community
- Fencing: Back Yard,Fenced,Wood
Lot
- Size: 10,323 Square Feet
- Features: Back Yard, Corner Lot, Lawn, Landscaped, Level, Subdivision
- Residential vegetation: Grassed
Details
- Parcel number: 42264144
Construction
Type & style
- Home type: SingleFamily
- Architectural style: Traditional,Detached
- Property subtype: Single Family Residence
Materials
- Brick
- Foundation: Slab
- Roof: Composition
Condition
- Year built: 2019
Utilities & green energy
- Sewer: Public Sewer
- Water: Public
- Utilities for property: Electricity Connected, Natural Gas Available, Sewer Available, Separate Meters, Underground Utilities, Water Available, Cable Available
Green energy
- Energy efficient items: Appliances, Thermostat, Windows
Community & HOA
Community
- Features: Pool, Curbs, Sidewalks
- Security: Security System, Smoke Detector(s)
- Subdivision: Southwind Mdws Ph 1
HOA
- Has HOA: Yes
- Services included: All Facilities, Association Management, Maintenance Grounds
- HOA fee: $85 monthly
- HOA name: Southwind Meadows HOA
- HOA phone: 214-705-1615
Location
- Region: Arlington
Financial & listing details
- Tax assessed value: $437,083
- Annual tax amount: $9,103
- Date on market: 2/3/2025
- Cumulative days on market: 20 days
- Listing terms: Cash,Conventional,FHA,VA Loan
- Electric utility on property: Yes
Price history
| Date | Event | Price |
|---|---|---|
| 3/17/2025 | Sold | -- |
Source: NTREIS #20831894 Report a problem | ||
| 3/1/2025 | Pending sale | $420,000$181/sqft |
Source: NTREIS #20831894 Report a problem | ||
| 2/21/2025 | Contingent | $420,000$181/sqft |
Source: NTREIS #20831894 Report a problem | ||
| 2/18/2025 | Price change | $420,000-1.2%$181/sqft |
Source: NTREIS #20831894 Report a problem | ||
| 2/3/2025 | Listed for sale | $425,000$183/sqft |
Source: NTREIS #20831894 Report a problem | ||
Public tax history
| Year | Property taxes | Tax assessment |
|---|---|---|
| 2025 | $7,323 +2.3% | $437,083 |
| 2024 | $7,158 +8.8% | $437,083 +7.8% |
| 2023 | $6,580 -30.4% | $405,459 +7.8% |
| 2022 | $9,450 +17.5% | $376,029 +22.6% |
| 2021 | $8,044 -1.6% | $306,823 -0.2% |
| 2020 | $8,171 +769.8% | $307,467 +774.7% |
| 2019 | $939 | $35,150 |
Find assessor info on the county website
Neighborhood: Southeast
Nearby homes
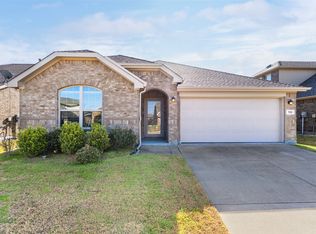
- $--4 bd2 ba2k sqft702 Grassland Way, Arlington, TX 76002Sold
- $204,400-- bd-- ba-- sqft700 Grassland, Arlington, TX 76002Off Market
- $405,8003 bd2 ba2.2k sqft700 Grassland Way, Arlington, TX 76002Off Market

- $393,7004 bd2 ba2.2k sqft9131 Field Ln, Arlington, TX 76002Off Market
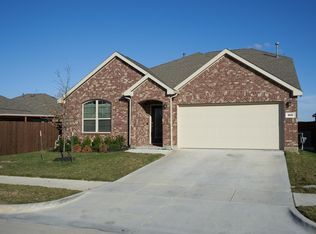
- $1-- bd-- ba-- sqft9132 Acre Meadows Ln, Arlington, TX 76002Off Market
- $350,000-- bd-- ba2.1k sqft705 Grassland Way, Arlington, TX 76002Off Market
- $379,500-- bd-- ba2k sqft703 Grassland Way, Arlington, TX 76002Off Market
- $350,600-- bd-- ba1.6k sqft9127 Acre Meadows Ln, Arlington, TX 76002Off Market
Nearby schools
GreatSchools rating
- 7/10Mary Orr Intermediate SchoolGrades: 5-6Distance: 2.2 mi
- 7/10Rogene Worley Middle SchoolGrades: 7-8Distance: 3.9 mi
- 7/10Mansfield High SchoolGrades: 9-12Distance: 1.8 mi
Schools provided by the listing agent
- Elementary: Brown
- Middle: Worley
- High: Mansfield
- District: Mansfield ISD
Source: NTREIS. This data may not be complete. We recommend contacting the local school district to confirm school assignments for this home.
Get a cash offer in 3 minutes
Find out how much your home could sell for in as little as 3 minutes with a no-obligation cash offer.
Estimated market value
$408,100
Get a cash offer in 3 minutes
Find out how much your home could sell for in as little as 3 minutes with a no-obligation cash offer.
Estimated market value
$408,100
- Texas
- Tarrant County
- Arlington
- 76002
- Southeast
- 704 Grassland Way
