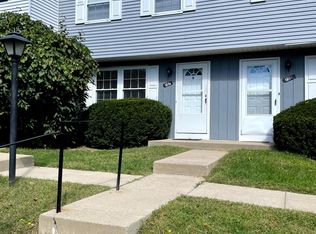
Located in the highly desirable Imperial area and within the West Allegheny School District, this 3-bedroom, 2 full-bath and 2 half-bath townhome in Mystic Hills offers 2,000+ square feet of thoughtfully designed living space.
The open-concept main level creates a bright and inviting atmosphere, seamlessly connecting the kitchen, dining area, and living room. The kitchen features contemporary finishes, a large center island, and plenty of space for both everyday living and entertaining. Step outside onto the private back deck, perfect for enjoying your morning coffee, relaxing, or entertaining guests.
Upstairs, the spacious primary suite offers a private bath and two generous walk-in closets, providing plenty of storage and organization space. Two additional bedrooms provide flexibility for family, guests, or a dedicated home office.
The finished lower level provides valuable bonus space that can be used as a second living area, game room, workout space, or home office. An attached two-car garage offers additional convenience and storage.
Enjoy all that the Mystic Hills community has to offer, including a community pool, pavilion, fitness center, sauna, clubhouse, and park. Providing plenty of opportunities for recreation, relaxation, and outdoor enjoyment.
Enjoy the peaceful setting of Mystic Hills while being conveniently located near shopping, dining, major highways, and Pittsburgh International Airport.
Lawn care and common area maintenance are included, allowing you to enjoy a low-maintenance lifestyle without the hassle of maintaining the property.
Tenant is responsible for all utilities.
Townhouse for rent
Townhouse
Available Sun Nov 1 2026
No pets
Air conditioner, central air
In unit laundry
Attached garage parking
Forced air
What's special
- 9 days |
- -- |
- -- |
Zillow last checked:
Listing updated:
Travel times
Facts & features
Interior
Bedrooms & bathrooms
- Bedrooms: 3
- Bathrooms: 4
- Full bathrooms: 4
Heating
- Forced Air
Cooling
- Air Conditioner, Central Air
Appliances
- Included: Dishwasher, Dryer, Freezer, Microwave Oven, Oven, Refrigerator, Washer
- Laundry: In Unit
Features
- Flooring: Hardwood
Interior area
- Total interior livable area: 2,034 sqft
Property
Parking
- Parking features: Attached, Garage
- Has attached garage: Yes
- Details: Contact manager
Features
- Patio & porch: Patio
- Pool features: Pool
Details
- Additional structures: Garage(s)
- Parcel number: 0801G00071000000
Construction
Type & style
- Home type: Townhouse
- Property subtype: Townhouse
Building
Management
- Pets allowed: No
Community & HOA
Community
- Features: Pool
Location
- Region: Imperial
Financial & listing details
- Lease term: 1 Year
Nearby apartments for rent

Price history
| Date | Event | Price |
|---|---|---|
| 9/28/2026 | Listed for rent | $2,500$1/sqft |
Source: Zillow Rentals Report a problem | ||
| 6/14/2019 | Sold | $246,000+0.4%$121/sqft |
Source:  WPMLS #1395010 Report a problem WPMLS #1395010 Report a problem | ||
| 5/13/2019 | Pending sale | $245,000$120/sqft |
Source: RE/MAX SELECT REALTY #1395010 Report a problem | ||
| 5/10/2019 | Listed for sale | $245,000+22.5%$120/sqft |
Source: RE/MAX SELECT REALTY #1395010 Report a problem | ||
| 10/1/2003 | Sold | $200,000$98/sqft |
Source: Public Record Report a problem | ||
Neighborhood: 15126
Similar homes for rent


- Special offer! $100 a month credit if you opt into autopay.Expires November 1, 2027