TWO SEPARATELY DEEDED PROPERTIES INCLUDED – GREAT INVESTMENT OPPORTUNITY! Discover the potential of this unique income-producing property featuring two separately deeded parcels, each improved with a single-wide home, plus a shared private in-ground swimming pool. Whether you're an investor seeking rental income or looking for a multi-generational living arrangement, this property offers exceptional flexibility. Included Parcels: PID 272829000000022250 and 272829000000022090. Each parcel measures approximately 50' x 104' and is deeded separately; however, both properties are being sold together as one package. Home #1 (702): Offers 2 bedrooms, 1.5 bathrooms, a screened porch, and a utility shed. This home requires some TLC before occupancy, making it an excellent opportunity for a handyman, investor, or buyer looking to add value. Home #2 (700): Move-in ready and features a desirable split-bedroom floor plan, indoor utility area, and comfortable living space. Property Highlights: Two separately deeded lots sold together, Two single-wide homes, Shared private in-ground swimming pool, Chain-link fenced property for added privacy and security, Excellent investment or multi-family living opportunity, Approximately 0.2 miles from shopping, restaurants, and everyday conveniences. Live in one home while generating rental income from the other, accommodate extended family, or maximize your investment potential. Opportunities like this are rare. Schedule your private showing today!
For sale
$159,000
702 JERSEY COURT, DUNDEE, FL 33838
2beds
612sqft
Manufactured Home, Single Family Residence
Built in 1983
5,223 Square Feet Lot
$-- Zestimate®
$260/sqft
$-- HOA
What's special
Single-wide homeUtility shedIndoor utility areaComfortable living spaceDesirable split-bedroom floor planScreened porch
- 99 days
- 26
- 3
Zillow last checked:
Listing updated:
Listed by:
Steven Anderson 863-273-0464,
FLORIDA HIGHLANDS REALTY 863-273-0464
Source: Stellar MLS,MLS#: C7528487 Originating MLS: Port Charlotte
Originating MLS: Port Charlotte
Facts & features
Interior
Bedrooms & bathrooms
- Bedrooms: 2
- Bathrooms: 2
- Full bathrooms: 1
- 1/2 bathrooms: 1
Primary bedroom
- Features: Built-in Closet
- Level: First
- Area: 100 Square Feet
- Dimensions: 10x10
Bedroom 2
- Features: Built-in Closet
- Level: First
- Area: 100 Square Feet
- Dimensions: 10x10
Kitchen
- Level: First
- Area: 80 Square Feet
- Dimensions: 8x10
Living room
- Level: First
- Area: 120 Square Feet
- Dimensions: 12x10
Heating
- None
Cooling
- None
Appliances
- Included: None
- Laundry: Other
Features
- None
- Flooring: Other
- Has fireplace: No
Interior area
- Total structure area: 612
- Total interior livable area: 612 sqft
Video & virtual tour
Property
Features
- Levels: One
- Stories: 1
- Exterior features: Private Entrance
- Has private pool: Yes
- Pool features: In Ground
Lot
- Size: 5,223 Square Feet
- Dimensions: 50 x 104
Details
- Additional parcels included: 27-28-29-000000-022090
- Parcel number: 272829000000022250
- Zoning: R-1
- Special conditions: None
Construction
Type & style
- Home type: MobileManufactured
- Property subtype: Manufactured Home, Single Family Residence
Materials
- Metal Siding, Wood Frame
- Foundation: Pillar/Post/Pier
- Roof: Metal
Condition
- New construction: No
- Year built: 1983
Utilities & green energy
- Sewer: Septic Tank
- Water: Public
- Utilities for property: Electricity Connected
Community & HOA
Community
- Pet fee: $0 monthly
- Subdivision: NOT IN SUBDIVISION
HOA
- Has HOA: No
Location
- Region: Dundee
Financial & listing details
- Price per square foot: $260/sqft
- Tax assessed value: $31,307
- Annual tax amount: $722
- Date on market: 7/17/2026
- Cumulative days on market: 99 days
- Listing terms: Cash
- Ownership: Fee Simple
- Total actual rent: 0
- Electric utility on property: Yes
- Road surface type: Asphalt
- Body type: Single Wide
Estimated market value
Not available
Estimated sales range
Not available
Not available
Price history
| Date | Event | Price |
|---|---|---|
| 7/17/2026 | Listed for sale | $159,000+65.8%$260/sqft |
Source:  Stellar MLS #C7528487 Report a problem Stellar MLS #C7528487 Report a problem | ||
| 1/13/2009 | Listing removed | $95,900$157/sqft |
Source: NCI #P4602487 Report a problem | ||
| 12/9/2008 | Price change | $95,900-1%$157/sqft |
Source: NCI #P4602487 Report a problem | ||
| 6/12/2008 | Price change | $96,900+76.2%$158/sqft |
Source: NCI #P4602487 Report a problem | ||
| 2/3/2008 | Price change | $55,000-6.8%$90/sqft |
Source: NCI #P4598052 Report a problem | ||
| 2/1/2008 | Listed for sale | $59,000+1.7%$96/sqft |
Source: NCI #P4598052 Report a problem | ||
| 1/22/1998 | Sold | $58,000$95/sqft |
Source: Public Record Report a problem | ||
Public tax history
| Year | Property taxes | Tax assessment |
|---|---|---|
| 2025 | $588 +6.9% | $28,712 +10% |
| 2024 | $550 +8.6% | $26,102 +10% |
| 2023 | $507 +10.2% | $23,729 +10% |
| 2022 | $460 +12.3% | $21,572 +10% |
| 2021 | $410 -27.3% | $19,611 -26.8% |
| 2020 | $563 +3.8% | $26,808 +6.7% |
| 2019 | $542 -6% | $25,120 +1.7% |
| 2018 | $577 +11% | $24,705 +19% |
| 2017 | $519 +12.6% | $20,760 -0.2% |
| 2016 | $461 +1.7% | $20,803 +1.8% |
| 2015 | $453 +0.8% | $20,443 +0.8% |
| 2014 | $450 -9.1% | $20,290 -6.8% |
| 2013 | $495 | $21,767 +2.6% |
| 2012 | -- | $21,210 +3% |
| 2011 | -- | $20,592 +1.5% |
| 2010 | -- | $20,288 +2.7% |
| 2009 | -- | $19,755 +0.1% |
| 2008 | -- | $19,735 |
| 2007 | -- | -- |
| 2006 | -- | -- |
| 2005 | -- | -- |
| 2004 | -- | -- |
| 2003 | -- | $18,140 +2.2% |
| 2002 | -- | $17,749 +1.6% |
| 2001 | -- | $17,469 |
Find assessor info on the county website
Monthly payment
Climate risks
Neighborhood: 33838
Similar homes
- $159,0004 bd3 ba784 sqft700 JERSEY COURT, DUNDEE, FL 33838For Sale
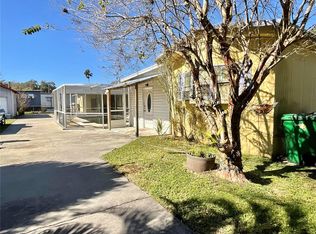
 MLS ID #C7521678, Steven Anderson, FLORIDA HIGHLANDS REALTY. Stellar MLS
 - $165,0002 bd1 ba768 sqft607 LIME AVENUE, DUNDEE, FL 33838For Sale
 MLS ID #S5158017, Jaime Gamboa, BUSINESS INTERNATIONAL REALTY. Stellar MLS
 - $169,9002 bd2 ba768 sqft5974 FOXHOLLOW DRIVE, WINTER HAVEN, FL 33884For Sale
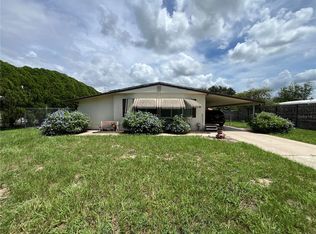 MLS ID #S5158044, Nancy Rosa Cruz, TFP FLORIDA REALTY LLC. Stellar MLS
 - $129,9002 bd2 ba828 sqft6066 SE SOUTHERN OAKS DRIVE, WINTER HAVEN, FL 33884For Sale
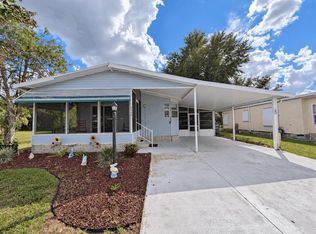 MLS ID #S5159435, Ryan Odenweller, LLC, RE/MAX HERITAGE PROFESSIONALS. Stellar MLS
 - $220,0003 bd1 ba748 sqft513 5TH STREET, DUNDEE, FL 33838For SaleMLS ID #P4939330, Beatriz Zuccaro, ZUCCARO REALTY GROUP INC. Stellar MLS
- $119,9002 bd1 ba768 sqft613 W DATE STREET, LAKE WALES, FL 33859For SaleMLS ID #O6451129, Alex Jerez, MILLENIUM REALTY GROUP. Stellar MLS
- $140,0002 bd2 ba792 sqft7088 TAMARIND DRIVE, LAKE WALES, FL 33898For SaleMLS ID #P4940036, Karen Branch, FLORIDA REALTY MARKETPLACE. Stellar MLS
- $145,9982 bd1 ba826 sqft213 10TH WAHNETA STREET W, WINTER HAVEN, FL 33880For SaleMLS ID #P4939902, Jennifer Daniell, J&T PROPERTY SOLUTIONS GROUP LLC. Stellar MLS
- $164,0002 bd1 ba576 sqft652 N JACKSON STREET, EAGLE LAKE, FL 33839For SaleMLS ID #TB8547514, Katie Patterson, COMPASS FLORIDA LLC. Stellar MLS
- $120,0002 bd1 ba684 sqft349 EARLENE ROAD, HAINES CITY, FL 33844For SaleMLS ID #P4940149, Synida Lopez Depaz, KELLER WILLIAMS REALTY SMART 1. Stellar MLS
- $135,0002 bd2 ba672 sqft2944 PALM CIRCLE, HAINES CITY, FL 33844For SaleMLS ID #S5155021, Elliot Nunez, NEW FOUNDATION REALTY LLC. Stellar MLS
- $110,0002 bd2 ba756 sqft97 MUSTANG TERRACE, HAINES CITY, FL 33844For SaleMLS ID #S5156890, Steve Pugh, EXP REALTY LLC. Stellar MLS
- $170,0002 bd1 ba896 sqft139 AVENUE G SE, WINTER HAVEN, FL 33880For SaleMLS ID #O6423121, Paola Arias, MBA REALTY GROUP, INC. Stellar MLS
- $89,9002 bd2 ba854 sqft148 ORANGEWOOD DRIVE, LAKE WALES, FL 33898For SaleMLS ID #S5156375, Patricia De Graaff, LLC, RE/MAX HERITAGE PROFESSIONALS. Stellar MLS
- $173,0002 bd2 ba880 sqft41 N 20TH ST #18, HAINES CITY, FL 33844For SaleMLS ID #P4939483, Gerald Moore, PALM RIDGE REALTY. Stellar MLS
- $129,9002 bd2 ba823 sqft606 PAVARE COURT #606, WINTER HAVEN, FL 33884For SaleMLS ID #L4965031, Amy Reynolds, LOCKHART & ASSOCIATES INC. Stellar MLS
- $99,9002 bd2 ba792 sqft9705 LAKE BESS ROAD #715, WINTER HAVEN, FL 33884For SaleMLS ID #S5143953, Kathryn Valentine, THREE MOUNTAINS REALTY. Stellar MLS
- $160,0002 bd2 ba858 sqft1402 THOUSAND ROSES DR. W. #1402, LAKE WALES, FL 33853For SaleMLS ID #K4902896, Elmer Stephens, WESTLAKE REAL ESTATE CO., INC.. Stellar MLS
- $114,9002 bd1 ba672 sqft220 KING ROAD, WINTER HAVEN, FL 33880For SaleMLS ID #B4902220, Craig Burke, CRAIG BURKE REAL ESTATE GROUP, LLC. Stellar MLS
