***Absolutely stunning and thoughtfully upgraded, this Richmond American Presley model is the dream home you have been waiting for—perfectly positioned on a desirable cul-de-sac with a deluxe lot, private fenced yard, and peaceful views of lush trees. Built in 2022, this 5-bedroom, 4-full-bath home offers three beautifully finished levels, dramatic 10-foot ceilings, 9-foot doors, elegant designer light fixtures throughout, dual HVAC systems, and a 2.5-car garage with Tesla charger and an extra storage bay for motorcycles, golf cart, bikes, or gear. ***A welcoming front porch opens to a grand foyer with a wide staircase and elegant sightlines. The main level features LVP flooring, a bright open-concept layout, and a beautifully appointed kitchen with quartz countertops, white shaker cabinetry, herringbone ceramic tile backsplash, 36-inch gas cooktop, double wall ovens including a convection/microwave combo, oversized island with seating, and a walk-in pantry. The dining area is filled with natural light from a gorgeous row of windows and opens directly to the Trex deck with retractable awning and stairs to the large, level backyard. A main-level bedroom and full bath add exceptional flexibility for guests, multigenerational living, or a private office. ***Upstairs, a spacious loft creates a true second living area, enhanced by custom built-in bookcases and charming window benches with storage. The serene primary suite with plush carpet and generous windows overlooks the trees and backyard and features a huge walk-in closet and spa-like bath with double vanities, separate commode, and a beautifully finished shower. Two additional bedrooms, a generous hall bath with double sinks, proper laundry room with sink, and abundant closets complete the upper level. ***The finished lower level continues the elevated feel with LVP flooring, a large rec room, 5th bedroom, 4th full bath, dedicated gym or bonus space under the addition, and an unfinished flex room for storage, hobbies, or future possibilities. Located in sought-after Brunswick Crossing, residents enjoy resort-style amenities including a pool, tennis courts, fitness center, yoga studio, sports fields, basketball, beach volleyball, dog parks, trails, and community garden. With easy MARC train access to DC and Montgomery County plus convenient routes to Northern Virginia, Baltimore, Frederick, and beyond, this home delivers luxury, privacy, space, and an unbeatable lifestyle.
Sold for $815,000
$815,000
702 Kaplon Ct, Brunswick, MD 21716
5beds
4,143sqft
Single Family Residence
Built in 2022
9,192 Square Feet Lot
$813,200 Zestimate®
$197/sqft
$3,987 Estimated rent
Home value
$813,200
$764,000 - $862,000
$3,987/mo
Zestimate® history
Owner options
List your home for rent
$3,987/mo
Rent Zestimate®
Find your next renter with Zillow Rental Manager. Plus, with online applications, you can quickly screen prospective tenants – for free.
$3,987/mo
Rent Zestimate®
Refinance and save
$5,468/mo
Est. payment
Refinancing to a lower rate could help reduce your monthly payments and save thousands over the life of the loan.
$5,468/mo
Est. payment
Explore your selling options
Work with a Zillow partner agent
Leverage their expertise and Zillow's premium Showcase listings to get your home seen by more buyers.
Get startedList with your own agent
Get your home in front of millions of buyers by listing it on Zillow.
Learn how to do itSell it yourself
Take full control of how buyers see your home on Zillow by listing For Sale by Owner (FSBO).
List your homeWhat's special
Desirable cul-de-sacWhite shaker cabinetryHuge walk-in closetCustom built-in bookcasesPrivate fenced yardDeluxe lotAbundant closets
Zillow last checked:
Listing updated:
Listed by:
Esther Caulton 240-938-7070,
Potomac View Realty, LLC
Bought with:
Josh Killingsworth, 5021080
Corner House Realty
Source: Bright MLS,MLS#: MDFR2081506
Facts & features
Interior
Bedrooms & bathrooms
- Bedrooms: 5
- Bathrooms: 4
- Full bathrooms: 4
- Main level bathrooms: 1
- Main level bedrooms: 1
Rooms
- Room types: Dining Room, Primary Bedroom, Bedroom 2, Bedroom 3, Bedroom 4, Kitchen, Family Room, Breakfast Room, Laundry, Loft
Primary bedroom
- Level: Upper
- Area: 238 Square Feet
- Dimensions: 14 X 17
Bedroom 2
- Level: Upper
- Area: 180 Square Feet
- Dimensions: 12 X 15
Bedroom 3
- Level: Upper
- Area: 130 Square Feet
- Dimensions: 10 X 13
Bedroom 4
- Level: Main
- Area: 143 Square Feet
- Dimensions: 13 X 11
Breakfast room
- Level: Main
- Area: 136 Square Feet
- Dimensions: 8 X 17
Dining room
- Level: Main
- Area: 165 Square Feet
- Dimensions: 11 X 15
Family room
- Level: Main
- Area: 255 Square Feet
- Dimensions: 15 X 17
Kitchen
- Level: Main
- Area: 272 Square Feet
- Dimensions: 16 X 17
Laundry
- Level: Upper
- Area: 70 Square Feet
- Dimensions: 7 X 10
Loft
- Features: Built-in Features
- Level: Upper
- Area: 460 Square Feet
- Dimensions: 20 X 23
Heating
- Forced Air, Natural Gas
Cooling
- Central Air, Programmable Thermostat, Multi Units, Electric
Appliances
- Included: Microwave, Cooktop, Dishwasher, Disposal, Dryer, Energy Efficient Appliances, Exhaust Fan, Ice Maker, Double Oven, Oven, Oven/Range - Gas, Range Hood, Stainless Steel Appliance(s), Washer, Gas Water Heater
- Laundry: Upper Level, Laundry Room
Features
- Flooring: Carpet, Ceramic Tile, Luxury Vinyl
- Windows: Insulated Windows, Palladian, Screens, Vinyl Clad
- Basement: Finished,Heated,Improved,Interior Entry,Connecting Stairway,English
- Has fireplace: No
Interior area
- Total structure area: 4,530
- Total interior livable area: 4,143 sqft
- Finished area above ground: 3,143
- Finished area below ground: 1,000
Property
Parking
- Total spaces: 4
- Parking features: Garage Faces Front, Storage, Garage Door Opener, Inside Entrance, Oversized, Electric Vehicle Charging Station(s), Attached, Driveway
- Attached garage spaces: 2
- Uncovered spaces: 2
- Details: Garage Sqft: 671
Accessibility
- Accessibility features: Accessible Hallway(s)
Features
- Levels: Two
- Stories: 2
- Patio & porch: Porch, Deck
- Exterior features: Sidewalks, Street Lights
- Pool features: Community
- Fencing: Full,Picket,Vinyl
- Has view: Yes
- View description: Garden, Trees/Woods, Street
Lot
- Size: 9,192 Square Feet
- Features: Backs to Trees, Cul-De-Sac, No Thru Street
Details
- Additional structures: Above Grade, Below Grade
- Parcel number: 1125602167
- Zoning: PUD
- Zoning description: Residential use within mixed-use planned community.
- Special conditions: Standard
Construction
Type & style
- Home type: SingleFamily
- Architectural style: Transitional
- Property subtype: Single Family Residence
Materials
- Vinyl Siding
- Foundation: Active Radon Mitigation, Concrete Perimeter, Permanent
- Roof: Architectural Shingle
Condition
- Excellent
- New construction: No
- Year built: 2022
Details
- Builder model: The Presley
- Builder name: Richmond American
Utilities & green energy
- Electric: 200+ Amp Service
- Sewer: Public Sewer
- Water: Public
- Utilities for property: Underground Utilities, Fiber Optic
Community & HOA
Community
- Features: Pool
- Subdivision: Brunswick Crossing
HOA
- Has HOA: Yes
- Amenities included: Baseball Field, Basketball Court, Common Grounds, Community Center, Dog Park, Jogging Path, Pool, Soccer Field, Tennis Court(s), Tot Lots/Playground, Volleyball Courts
- Services included: Common Area Maintenance, Management, Pool(s)
- HOA fee: $113 monthly
- HOA name: BRUNSWICK CROSSING
Location
- Region: Brunswick
- Municipality: Brunswick
Financial & listing details
- Price per square foot: $197/sqft
- Tax assessed value: $649,433
- Annual tax amount: $9,731
- Date on market: 5/7/2026
- Listing agreement: Exclusive Right To Sell
- Listing terms: Assumable,FHA,Conventional,VA Loan
- Inclusions: All Kitchen Appliances, Washer And Dryer, Ev Charger Plug
- Exclusions: None
- Ownership: Fee Simple
Price history
| Date | Event | Price |
|---|---|---|
| 7/24/2026 | Sold | $815,000-1.2%$197/sqft |
Source:  Bright MLS #MDFR2081506 Report a problem Bright MLS #MDFR2081506 Report a problem | ||
| 7/14/2026 | Pending sale | $825,000$199/sqft |
Source: Bright MLS #MDFR2081506 Report a problem | ||
| 6/20/2026 | Contingent | $825,000$199/sqft |
Source: Bright MLS #MDFR2081506 Report a problem | ||
| 5/7/2026 | Listed for sale | $825,000+7.5%$199/sqft |
Source: Bright MLS #MDFR2081506 Report a problem | ||
| 3/30/2022 | Sold | $767,769$185/sqft |
Source: Bright MLS #MDFR2017136 Report a problem | ||
Public tax history
| Year | Property taxes | Tax assessment |
|---|---|---|
| 2025 | $11,719 +30.4% | $599,967 +9% |
| 2024 | $8,984 +9.2% | $550,500 +5.9% |
| 2023 | $8,225 +468.2% | $519,900 +468.2% |
| 2022 | $1,448 | $91,500 |
| 2021 | $1,448 | $91,500 |
Find assessor info on the county website
Neighborhood: 21716
Nearby homes
- $670,0004 bd3 ba4k sqft700 Kaplon Ct, Brunswick, MD 21716Sold

- $835,0005 bd5 ba5.1k sqft704 Kaplon Ct, Brunswick, MD 21716Sold
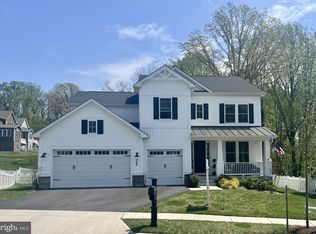
- $704,100-- bd4 ba3.1k sqft703 Kaplon Ct, Brunswick, MD 21716Off Market
- $813,1005 bd5 ba5.2k sqft800 Roundhouse Dr, Brunswick, MD 21716Off Market
- $895,600-- bd5 ba3.9k sqft701 Kaplon Ct, Brunswick, MD 21716Off Market
- $880,9005 bd5 ba5.7k sqft802 Roundhouse Dr, Brunswick, MD 21716Off Market
- $733,300-- bd2 ba2.3k sqft705 Kaplon Ct, Brunswick, MD 21716Off Market
- $58,433-- bd-- ba-- sqftCentral Ave, Brunswick, MD 21716Off Market
Nearby schools
GreatSchools rating
- 7/10Brunswick Elementary SchoolGrades: PK-5Distance: 0.2 mi
- 7/10Brunswick Middle SchoolGrades: 6-8Distance: 1.7 mi
- 8/10Brunswick High SchoolGrades: 9-12Distance: 1.5 mi
Schools provided by the listing agent
- Elementary: Brunswick
- Middle: Brunswick
- High: Brunswick
- District: Frederick County Public Schools
Source: Bright MLS. This data may not be complete. We recommend contacting the local school district to confirm school assignments for this home.
Get a cash offer in 3 minutes
Find out how much your home could sell for in as little as 3 minutes with a no-obligation cash offer.
Estimated market value
$813,200
Get a cash offer in 3 minutes
Find out how much your home could sell for in as little as 3 minutes with a no-obligation cash offer.
Estimated market value
$813,200
- Maryland
- Frederick County
- Brunswick
- 21716
- 702 Kaplon Ct
