Skip main navigation
Sold for $835,000
  • $835,000

    704 Kaplon Ct, Brunswick, MD 21716

    5beds
    5,182sqft
    Single Family Residence
    Built in 2022
    10,157 Square Feet Lot
    $827,200 Zestimate®
    $161/sqft
    $5,064 Estimated rent

    Home value

    $827,200

    $769,000 - $893,000

    $5,064/mo

    Zestimate® history
    Loading
    Loading...

    Owner options

    List your home for rent

    $5,064/mo

    Rent Zestimate®

    Find your next renter with Zillow Rental Manager. Plus, with online applications, you can quickly screen prospective tenants – for free.

    Learn more

    $5,064/mo

    Rent Zestimate®

    Refinance and save

    $5,208/mo

    Est. payment

    Refinancing to a lower rate could help reduce your monthly payments and save thousands over the life of the loan.

    See today's rates

    $5,208/mo

    Est. payment

    Explore your selling options

    Work with a Zillow partner agent

    Leverage their expertise and Zillow's premium Showcase listings to get your home seen by more buyers.

    Get started

    List with your own agent

    Get your home in front of millions of buyers by listing it on Zillow.

    Learn how to do it

    Sell it yourself

    Take full control of how buyers see your home on Zillow by listing For Sale by Owner (FSBO).

    List your home

    What's special

    Expansive islandFinished lower levelSleek white cabinetsOpen loft areaExpansive walk-in closetDouble vanityProtected wooded area
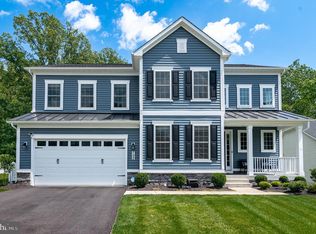
    Welcome to your dream home in the desirable Brunswick Crossing community! This home, situated at the end of a cul-de-sac with no through traffic, shows like a model! Step inside and prepare to be wowed! Enjoy 9-foot ceilings and durable LVP flooring that flows seamlessly throughout the main level, as well as updated light fixtures to a surplus of upgrades adding to a polished, sophisticated touch. Designed with a spacious layout, it features a welcoming covered front porch, a grand two-story foyer, formal dining room and an open great room with expansive windows for maximum natural light. There is a large composite deck off the kitchen perfect for having your morning coffee. Worried about what might be your view in a couple years? WORRY NOT! This home backs up to a protected wooded area. The chef-inspired gourmet kitchen is as practical as it is beautiful, showcasing quartz countertops, sleek white cabinets, stainless steel appliances, under-cabinet lighting, an expansive island, and a butler’s pantry equipped with a wine and beverage cooler. The main floor also includes an office, powder room, laundry, mudroom and a 3-car garage. Head upstairs to find 9-foot ceilings, an open loft area, two secondary bedrooms sharing a hall bath, a third bedroom with an en suite, and a spacious primary suite. The luxurious primary suite, has an oversized shower, double vanity and an expansive walk-in closet. The finished lower level offers a flexible space with a recreation room, one additional bedroom, a full bathroom, plumbing for a kitchen or bar and an additional flex room ideal for your own personal fitness space, office or theater room. Need storage? This home has you covered! Venture outside to find a large, fenced backyard, perfect for hosting summer barbecues, gardening, or simply unwinding under the stars. Let’s talk location- because it doesn’t get much better than this. Conveniently located near the MARC train, shopping, dining, and community amenities like a pool, fitness center, trails, basketball courts, tennis courts, dog park, etc! This isn’t just a home- it’s a lifestyle upgrade. The question is: are you ready to move in?

    Zillow last checked:

    Listing updated:

    Listed by:

    (Chris) Reeder 301-606-8611,

    Long & Foster Real Estate, Inc.,

    Listing Team: Team Reeder Of Long & Foster Real Estate, Inc.

    Bought with:

    Tracy Mentzer, 667731

    Coldwell Banker Realty

    Source: Bright MLS,MLS#: MDFR2062396MLS Logo

    Facts & features

    Interior

    Bedrooms & bathrooms
    • Bedrooms: 5
    • Bathrooms: 5
    • Full bathrooms: 4
    • 1/2 bathrooms: 1
    • Main level bathrooms: 1
    Rooms
    • Room types: Living Room, Dining Room, Primary Bedroom, Bedroom 2, Bedroom 3, Bedroom 4, Bedroom 5, Kitchen, Foyer, Laundry, Office, Recreation Room, Bathroom 2, Bathroom 3, Bonus Room, Primary Bathroom, Full Bath, Half Bath
    Primary bedroom
    • Features: Ceiling Fan(s), Flooring - Carpet
    • Level: Upper
    Bedroom 2
    • Features: Ceiling Fan(s), Flooring - Carpet
    • Level: Upper
    Bedroom 3
    • Features: Flooring - Carpet, Lighting - Ceiling
    • Level: Upper
    Bedroom 4
    • Features: Flooring - Carpet, Lighting - Ceiling, Walk-In Closet(s), Attached Bathroom
    • Level: Upper
    Bedroom 5
    • Features: Flooring - Carpet, Recessed Lighting, Walk-In Closet(s)
    • Level: Lower
    Primary bathroom
    • Features: Double Sink, Flooring - Ceramic Tile, Granite Counters, Walk-In Closet(s), Recessed Lighting, Bathroom - Walk-In Shower
    • Level: Upper
    Bathroom 2
    • Features: Granite Counters, Flooring - Ceramic Tile, Bathroom - Stall Shower, Double Sink
    • Level: Upper
    Bathroom 3
    • Features: Flooring - Ceramic Tile, Granite Counters, Bathroom - Walk-In Shower
    • Level: Upper
    Bonus room
    • Features: Recessed Lighting, Flooring - Carpet
    • Level: Lower
    Dining room
    • Features: Dining Area, Flooring - Luxury Vinyl Plank, Lighting - Ceiling, Formal Dining Room
    • Level: Main
    Foyer
    • Features: Flooring - Luxury Vinyl Plank
    • Level: Main
    Other
    • Features: Flooring - Ceramic Tile, Recessed Lighting, Bathroom - Stall Shower, Granite Counters
    • Level: Lower
    Half bath
    • Features: Flooring - Luxury Vinyl Plank
    • Level: Main
    Kitchen
    • Features: Flooring - Luxury Vinyl Plank, Countertop(s) - Quartz, Eat-in Kitchen, Kitchen - Gas Cooking, Recessed Lighting, Lighting - Pendants, Pantry, Kitchen Island, Wet Bar
    • Level: Main
    Laundry
    • Features: Flooring - Luxury Vinyl Plank, Recessed Lighting
    • Level: Main
    Living room
    • Features: Flooring - Luxury Vinyl Plank, Recessed Lighting
    • Level: Main
    Mud room
    • Features: Flooring - Luxury Vinyl Plank, Recessed Lighting
    • Level: Main
    Office
    • Features: Flooring - Luxury Vinyl Plank, Lighting - Ceiling
    • Level: Main
    Recreation room
    • Features: Flooring - Carpet, Recessed Lighting
    • Level: Lower
    Recreation room
    • Features: Flooring - Carpet, Lighting - Ceiling
    • Level: Upper
    Heating
    • Central, Forced Air, Natural Gas
    Cooling
    • Ceiling Fan(s), Central Air, Electric
    Appliances
    • Included: Microwave, Cooktop, Dishwasher, Exhaust Fan, Oven, Refrigerator, Stainless Steel Appliance(s), Tankless Water Heater, Washer, Dryer, Gas Water Heater
    • Laundry: Hookup, Main Level, Has Laundry, Washer/Dryer Hookups Only, Laundry Room, Mud Room
    Features
    • Attic, Bathroom - Tub Shower, Bathroom - Walk-In Shower, Butlers Pantry, Ceiling Fan(s), Combination Kitchen/Living, Dining Area, Open Floorplan, Formal/Separate Dining Room, Kitchen - Gourmet, Kitchen Island, Pantry, Primary Bath(s), Recessed Lighting, Store/Office, Upgraded Countertops, Walk-In Closet(s), Bar
    • Flooring: Carpet
    • Basement: Connecting Stairway,Finished,Interior Entry,Exterior Entry,Sump Pump,Walk-Out Access,Windows,Heated,Concrete,Side Entrance
    • Has fireplace: No
    Interior area
    • Total structure area: 5,352
    • Total interior livable area: 5,182 sqft
    • Finished area above ground: 3,632
    • Finished area below ground: 1,550

    Property

    Parking
    • Total spaces: 6
    • Parking features: Garage Faces Front, Garage Door Opener, Inside Entrance, Attached, Driveway
    • Attached garage spaces: 3
    • Uncovered spaces: 3
    Accessibility
    • Accessibility features: None
    Features
    • Levels: Three
    • Stories: 3
    • Patio & porch: Deck, Porch
    • Exterior features: Sidewalks
    • Pool features: Community
    • Fencing: Full,Back Yard,Vinyl
    • Has view: Yes
    • View description: Street
    Lot
    • Size: 10,157 Square Feet
    • Features: Backs to Trees, Cleared, Cul-De-Sac, Front Yard, No Thru Street, Rear Yard, SideYard(s), Suburban
    Details
    • Additional structures: Above Grade, Below Grade
    • Parcel number: 1125602168
    • Zoning: R
    • Special conditions: Standard

    Construction

    Type & style
    • Home type: SingleFamily
    • Architectural style: Colonial
    • Property subtype: Single Family Residence
    Materials
    • Vinyl Siding
    • Foundation: Permanent, Active Radon Mitigation
    Condition
    • New construction: No
    • Year built: 2022
    Details
    • Builder name: Richmond American

    Utilities & green energy

    • Electric: 120/240V, 200+ Amp Service, Circuit Breakers, Underground
    • Sewer: Public Sewer
    • Water: Public

    Community & HOA

    Community
    • Features: Pool
    • Security: Smoke Detector(s), Fire Sprinkler System, Main Entrance Lock
    • Subdivision: Brunswick Crossing
    HOA
    • Has HOA: Yes
    • Amenities included: Baseball Field, Basketball Court, Common Grounds, Community Center, Dog Park, Fitness Center, Jogging Path, Pool, Soccer Field, Tennis Court(s), Tot Lots/Playground, Volleyball Courts
    • Services included: Common Area Maintenance, Management, Pool(s)
    • HOA fee: $110 monthly
    Location
    • Region: Brunswick
    • Municipality: Brunswick

    Financial & listing details

    • Price per square foot: $161/sqft
    • Tax assessed value: $652,367
    • Annual tax amount: $9,787
    • Date on market: 5/15/2025
    • Listing agreement: Exclusive Right To Sell
    • Listing terms: Cash,Conventional,FHA,VA Loan
    • Ownership: Fee Simple

    Price history

    DateEventPrice
    10/17/2025Sold$835,000-1.8%$161/sqft
    Source: Bright MLS #MDFR2062396 Report a problem
    10/14/2025Pending sale$850,000$164/sqft
    Source: Bright MLS #MDFR2062396 Report a problem
    6/22/2025Contingent$850,000$164/sqft
    Source: Bright MLS #MDFR2062396 Report a problem
    6/22/2025Pending sale$850,000$164/sqft
    Source: Bright MLS #MDFR2062396 Report a problem
    6/10/2025Price change$850,000-1.7%$164/sqft
    Source: Bright MLS #MDFR2062396 Report a problem
    6/5/2025Pending sale$865,000$167/sqft
    Source: Bright MLS #MDFR2062396 Report a problem
    5/23/2025Price change$865,000-1.7%$167/sqft
    Source: Bright MLS #MDFR2062396 Report a problem
    5/15/2025Listed for sale$880,000+9.2%$170/sqft
    Source: Bright MLS #MDFR2062396 Report a problem
    6/3/2022Sold$805,899+525.7%$156/sqft
    Source: Public Record Report a problem
    9/13/2021Sold$128,792$25/sqft
    Source: Public Record Report a problem

    Public tax history

    YearProperty taxesTax assessment
    2025$12,574 +28.5%$652,367 +8.8%
    2024$9,787 +9.3%$599,700 +6%
    2023$8,951 +515%$565,833 +515%
    2022$1,455 $92,000
    2021$1,455 $92,000
    Find assessor info on the county website

    Neighborhood: 21716

    Nearby schools

    GreatSchools rating
    Schools provided by the listing agent
    • Elementary: Brunswick
    • Middle: Brunswick
    • High: Brunswick
    • District: Frederick County Public Schools

    Source: Bright MLS. This data may not be complete. We recommend contacting the local school district to confirm school assignments for this home.

    Get a cash offer in 3 minutes
    Find out how much your home could sell for in as little as 3 minutes with a no-obligation cash offer.
    Estimated market value
    $827,200
    Get a cash offer in 3 minutes
    Find out how much your home could sell for in as little as 3 minutes with a no-obligation cash offer.
    Estimated market value
    $827,200