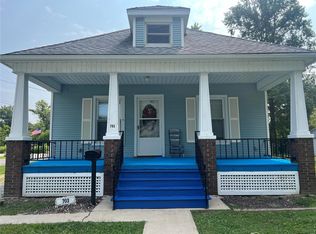
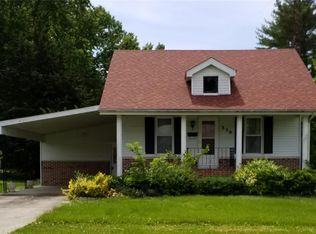
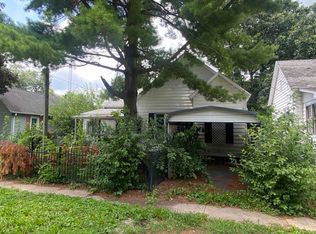
Submit Offers via Auction dot com or via Listing Agent. Classic 3 bed home with garage with metal roof and basement surrounded by nicer homes. Grounds may be overgrown. Exterior showing (curb viewing) only.NO inside showings available, no inside pictures available. Great for financial investment or privacy to raise a family. home is vacant. Please take a minute and drive by the property to make sure you want to purchase it, then call to complete the deal. No contingencies will be accepted. Cash sale ONLY. Sold as is. Exterior showing (curb viewing) only. NO inside showings available, no more inside pictures available. No contingencies will be accepted. Cash sale only. Sold "where is and as is" No Survey or Keys Provided. Interior Access for Home Inspections Will Not Be Granted. Listing Information May Not Be Accurate. Buyers Must Do Their Own Due Diligence to Verify Number of Beds, Baths, Square Footage, Room Sizes, Lot Size & Any Other Property Details. Photos, Marketing Comments, and Due Diligence Items are Provided for Guidance Purposes Only. By Making an Offer on This Property, the Buyer Represents They Have Independently Verified All Information and Have Made the Decision to Make an Offer Based Upon Their Own Investigation.
Active
Listed by: eXp Realty • Ryan Widerberg • 847-849-7748
Price cut: $15.9K (10/1)
$15,900
702 Mayo St, Carlinville, IL 62626
3beds
--sqft
Single Family Residence
Built in 1940
10,445 Square Feet Lot
$-- Zestimate®
$--/sqft
$-- HOA
What's special
Metal roof
- 356 days
- 370
- 15
Zillow last checked:
Listing updated:
Listed by:
Ryan Widerberg 847-849-7748,
eXp Realty
Source: MARIS,MLS#: 25073715 Originating MLS: Southwestern Illinois Board of REALTORS
Originating MLS: Southwestern Illinois Board of REALTORSFacts & features
Interior
Bedrooms & bathrooms
- Bedrooms: 3
- Bathrooms: 1
- Full bathrooms: 1
- Main level bathrooms: 1
- Main level bedrooms: 3
Heating
- Other
Cooling
- Other
Features
- Basement: Other
- Has fireplace: No
Interior area
- Finished area above ground: 0
Property
Parking
- Total spaces: 1
- Parking features: Garage
- Garage spaces: 1
Features
- Levels: One
Lot
- Size: 10,445 Square Feet
- Features: Level
Details
- Parcel number: 1200151900
- Special conditions: Listing As Is
Construction
Type & style
- Home type: SingleFamily
- Architectural style: Ranch
- Property subtype: Single Family Residence
Materials
- Other
- Roof: Metal
Condition
- Year built: 1940
Utilities & green energy
- Electric: Other
- Sewer: Public Sewer
- Water: Public
Community & HOA
Community
- Subdivision: W G Edwards Add
HOA
- Has HOA: No
Location
- Region: Carlinville
Financial & listing details
- Tax assessed value: $63,567
- Annual tax amount: $1,035
- Date on market: 11/1/2025
- Cumulative days on market: 356 days
- Listing terms: Cash
Estimated market value
Not available
Estimated sales range
Not available
$1,522/mo
Price history
| Date | Event | Price |
|---|---|---|
| 10/1/2026 | Price change | -- |
Source:  Auction.com 3 #*APID1399154* Report a problem Auction.com 3 #*APID1399154* Report a problem | ||
| 9/30/2026 | Price change | $15,900-20.1% |
Source:  MARIS #25073715 Report a problem MARIS #25073715 Report a problem | ||
| 8/7/2026 | Listed for sale | $19,900 |
Source: MARIS #25073715 Report a problem | ||
| 8/7/2026 | Contingent | $19,900 |
Source: MARIS #25073715 Report a problem | ||
| 6/23/2026 | Price change | $19,900-20.1% |
Source: MARIS #25073715 Report a problem | ||
| 5/23/2026 | Price change | -- |
Source: Auction.com 3 #*APID1399154* Report a problem | ||
| 4/8/2026 | Price change | $24,900-16.7% |
Source: MARIS #25073715 Report a problem | ||
| 3/6/2026 | Price change | -- |
Source: Auction.com 3 #*APID1399154* Report a problem | ||
| 12/31/2025 | Price change | $29,900-14.3% |
Source: MARIS #25073715 Report a problem | ||
| 11/1/2025 | Listed for sale | $34,900 |
Source: MARIS #25073715 Report a problem | ||
Public tax history
| Year | Property taxes | Tax assessment |
|---|---|---|
| 2025 | $1,109 +7.2% | $21,189 +7% |
| 2024 | $1,035 +7% | $19,803 +8% |
| 2023 | $967 -3% | $18,336 +7% |
| 2022 | $998 -0.6% | $17,136 +7% |
| 2021 | $1,003 +2.4% | $16,015 +4% |
| 2020 | $980 -3% | $15,399 +4.5% |
| 2019 | $1,010 | $14,729 +3.6% |
| 2018 | $1,010 -1.8% | $14,217 |
| 2017 | $1,029 +1.9% | $14,217 |
| 2016 | $1,009 +5.2% | $14,217 |
| 2015 | $959 | $14,217 |
| 2014 | $959 +4.8% | $14,217 -2% |
| 2013 | $915 +2.1% | $14,507 -1% |
| 2012 | $896 +2.2% | $14,654 |
| 2011 | $877 -4.8% | $14,654 |
| 2010 | $921 | $14,654 |
| 2009 | -- | $14,654 |
Find assessor info on the county website
Monthly payment
Est. payment
Payment breakdown
Explore the cost of this home by adjusting the details. Changes won't be saved.Climate risks
Neighborhood: 62626
Nearby schools
Schools provided by the listing agent
- Elementary: Carlinville Dist 1
- Middle: Carlinville Dist 1
- High: Carlinville Community High Sch
Source: MARIS. This data may not be complete. We recommend contacting the local school district to confirm school assignments for this home.