Move-In Ready! Enjoy comfortable living both inside and out in this 1,096 sq. ft., 2-bedroom, 2-bathroom ranch-style home, conveniently located near the school, park, and football field. Step inside to a welcoming front entry perfect dropping zone for coats, shoes, and everyday essentials. The kitchen offers plenty of cabinetry and flows into the dining area, which features beautiful views of the backyard. The dining room opens to a spacious living room with a large coat closet, providing plenty of room for relaxing and entertaining. The hallway offers additional storage with multiple closets. Both bedrooms are generously sized and feature double closets. The main bathroom includes a large shower, sink, toilet, and built-in storage. At the back of the home, an enclosed porch provides additional space and leads directly to the large backyard—perfect for enjoying the outdoors. The full basement is partially finished and includes a family room, bathroom, and plenty of additional storage space. Outside amenities include an attached garage, a huge backyard, and a backyard shed. Located directly across the street from the football field and within walking distance of the school, this home offers convenience, space, and plenty of potential.
Active
$158,500
702 Mill St, Traer, IA 50675
2beds
1,644sqft
Single Family Residence
Built in 1961
0.26 Acres Lot
$-- Zestimate®
$96/sqft
$-- HOA
What's special
Attached garageBackyard shedHuge backyardLarge coat closetWelcoming front entry
- 10 days
- 276
- 12
Zillow last checked:
Listing updated:
Listed by:
Madison Snider 319-464-2078,
Appraisal & Real Estate Service,
Jammie W Howard 319-478-2073,
Appraisal & Real Estate Service
Source: NoCoast MLS as distributed by MLS GRID,MLS#: 6343045
Facts & features
Interior
Bedrooms & bathrooms
- Bedrooms: 2
- Bathrooms: 2
- 3/4 bathrooms: 2
Bedroom 2
- Level: Main
- Area: 182 Square Feet
- Dimensions: 14'x13'
Other
- Level: Main
- Area: 130 Square Feet
- Dimensions: 10'x13'
Dining room
- Level: Main
- Area: 88 Square Feet
- Dimensions: 11'x8'
Family room
- Level: Lower
Kitchen
- Level: Main
- Area: 130 Square Feet
- Dimensions: 10'x13'
Living room
- Level: Main
- Area: 231 Square Feet
- Dimensions: 11'x21'
Heating
- Forced Air
Cooling
- Central Air
Features
- Basement: Full,Partially Finished,Block
Interior area
- Total interior livable area: 1,644 sqft
- Finished area above ground: 1,096
- Finished area below ground: 548
Property
Parking
- Total spaces: 1
- Parking features: Attached
- Garage spaces: 1
Accessibility
- Accessibility features: Other
Lot
- Size: 0.26 Acres
- Dimensions: 85' x 132'
Details
- Parcel number: 0710301007
Construction
Type & style
- Home type: SingleFamily
- Architectural style: Ranch
- Property subtype: Single Family Residence
Materials
- Wood Siding
Condition
- Year built: 1961
Utilities & green energy
- Sewer: Public Sewer
- Water: Public
Community & HOA
HOA
- Has HOA: No
Location
- Region: Traer
Financial & listing details
- Price per square foot: $96/sqft
- Tax assessed value: $119,420
- Annual tax amount: $2,352
- Date on market: 9/24/2026
- Cumulative days on market: 11 days
Estimated market value
Not available
Estimated sales range
Not available
Not available
Price history
| Date | Event | Price |
|---|---|---|
| 9/24/2026 | Listed for sale | $158,500+79.1%$96/sqft |
Source:  Northeast Iowa Regional BOR as distributed by MLS GRID #20264621 Report a problem Northeast Iowa Regional BOR as distributed by MLS GRID #20264621 Report a problem | ||
| 9/7/2010 | Sold | $88,500$54/sqft |
Source: Public Record Report a problem | ||
Public tax history
| Year | Property taxes | Tax assessment |
|---|---|---|
| 2025 | $2,394 +5.4% | $119,420 +4.4% |
| 2024 | $2,272 +13% | $114,350 |
| 2023 | $2,010 +11.5% | $114,350 +13.2% |
| 2022 | $1,802 +1% | $100,980 +14.7% |
| 2021 | $1,784 +2.6% | $88,040 +6% |
| 2020 | $1,738 -1.8% | $83,030 |
| 2019 | $1,770 +3.5% | $83,030 +5.2% |
| 2018 | $1,710 | $78,930 -6.2% |
| 2017 | $1,710 +0.1% | $84,140 |
| 2016 | $1,708 | $84,140 |
| 2015 | $1,708 +2.8% | $84,140 |
| 2014 | $1,662 -3.4% | -- |
| 2013 | $1,720 +1.9% | -- |
| 2012 | $1,688 | -- |
Find assessor info on the county website
Monthly payment
Est. payment
Payment breakdown
Explore the cost of this home by adjusting the details. Changes won't be saved.Climate risks
Neighborhood: 50675
Similar homes
- $159,0003 bd2 ba1.4k sqft904 Mill St, Traer, IA 50675For Sale
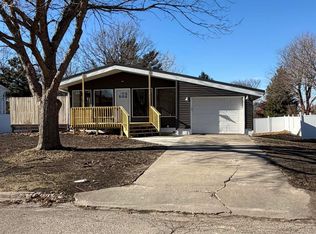 MLS ID #20263820, Julie Elliott, Carl Luze Real Estate. Northeast Iowa Regional BOR as distributed by MLS GRID
 - $162,5003 bd2 ba2.1k sqft802 6th St, Traer, IA 50675For Sale
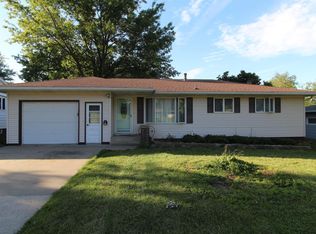 MLS ID #20262749, Sandy L Stuber, Re/Max Concepts. Northeast Iowa Regional BOR as distributed by MLS GRID
 - $174,9004 bd2 ba2.1k sqft501 4th St, Traer, IA 50675For Sale
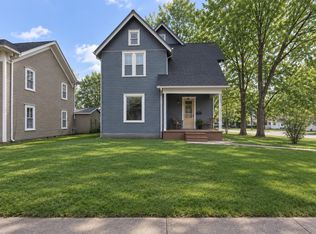 MLS ID #20264444, Amy Wienands, AWRE, EXP Realty, LLC. Northeast Iowa Regional BOR as distributed by MLS GRID
 - $119,9003 bd1 ba1.5k sqft217 Berlin Ave, Traer, IA 50675For Sale
 MLS ID #20263901, Lance Bertram, Fischels Residential Group. Northeast Iowa Regional BOR as distributed by MLS GRID
