Skip main navigation
Closed
  • $260,300

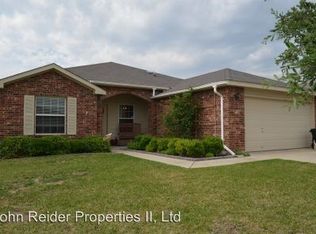
    702 N Black Hills Trl, Harker Heights, TX 76548

    3beds
    1,779sqft
    Single Family Residence
    Built in 2004
    7,540 Square Feet Lot
    $260,300 Zestimate®
    $146/sqft
    $1,933 Estimated rent

    Home value

    $260,300

    $242,000 - $276,000

    $1,933/mo

    Zestimate® history
    Loading
    Loading...

    Owner options

    List your home for rent

    $1,933/mo

    Rent Zestimate®

    Find your next renter with Zillow Rental Manager. Plus, with online applications, you can quickly screen prospective tenants – for free.

    Learn more

    $1,933/mo

    Rent Zestimate®

    Refinance and save

    $1,733/mo

    Est. payment

    Refinancing to a lower rate could help reduce your monthly payments and save thousands over the life of the loan.

    See today's rates

    $1,733/mo

    Est. payment

    Explore your selling options

    Work with a Zillow partner agent

    Leverage their expertise and Zillow's premium Showcase listings to get your home seen by more buyers.

    Get started

    List with your own agent

    Get your home in front of millions of buyers by listing it on Zillow.

    Learn how to do it

    Sell it yourself

    Take full control of how buyers see your home on Zillow by listing For Sale by Owner (FSBO).

    List your home

    What's special

    This charming single-story home has been meticulously maintained and is awaiting new owners! Inside, thoughtfully placed windows create a warm and welcoming environment for all who enter. Off the entry, a formal dining area and office space can be found on either side of the hall. Entertaining is a breeze with a pass-through from the kitchen to the dining area! The household chef will appreciate the ease when serving gourmet dishes. The kitchen is equipped with stainless steel appliances, custom cabinetry, a tiled backsplash, and a breakfast nook. Relax in the living area featuring a fireplace with a mantel, perfect for keeping warm during the winter months. The living room offers plenty of flexibility for seating and entertainment! With an abundance of natural light, the spacious primary suite allows for a small desk or reading niche. Enter the en suite through double doors leading to dual sinks, a soaking tub, walk-in shower, and closet. This property also features two secondary bedrooms. Outside, enjoy festive gatherings on your extended patio, or watch the Texas sunset. With proximity to major highways, grocers, and, schools, you don’t want to miss this one! This home has had major updates to the house: Roof replaced - 2016 Fence replaced - 2016 Laminate Floors and Carpet replaced - 2018 A/C / Heat pump replaced - 2018 Interior paint - 2018 Exterior paint - 2020 Don't let this rare opportunity pass you by!

    This property is not currently displayed as for sale or rent on Zillow. This may be different from what's on other websites or public sources.

    Zillow last checked:

    Listing updated:

    Listed by:

    Heather Hower 830-265-8549,

    Coldwell Banker D'Ann Harper,

    Bought with:

    NON-MEMBER AGENT

    Non Member Office

    Source: Central Texas MLS,MLS#: 460777MLS LogoOriginating MLS: Four Rivers Association of REALTORS

    Facts & features

    Interior

    Bedrooms & bathrooms
    • Bedrooms: 3
    • Bathrooms: 2
    • Full bathrooms: 2
    Heating
    • Central, Electric, Fireplace(s)
    Cooling
    • Central Air, Electric, 1 Unit
    Appliances
    • Included: Double Oven, Dishwasher, Electric Cooktop, Disposal, Plumbed For Ice Maker, Water Heater, Some Electric Appliances, Cooktop, Microwave
    • Laundry: Washer Hookup, Electric Dryer Hookup, Inside, Laundry Room
    Features
    • Tray Ceiling(s), Ceiling Fan(s), Dining Area, Separate/Formal Dining Room, Garden Tub/Roman Tub, Home Office, Open Floorplan, Pull Down Attic Stairs, Recessed Lighting, Separate Shower, Tub Shower, Walk-In Closet(s), Wired for Sound, Breakfast Bar, Breakfast Area, Kitchen/Family Room Combo, Kitchen/Dining Combo, Solid Surface Counters
    • Flooring: Carpet, Laminate
    • Attic: Pull Down Stairs
    • Number of fireplaces: 1
    • Fireplace features: Family Room, Wood Burning
    Interior area
    • Total interior livable area: 1,779 sqft

    Property

    Parking
    • Total spaces: 2
    • Parking features: Attached, Garage, Garage Door Opener
    • Attached garage spaces: 2
    Features
    • Levels: One
    • Stories: 1
    • Patio & porch: Covered, Patio, Porch
    • Exterior features: Covered Patio, Porch
    • Pool features: None
    • Spa features: None
    • Fencing: Back Yard,Perimeter,Picket
    • Has view: Yes
    • View description: None
    • Body of water: None
    Lot
    • Size: 7,540 Square Feet
    Details
    • Parcel number: 349112

    Construction

    Type & style
    • Home type: SingleFamily
    • Architectural style: A-Frame
    • Property subtype: Single Family Residence
    Materials
    • Masonry
    • Foundation: Permanent, Slab
    • Roof: Composition,Shingle
    Condition
    • Resale
    • Year built: 2004

    Utilities & green energy

    • Sewer: Public Sewer
    • Water: Public
    • Utilities for property: Cable Available, Electricity Available, High Speed Internet Available, Trash Collection Public, Underground Utilities

    Community & HOA

    Community
    • Features: None, Sidewalks
    • Subdivision: Skipcha Mountain Estates Ph
    HOA
    • Has HOA: No
    Location
    • Region: Harker Heights

    Financial & listing details

    • Price per square foot: $146/sqft
    • Date on market: 1/18/2022
    • Cumulative days on market: 9 days
    • Listing agreement: Exclusive Right To Sell
    • Listing terms: Cash,Conventional,FHA,Texas Vet,VA Loan
    • Electric utility on property: Yes
    • Road surface type: Asphalt

    Price history

    DateEventPrice
    2/25/2022Sold--
    Source: Central Texas MLS #460777 Report a problem
    1/22/2022Pending sale$229,900$129/sqft
    Source: Central Texas MLS #460777 Report a problem
    1/19/2022Listed for sale$229,900$129/sqft
    Source: Central Texas MLS #460777 Report a problem

    Public tax history

    Tax history is unavailable.

    Neighborhood: 76548

    Nearby schools

    GreatSchools rating
    Schools provided by the listing agent
    • District: Bells ISD

    Source: Central Texas MLS. This data may not be complete. We recommend contacting the local school district to confirm school assignments for this home.

    Get a cash offer in 3 minutes
    Find out how much your home could sell for in as little as 3 minutes with a no-obligation cash offer.
    Estimated market value
    $260,300
    Get a cash offer in 3 minutes
    Find out how much your home could sell for in as little as 3 minutes with a no-obligation cash offer.
    Estimated market value
    $260,300