Size, location, and convenience, oh my! This spacious, conveniently located home is ready for its new owners! Located less than 10 miles from Fort Hood, walking distance to the elementary school and about a mile from the middle school, this home has the convenience of location you've been looking for. Pulling up, you're sure to be dazzled by the striking brick elevation. The tall arched doorway welcomes you into the home. Inside on the first floor, you're sure to appreciate the generous living room space, dining space, and wood-burning fireplace. The two-toned cabinets are a nice, modern upgrade to the eat-in kitchen. The breakfast area allows you to enjoy your morning meals whilst admiring the morning light coming through the windows to the backyard. Easily access your kitchen staples and laundry necessities in the combo walk-in pantry and laundry room. Just off the kitchen is the recently updated half bathroom and primary bedroom. The large primary suite offers tall ceilings and a spacious primary en-suite bathroom. Enjoy both a soak in the tub as well as a standing shower, walk-in closet, and double sink vanity. Upstairs, 3 massive primary bedrooms, a full bathroom, and another generously-sized living space are waiting. Bring your book collection, because this loft area has several bookcases ready to become the star of your personal library, reading room, or homeschooling command center. The backyard offers a large open area for your activities. Easily plan for your next cookout under the covered patio, and utilize the uncovered patio extension for your raised garden beds or hammock. Call today for more information and let's make this home yours!
Closed
Zillow last checked:
Listing updated:
Bought with:
Hannah Hannes, TREC #0742671
Texas Luxe Realty
, TREC #null
Source: Central Texas MLS,MLS#: 588614 Originating MLS: Williamson County Association of REALTORS
Originating MLS: Williamson County Association of REALTORSPrice history
| Date | Event | Price |
|---|---|---|
| 11/14/2025 | Sold | -- |
Source:  Central Texas MLS #588614 Report a problem Central Texas MLS #588614 Report a problem | ||
| 10/29/2025 | Pending sale | $329,750$110/sqft |
Source: Central Texas MLS #588614 Report a problem | ||
| 10/25/2025 | Contingent | $329,750$110/sqft |
Source: Central Texas MLS #588614 Report a problem | ||
| 9/27/2025 | Price change | $329,750-0.1%$110/sqft |
Source: Central Texas MLS #588614 Report a problem | ||
| 8/4/2025 | Listed for sale | $330,000+22.2%$111/sqft |
Source: Central Texas MLS #588614 Report a problem | ||
| 6/2/2021 | Sold | -- |
Source: Central Texas MLS #436986 Report a problem | ||
| 4/22/2021 | Pending sale | $270,000$90/sqft |
Source: Central Texas MLS #436986 Report a problem | ||
| 4/20/2021 | Listed for sale | $270,000$90/sqft |
Source: Central Texas MLS #436986 Report a problem | ||
| 4/16/2021 | Pending sale | $270,000$90/sqft |
Source: Central Texas MLS #436986 Report a problem | ||
| 4/16/2021 | Listed for sale | $270,000+31.8%$90/sqft |
Source: Central Texas MLS #436986 Report a problem | ||
| 10/23/2019 | Listing removed | $1,550$1/sqft |
Source: StarPointe Realty CTX, LLC #389526 Report a problem | ||
| 9/7/2019 | Listed for rent | $1,550$1/sqft |
Source: StarPointe Realty CTX, LLC #389526 Report a problem | ||
| 9/9/2018 | Listing removed | $1,550$1/sqft |
Source: StarPointe Realty Management LLC Report a problem | ||
| 7/26/2018 | Price change | $1,550-3.1%$1/sqft |
Source: Zillow Rental Network Report a problem | ||
| 5/4/2018 | Listed for rent | $1,600$1/sqft |
Source: StarPointe Realty Cntrl TX,LLC Report a problem | ||
| 7/24/2014 | Listing removed | $1,600$1/sqft |
Source: StarPointe Realty Central Texas LLC #189813 Report a problem | ||
| 5/22/2014 | Listed for rent | $1,600$1/sqft |
Source: StarPointe Realty Report a problem | ||
| 10/27/2010 | Listing removed | $204,900$69/sqft |
Source: iseemedia #155689 Report a problem | ||
| 5/16/2010 | Price change | $204,900-4.7%$69/sqft |
Source: Coldwell Banker Richard Smith, Realtors #155689 Report a problem | ||
| 4/11/2010 | Price change | $214,900-2.1%$72/sqft |
Source: Coldwell Banker Richard Smith, Realtors #155689 Report a problem | ||
| 12/4/2009 | Listed for sale | $219,500$74/sqft |
Source: Coldwell Banker United, Realtors #155230 Report a problem | ||
Nearby homes
- $244,0004 bd2 ba1.7k sqft707 White Hawk Trl, Harker Heights, TX 76548Off Market

- $269,2004 bd2 ba1.9k sqft703 White Hawk Trl, Harker Heights, TX 76548Off Market

- $266,7004 bd2 ba2k sqft709 White Hawk Trl, Harker Heights, TX 76548Off Market
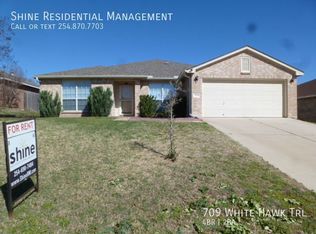
- $262,6004 bd2 ba1.9k sqft706 Black Hills Trl, Harker Heights, TX 76548Off Market
Get a cash offer in 3 minutes
Find out how much your home could sell for in as little as 3 minutes with a no-obligation cash offer.
Estimated market value
$318,300
