Ready to live your West Hills dream life? Just bring your wardrobe because this stunning mid-century home comes fully furnished! Breathtaking home meets breathtaking views in established Kings Heights neighborhood! Perched up on the hillside with concrete foundation anchored on steel pilings, this post and beam mid-century beauty is built like a King! As soon as you walk into the home, you're greeted by bamboo floors, vaulted tongue and groove ceilings, and a wood burning fireplace. Walls of windows provide dramatic mountain, river and city views and let in endless natural light to fill the space. Sip a glass of wine and enjoy the breathtaking sunrises from your serene deck! This home has been tastefully restored and seamlessly integrates modern amenities while preserving the vintage feel and vibe of the era. The gourmet kitchen has been designed with custom cabinets, high end appliances and 48-inch Wolf range to host the most entertaining dinner parties! Enjoy the ease of your primary suite on the main floor, accompanied by two spacious bedrooms and an additional full bath. Lower level offers lots of flexibility, use as separate living quarters with private bathroom, laundry and kitchenette; or make it your own Mad Men inspired room. Stay cool in the A/C or heat it up in the 6-person sauna! Maintain your outdoor space with drought resistant landscaping that utilizes minimum water usage, while still creating a luscious green backdrop. One block to Forest Park trailhead, minutes to downtown, The Oregon Zoo, Japanese Garden and all your local fare! [Home Energy Score = 3. HES Report at https://rpt.greenbuildingregistry.com/hes/OR10221022]
Sold
Zillow last checked:
Listing updated:
Bought with:
Virginia Barden, 201228096
Think Real Estate
Source: RMLS (OR),MLS#: 23237308
Price history
| Date | Event | Price |
|---|---|---|
| 4/4/2025 | Listing removed | $1,250$1/sqft |
Source: Zillow Rentals Report a problem | ||
| 3/30/2025 | Listed for rent | $1,250$1/sqft |
Source: Zillow Rentals Report a problem | ||
| 7/12/2024 | Listing removed | -- |
Source: Zillow Rentals Report a problem | ||
| 7/11/2024 | Listed for rent | $1,250-10.7%$1/sqft |
Source: Zillow Rentals Report a problem | ||
| 6/14/2024 | Listing removed | -- |
Source: Zillow Rentals Report a problem | ||
| 6/8/2024 | Price change | $1,399-6.7%$1/sqft |
Source: Zillow Rentals Report a problem | ||
| 6/4/2024 | Price change | $1,499-9.2%$1/sqft |
Source: Zillow Rentals Report a problem | ||
| 5/29/2024 | Listed for rent | $1,650$1/sqft |
Source: Zillow Rentals Report a problem | ||
| 10/17/2023 | Sold | $1,114,000-1%$470/sqft |
Source:  RMLS (OR) #23237308 Report a problem RMLS (OR) #23237308 Report a problem | ||
| 9/24/2023 | Pending sale | $1,125,000$474/sqft |
Source: RMLS (OR) #23237308 Report a problem | ||
| 9/21/2023 | Price change | $1,125,000-4.3%$474/sqft |
Source: RMLS (OR) #23237308 Report a problem | ||
| 9/5/2023 | Listed for sale | $1,175,000+72.8%$495/sqft |
Source: RMLS (OR) #23237308 Report a problem | ||
| 9/20/2017 | Sold | $680,000-2.8%$287/sqft |
Source: RMLS (OR) #17036834 Report a problem | ||
| 8/21/2017 | Pending sale | $699,900$295/sqft |
Source: Think Real Estate #17036834 Report a problem | ||
| 8/14/2017 | Listed for sale | $699,900$295/sqft |
Source: Think Real Estate #17036834 Report a problem | ||
Nearby homes
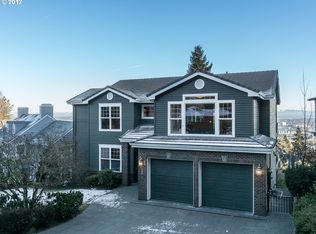
- $1,415,3004 bd5 ba3.2k sqft714 NW Warrenton Ter, Portland, OR 97210Off Market
- $1,027,9003 bd3 ba3.2k sqft700 NW Macleay Blvd, Portland, OR 97210Off Market
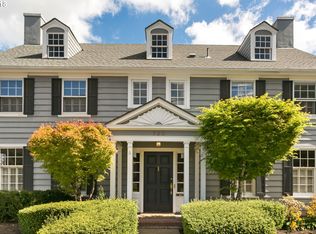
- $1,711,1004 bd4 ba5.2k sqft720 NW Warrenton Ter, Portland, OR 97210Off Market
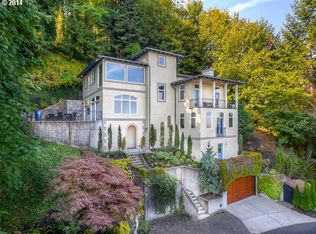
- $1,286,2003 bd2 ba3.4k sqft715 NW Macleay Blvd, Portland, OR 97210Off Market
Get a cash offer in 3 minutes
Find out how much your home could sell for in as little as 3 minutes with a no-obligation cash offer.
Estimated market value
$1,069,100
