Skip main navigation
Sold
  • $1,225,000

    758 NW Powhatan Ter, Portland, OR 97210

    4beds
    3,506sqft
    Residential, Single Family Residence
    Built in 1930
    10,018.8 Square Feet Lot
    $1,229,400 Zestimate®
    $349/sqft
    $6,203 Estimated rent

    Home value

    $1,229,400

    $1.16M - $1.32M

    $6,203/mo

    Zestimate® history
    Loading
    Loading...

    Owner options

    List your home for rent

    $6,203/mo

    Rent Zestimate®

    Find your next renter with Zillow Rental Manager. Plus, with online applications, you can quickly screen prospective tenants – for free.

    Learn more

    $6,203/mo

    Rent Zestimate®

    Refinance and save

    $6,159/mo

    Est. payment

    Refinancing to a lower rate could help reduce your monthly payments and save thousands over the life of the loan.

    See today's rates

    $6,159/mo

    Est. payment

    Explore your selling options

    Work with a Zillow partner agent

    Leverage their expertise and Zillow's premium Showcase listings to get your home seen by more buyers.

    Get started

    List with your own agent

    Get your home in front of millions of buyers by listing it on Zillow.

    Learn how to do it

    Sell it yourself

    Take full control of how buyers see your home on Zillow by listing For Sale by Owner (FSBO).

    List your home

    What's special

    Second fireplaceHot tubWine cellarTheater setupBeautifully landscaped backyardExpansive east-facing viewsFresh exterior paint
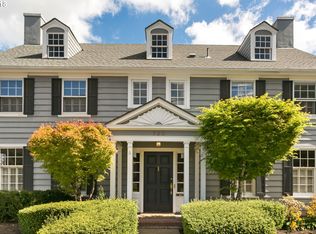
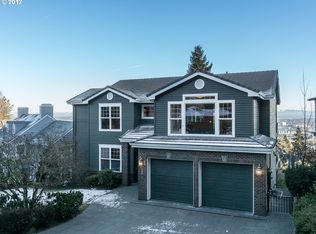
    -Classic Northwest home, which offers a unique opportunity to enjoy beautiful morning sunrises and expansive east-facing views. Situated in a tranquil neighborhood, this 3,506-square-foot home features four bedrooms and three and a half bathrooms.-The interior is highlighted by a "Dream Kitchen Magazine"-featured kitchen, complete with premium "Pyrolave" (enameled lava) countertops and a breakfast nook with its own fireplace. The primary suite serves as a private retreat, offering dual walk-in closets and a recently remodeled, spa-inspired bathroom. On the lower level, you will find a spacious family room equipped with a theater setup, a second fireplace, a wine cellar, and a versatile suite suitable for guests or a home office.-The property has been meticulously maintained with several high-value updates, including professional basement waterproofing, a new roof with gutter guards, fresh exterior paint, and the sewer line was just renewed with a cured in-place pipe liner (backed by a 40-year warranty). Outside, the beautifully landscaped backyard features multiple decks, patios, and a hot tub, all while providing convenient access to downtown and steps to the Forest Park trail system.

    Zillow last checked:

    Listing updated:

    Listed by:

    Stacy Niedermeyer 503-740-6908,

    Where, Inc

    Bought with:

    Rebecca Jurevicius, 201239998

    Reger Homes, LLC

    Source: RMLS (OR),MLS#: 629293964MLS Logo

    Facts & features

    Interior

    Bedrooms & bathrooms
    • Bedrooms: 4
    • Bathrooms: 4
    • Full bathrooms: 3
    • Partial bathrooms: 1
    • Main level bathrooms: 1
    Primary bedroom
    • Features: Bookcases, Builtin Features, Hardwood Floors, Double Closet, Double Sinks, Soaking Tub, Suite, Walkin Shower
    • Level: Upper
    • Area: 400
    • Dimensions: 25 x 16
    Bedroom 2
    • Features: Hardwood Floors, Closet
    • Level: Upper
    • Area: 140
    • Dimensions: 14 x 10
    Bedroom 3
    • Features: Hardwood Floors, Closet
    • Level: Upper
    • Area: 100
    • Dimensions: 10 x 10
    Bedroom 4
    • Features: Daylight, Exterior Entry, Flex Room, Suite, Wallto Wall Carpet
    • Level: Lower
    Dining room
    • Features: Formal, Hardwood Floors, Sliding Doors
    • Level: Main
    • Area: 169
    • Dimensions: 13 x 13
    Family room
    • Features: Builtin Features, Daylight, Fireplace, Garden Window, Sound System, High Speed Internet, Home Theater, Sink
    • Level: Lower
    • Area: 625
    • Dimensions: 25 x 25
    Kitchen
    • Features: Bay Window, Builtin Refrigerator, Cook Island, Disposal, Eating Area, Fireplace, Gas Appliances, Gourmet Kitchen, Hardwood Floors, Instant Hot Water, Updated Remodeled, Builtin Oven
    • Level: Main
    • Area: 644
    • Width: 23
    Living room
    • Features: Bookcases, Builtin Features, Fireplace, Formal, Hardwood Floors, Patio, Sound System
    • Level: Main
    • Area: 400
    • Dimensions: 25 x 16
    Heating
    • Baseboard, Heat Pump, Radiant, Fireplace(s)
    Cooling
    • Heat Pump
    Appliances
    • Included: Built In Oven, Built-In Refrigerator, Cooktop, Dishwasher, Disposal, Gas Appliances, Instant Hot Water, Microwave, Plumbed For Ice Maker, Range Hood, Wine Cooler, Washer/Dryer, Gas Water Heater
    • Laundry: Laundry Room
    Features
    • High Speed Internet, Sound System, Suite, Built-in Features, Sewing, Updated Remodeled, Closet, Sink, Formal, Cook Island, Eat-in Kitchen, Gourmet Kitchen, Bookcases, Double Closet, Double Vanity, Soaking Tub, Walkin Shower, Kitchen Island
    • Flooring: Hardwood, Wall to Wall Carpet
    • Doors: Sliding Doors
    • Windows: Double Pane Windows, Storm Window(s), Daylight, Bay Window(s), Garden Window(s)
    • Basement: Daylight,Finished,Full
    • Number of fireplaces: 3
    • Fireplace features: Gas, Wood Burning
    Interior area
    • Total structure area: 3,506
    • Total interior livable area: 3,506 sqft

    Property

    Parking
    • Total spaces: 2
    • Parking features: Driveway, Garage Door Opener, Attached
    • Attached garage spaces: 2
    • Has uncovered spaces: Yes
    Accessibility
    • Accessibility features: Caregiver Quarters, Accessibility
    Features
    • Stories: 3
    • Patio & porch: Deck, Patio
    • Exterior features: Basketball Court, Gas Hookup, Yard, Exterior Entry
    • Has spa: Yes
    • Spa features: Free Standing Hot Tub
    • Fencing: Fenced
    • Has view: Yes
    • View description: City, Mountain(s), River
    • Has water view: Yes
    • Water view: River
    Lot
    • Size: 10,018 sqft
    • Features: Level, Sprinkler, SqFt 10000 to 14999
    Details
    • Additional structures: GasHookup, ToolShed, HomeTheater
    • Parcel number: R304747
    • Zoning: R7
    • Other equipment: Home Theater

    Construction

    Type & style
    • Home type: SingleFamily
    • Architectural style: Craftsman,English
    • Property subtype: Residential, Single Family Residence
    Materials
    • Brick, Hard Concrete Stucco, Stucco
    • Foundation: Concrete Perimeter
    • Roof: Composition
    Condition
    • Updated/Remodeled
    • New construction: No
    • Year built: 1930

    Utilities & green energy

    • Gas: Gas Hookup, Gas
    • Sewer: Public Sewer
    • Water: Public
    • Utilities for property: Cable Connected, Other Internet Service

    Community & neighborhood

    Security
    • Security features: Entry, Security System Owned, Sidewalk, Security Lights
    Location
    • Region: Portland

    Other

    Other facts
    • Listing terms: Cash,Conventional
    • Road surface type: Paved

    Price history

    DateEventPrice
    3/11/2026Sold$1,225,000-5.4%$349/sqft
    Source: RMLS (OR) #629293964 Report a problem
    3/5/2026Pending sale$1,295,000+30.2%$369/sqft
    Source: RMLS (OR) #629293964 Report a problem
    7/15/2011Listing removed$995,000$284/sqft
    Source: Windermere Cronin & Caplan Realty Group, Inc. #10072961 Report a problem
    5/18/2011Price change$995,000-3.3%$284/sqft
    Source: Windermere Cronin & Caplan Realty Group, Inc. #10072961 Report a problem
    4/2/2011Price change$1,029,000-6%$293/sqft
    Source: Windermere Cronin & Caplan Realty Group, Inc. #10072961 Report a problem
    2/18/2011Price change$1,095,000-4.8%$312/sqft
    Source: Windermere Cronin & Caplan Realty Group, Inc. #10072961 Report a problem
    9/11/2010Listed for sale$1,150,000+34.5%$328/sqft
    Source: Windermere Cronin & Caplan Realty Group, Inc. #10072961 Report a problem
    1/23/2003Sold$855,000+71.3%$244/sqft
    Source: Public Record Report a problem
    5/18/1998Sold$499,000$142/sqft
    Source: Public Record Report a problem

    Public tax history

    YearProperty taxesTax assessment
    2025$27,575 +4.5%$1,154,850 +3%
    2024$26,394 -0.1%$1,121,220 +3%
    2023$26,428 -3.8%$1,088,570 +3%
    2022$27,484 +0.2%$1,056,870 +3%
    2021$27,426 +7.9%$1,026,090 +3%
    2020$25,425 +4.5%$996,210 +3%
    2019$24,338 $967,200 +3%
    2018$24,338 +2.4%$939,030 +3%
    2017$23,770 +24.1%$911,680 +3%
    2016$19,158 $885,130 +3%
    2015$19,158 +6.3%$859,350 +3%
    2014$18,026 +2.3%$834,330 +3%
    2013$17,624 +9.5%$810,030 +3%
    2012$16,101 +9.3%$786,440 +9.1%
    2011$14,734 -3.1%$721,140 +3%
    2010$15,213 +2.7%$700,140 +3%
    2009$14,810 +5.9%$679,750 +3%
    2008$13,981 +0.2%$659,960 +3%
    2007$13,951 +11.4%$640,740 +3%
    2006$12,527 +4.7%$622,080 +3%
    2005$11,959 -6%$603,970 +3%
    2004$12,720 +8.8%$586,380 +7.8%
    2003$11,688 +12.8%$544,170 +3%
    2002$10,361 +8.7%$528,330 +6.1%
    2000$9,535 -0.6%$498,010 +3%
    1999$9,590 $483,510

    Find assessor info on the county website

    Neighborhood: Hillside

    Nearby schools

    GreatSchools rating
    Schools provided by the listing agent
    • Elementary: Chapman
    • Middle: West Sylvan
    • High: Lincoln

    Source: RMLS (OR). This data may not be complete. We recommend contacting the local school district to confirm school assignments for this home.

    Get a cash offer in 3 minutes
    Find out how much your home could sell for in as little as 3 minutes with a no-obligation cash offer.
    Estimated market value
    $1,229,400
    Get a cash offer in 3 minutes
    Find out how much your home could sell for in as little as 3 minutes with a no-obligation cash offer.
    Estimated market value
    $1,229,400