Skip main navigation
Off market
  • $228,400

    702 Orchid St, Lady Lake, FL 32159

    2beds
    1,422sqft
    MobileManufactured
    Built in 1987
    4,643 Square Feet Lot
    $228,400 Zestimate®
    $161/sqft
    $1,882 Estimated rent

    Home value

    $228,400

    $210,000 - $247,000

    $1,882/mo

    Zestimate® history
    Loading
    Loading...

    Owner options

    List your home for rent

    $1,882/mo

    Rent Zestimate®

    Find your next renter with Zillow Rental Manager. Plus, with online applications, you can quickly screen prospective tenants – for free.

    Learn more

    $1,882/mo

    Rent Zestimate®

    Refinance and save

    $1,755/mo

    Est. payment

    Refinancing to a lower rate could help reduce your monthly payments and save thousands over the life of the loan.

    See today's rates

    $1,755/mo

    Est. payment

    Explore your selling options

    Work with a Zillow partner agent

    Leverage their expertise and Zillow's premium Showcase listings to get your home seen by more buyers.

    Get started

    List with your own agent

    Get your home in front of millions of buyers by listing it on Zillow.

    Learn how to do it

    Sell it yourself

    Take full control of how buyers see your home on Zillow by listing For Sale by Owner (FSBO).

    List your home

    What's special

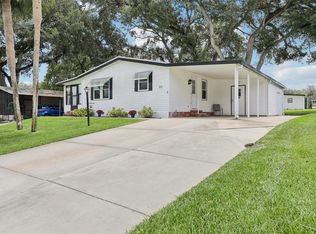
    The Village of Country Club Hills has long been desired & known to be very convenient. Right in the middle of doctors, restaurants, entertainment, specialist, the hospital, etc. This beautifully redone home is tucked away from the hustle bustle of all that on a nice corner lot for you to enjoy. The curb appeal of this home is certainly luring...whether it be the painted driveway, large carport, golf cart garage, screened lanai, expansive front covered porch, lovely low maintenance landscaping w/ up lighting, the undated paint scheme or the newer roof (2014) you will want to stop to take a peek. Storage is at a surplus here as well w/ room in the utility room/cart garage, outside storage area, great closets or super sized Florida room that could be subdivided. Depending on what is best for you it is easy to come on in from a long day of play from the carport or through the custom front door from the porch. A lot of love and care has gone into this functional home as well...no paneling or popcorn in main areas, new fingerprint resistant slate toned kitchen appliances, granite counters, plantation shutters, fresh neutral paint, no carpet (laminate & vinyl) , new outlets, new fixtures, new skylights (2014), newer AC (2013), updated double pane windows, vaulted ceilings, sound system throughout main area/bedrooms, new toilets, water softener new hot water heater & more. Seller just had all tie-downs brought up to current code. NO BONDS IN THIS AREA EITHER! Please be sure to come by to see this home soon :-)

    This property is off market, which means it's not currently listed for sale or rent on Zillow. This may be different from what's available on other websites or public sources.

    Facts & features

    Interior

    Bedrooms & bathrooms
    • Bedrooms: 2
    • Bathrooms: 2
    • Full bathrooms: 2
    Heating
    • Forced air, Gas
    Cooling
    • Central
    Appliances
    • Included: Dishwasher, Dryer, Microwave, Range / Oven, Refrigerator, Washer
    • Laundry: In Garage
    Features
    • Ceiling Fans(s), Living Room/Dining Room Combo, Vaulted Ceiling(s), Walk-In Closet(s), Open Floorplan
    • Flooring: Carpet, Laminate
    • Windows: Shutters
    Interior area
    • Structure area source: Public Records
    • Total interior livable area: 1,422 sqft

    Property

    Parking
    • Total spaces: 1
    • Parking features: Garage - Attached
    Features
    • Patio & porch: Covered, Screened, Front Porch
    • Exterior features: Wood
    Lot
    • Size: 4,643 sqft
    • Features: Street Paved, Corner Lot
    • Residential vegetation: Fruit Trees, Mature Landscaping, Trees/Landscaped
    Details
    • Additional structures: Storage
    • Parcel number: 061824039000017870
    • Zoning: MX-8

    Construction

    Type & style
    • Home type: MobileManufactured
    Materials
    • Frame
    • Foundation: Piers
    • Roof: Asphalt
    Condition
    • Year built: 1987

    Utilities & green energy

    • Sewer: Public Sewer
    • Water: Public
    • Utilities for property: Cable Available, Electricity Connected, Underground Utilities, Sewer Connected

    Community & neighborhood

    Location
    • Region: Lady Lake
    • Subdivision: THE VILLAGES

    HOA & financial

    HOA
    • Has HOA: Yes
    • HOA fee: $159 monthly

    Other

    Other facts
    • Appliances: Dishwasher, Dryer, Electric Water Heater, Refrigerator, Washer, Microwave, Range, Water Softener
    • Building Area Source: Public Records
    • Community Features: Deed Restrictions, Playground, Tennis Courts, Park, Fitness, Golf, Pool, Special Community Restrictions, Fishing, Golf Carts OK
    • Cooling: Central Air
    • Exterior Features: Irrigation System, Rain Gutters, Storage
    • Heating: Heat Pump, Central
    • Interior Features: Ceiling Fans(s), Living Room/Dining Room Combo, Vaulted Ceiling(s), Walk-In Closet(s), Open Floorplan
    • Foundation Details: Crawlspace
    • Vegetation: Fruit Trees, Mature Landscaping, Trees/Landscaped
    • Lot Features: Street Paved, Corner Lot
    • Patio And Porch Features: Covered, Screened, Front Porch
    • Roof: Shingle
    • Utilities: Cable Available, Electricity Connected, Underground Utilities, Sewer Connected
    • Pets Allowed: Yes
    • Property Type: Residential
    • Total Acreage: Up to 10, 889 Sq. Ft.
    • Other Structures: Storage
    • Parking Features: Golf Cart Garage, Workshop in Garage
    • Flooring: Laminate, Vinyl
    • Additional Rooms: Florida Room
    • Construction Materials: Siding
    • Other Fees Term: Monthly
    • Direction Faces: North
    • Body Type: Double Wide
    • Additional Parcels YN: 0
    • Fireplace YN: 0
    • Flood Zone Code: X
    • Other Exemptions YN: 0
    • Pool Private YN: 0
    • Water Access YN: 0
    • Water Extras YN: 0
    • Waterfront Feet Total: 0
    • Waterfront YN: 0
    • Water View YN: 0
    • Room Count: 7
    • Flood Zone Date: 2012-12-18T00:00:00.000
    • Available For Lease YN: 0
    • Year Built: 1987
    • Public Survey Section: 06
    • Public Survey Range: 24
    • Tax Year: 2018
    • Zoning: MX-8
    • Living Area: 1422.00
    • Tax Annual Amount: 1722
    • Other Fees Amount: 159
    • Flood Zone Panel: 12069C0160E
    • Building Area Total: 2438.00
    • Pet Restrictions: SEE COMMUNITY GUIDELINES
    • DPRYN: 1
    • New Construction YN: 0
    • Complex Community Name NCCB: COUNTRY CLUB HILLS
    • Garage YN: 0
    • Laundry Features: In Garage
    • Window Features: Shutters
    • Furnished: Unfurnished
    • Water Source: Public
    • Sewer: Public Sewer
    • Exist Lse Tenant YN: 0
    • Homestead YN: 1
    • Subdivision Name: THE VILLAGES
    • Body type: Double Wide

    Price history

    DateEventPrice
    12/13/2022Sold$250,000-2%$176/sqft
    Source: Public Record Report a problem
    10/21/2022Pending sale$255,000$179/sqft
    Source: Stellar MLS #G5061462 Report a problem
    10/18/2022Listed for sale$255,000$179/sqft
    Source: Stellar MLS #G5061462 Report a problem
    10/15/2022Pending sale$255,000$179/sqft
    Source: Stellar MLS #G5061462 Report a problem
    10/11/2022Listed for sale$255,000+59.5%$179/sqft
    Source: Stellar MLS #G5061462 Report a problem
    4/9/2019Sold$159,900$112/sqft
    Source: Public Record Report a problem
    2/5/2019Listed for sale$159,900$112/sqft
    Source: REALTY EXECUTIVES IN THE VILLA #G5011273 Report a problem
    2/5/2019Pending sale$159,900$112/sqft
    Source: REALTY EXECUTIVES IN THE VILLA #G5011273 Report a problem
    1/26/2019Listed for sale$159,900+14.3%$112/sqft
    Source: REALTY EXECUTIVES IN THE VILLA #G5011273 Report a problem
    6/27/2017Sold$139,900$98/sqft
    Source: Stellar MLS #OM518098 Report a problem
    5/17/2017Pending sale$139,900$98/sqft
    Source: REMAX/PREMIER REALTY - LADY LAKE #518098 Report a problem
    5/5/2017Listed for sale$139,900+62.7%$98/sqft
    Source: RE/MAX PREMIER REALTY, INC #G4841923 Report a problem
    12/19/2001Sold$86,000$60/sqft
    Source: Public Record Report a problem

    Public tax history

    YearProperty taxesTax assessment
    2025$2,876 +8.4%$184,951
    2024$2,655 +4.4%$184,951 +2%
    2023$2,542 +29%$181,348 +27.1%
    2022$1,970 +4.8%$142,650 +3%
    2021$1,879 -4.7%$138,496
    2020$1,972 +7.7%$138,496 +7.7%
    2019$1,832 +6.4%$128,632 +1.9%
    2018$1,722 $126,234 +35%
    2017$1,722 +47.4%$93,491 +2.1%
    2016$1,168 +1.2%$91,569 +0.7%
    2015$1,153 +13.3%$90,933 +0.8%
    2014$1,018 +19.3%$90,212 +1.5%
    2013$853 +1.9%$88,879 +1.7%
    2012$837 -12.2%$87,394 -7%
    2011$954 -0.7%$93,999 +0.3%
    2010$961 -5.8%$93,674 -3.5%
    2009$1,019 -29.3%$97,025 -11.9%
    2007$1,441 -3.1%$110,088 +2.5%
    2006$1,486 +2.4%$107,403 +3%
    2005$1,451 -13.7%$104,275 +14%
    2004$1,681 +11.5%$91,435 +15%
    2003$1,508 +15%$79,529 +15.1%
    2002$1,311 +15.2%$69,079 +12.4%
    2001$1,139 -2.4%$61,456
    2000$1,167 $61,456

    Find assessor info on the county website

    Neighborhood: 32159

    Nearby schools

    GreatSchools rating
    Get a cash offer in 3 minutes
    Find out how much your home could sell for in as little as 3 minutes with a no-obligation cash offer.
    Estimated market value
    $228,400
    Get a cash offer in 3 minutes
    Find out how much your home could sell for in as little as 3 minutes with a no-obligation cash offer.
    Estimated market value
    $228,400