PRICED TO SELL – TURNKEY – GOLF CART GARAGE – ELEVATED LOT! This turnkey home on the Historic Side of The Villages is ready for you to move right in! Set on an elevated lot with a wide driveway and golf cart garage, this property offers incredible value and convenience. Major updates have already been done for you: a new roof (2020) and HVAC system (2022) provide peace of mind and energy efficiency. The home is well-maintained, fully furnished, and designed for easy living. Enjoy a bright, functional layout with plenty of space to relax or entertain. Cruise to nearby golf courses, shopping, and town squares in your golf cart—it’s all part of The Villages lifestyle! Don’t miss this opportunity to own a turnkey home in a fantastic location—priced to sell and ready for immediate enjoyment!
Sold for $150,000
$150,000
711 CAMELIA COURT, THE VILLAGES, FL 32159
2beds
1,040sqft
Manufactured Home, Single Family Residence
Built in 1986
5,400 Square Feet Lot
$147,200 Zestimate®
$144/sqft
$-- Estimated rent
Home value
$147,200
$135,000 - $160,000
Not available
Zestimate® history
Owner options
List your home for rent
Find your next renter with Zillow Rental Manager. Plus, with online applications, you can quickly screen prospective tenants – for free.
Refinance and save
$1,288/mo
Est. payment
Refinancing to a lower rate could help reduce your monthly payments and save thousands over the life of the loan.
$1,288/mo
Est. payment
Explore your selling options
Work with a Zillow partner agent
Leverage their expertise and Zillow's premium Showcase listings to get your home seen by more buyers.
Get startedList with your own agent
Get your home in front of millions of buyers by listing it on Zillow.
Learn how to do itSell it yourself
Take full control of how buyers see your home on Zillow by listing For Sale by Owner (FSBO).
List your homeWhat's special
Zillow last checked:
Listing updated:
Listed by:
Carrie Wenzel 352-661-8767,
COLDWELL BANKER VANGUARD LIFESTYLE REALTY 352-648-0096
Bought with:
Janice Hart, 3163778
ATLAS CENTRAL FLORIDA REALTY
Source: Stellar MLS,MLS#: G5098955 Originating MLS: Lake and Sumter
Originating MLS: Lake and Sumter
Facts & features
Interior
Bedrooms & bathrooms
- Bedrooms: 2
- Bathrooms: 2
- Full bathrooms: 2
Rooms
- Room types: Florida Room, Utility Room
Primary bedroom
- Features: Ceiling Fan(s), En Suite Bathroom, Walk-In Closet(s)
- Level: First
- Area: 180 Square Feet
- Dimensions: 12x15
Bedroom 2
- Features: Ceiling Fan(s), Walk-In Closet(s)
- Level: First
- Area: 130 Square Feet
- Dimensions: 10x13
Primary bathroom
- Features: Makeup/Vanity Space, Shower No Tub, Water Closet/Priv Toilet, Window/Skylight in Bath, Linen Closet
- Level: First
- Area: 45 Square Feet
- Dimensions: 5x9
Bathroom 2
- Features: Exhaust Fan, Single Vanity, Tub With Shower, Linen Closet
- Level: First
- Area: 30 Square Feet
- Dimensions: 5x6
Florida room
- Level: First
- Area: 99 Square Feet
- Dimensions: 11x9
Kitchen
- Features: Breakfast Bar
- Level: First
- Area: 198 Square Feet
- Dimensions: 18x11
Living room
- Features: Ceiling Fan(s)
- Level: First
- Area: 208 Square Feet
- Dimensions: 16x13
Heating
- Central
Cooling
- Central Air
Appliances
- Included: Oven, Cooktop, Dishwasher, Disposal, Dryer, Electric Water Heater, Microwave, Refrigerator, Washer
- Laundry: Electric Dryer Hookup, Outside, Washer Hookup
Features
- Ceiling Fan(s), Open Floorplan, Primary Bedroom Main Floor, Walk-In Closet(s)
- Flooring: Carpet, Linoleum
- Has fireplace: No
Interior area
- Total structure area: 1,619
- Total interior livable area: 1,040 sqft
Property
Parking
- Total spaces: 1
- Parking features: Covered, Driveway, Golf Cart Garage, Golf Cart Parking
- Carport spaces: 1
- Has uncovered spaces: Yes
Features
- Levels: One
- Stories: 1
- Patio & porch: Screened, Side Porch
- Exterior features: Irrigation System
Lot
- Size: 5,400 Square Feet
- Dimensions: 60 x 90
- Features: Historic District, Landscaped
- Residential vegetation: Mature Landscaping, Oak Trees
Details
- Parcel number: 061824039000017320
- Zoning: MX-8
- Special conditions: None
Construction
Type & style
- Home type: MobileManufactured
- Property subtype: Manufactured Home, Single Family Residence
Materials
- Vinyl Siding, Wood Frame
- Foundation: Crawlspace, Pillar/Post/Pier
- Roof: Shingle
Condition
- New construction: No
- Year built: 1986
Utilities & green energy
- Sewer: Public Sewer
- Water: Public
- Utilities for property: Cable Available, Electricity Connected, Sewer Connected, Water Connected
Community & HOA
Community
- Features: Community Mailbox, Deed Restrictions, Dog Park, Fitness Center, Golf Carts OK, Golf, Pool, Tennis Court(s)
- Pet fee: $0 monthly
- Senior community: Yes
- Subdivision: LADY LAKE ORANGE BLOSSOM GARDENS UNIT 08
HOA
- Has HOA: No
- Services included: Community Pool, Maintenance Grounds, Pool Maintenance, Recreational Facilities
- HOA fee: $199 monthly
Location
- Region: Lady Lake
Financial & listing details
- Price per square foot: $144/sqft
- Tax assessed value: $159,091
- Annual tax amount: $622
- Date on market: 7/9/2025
- Cumulative days on market: 34 days
- Listing terms: Cash,Conventional
- Ownership: Fee Simple
- Total actual rent: 0
- Electric utility on property: Yes
- Road surface type: Paved
- Body type: Double Wide
Price history
| Date | Event | Price |
|---|---|---|
| 8/27/2025 | Sold | $150,000-11.8%$144/sqft |
Source:  Stellar MLS #G5098955 Report a problem Stellar MLS #G5098955 Report a problem | ||
| 8/13/2025 | Pending sale | $170,000$163/sqft |
Source: Stellar MLS #G5098955 Report a problem | ||
| 8/8/2025 | Price change | $170,000-5.6%$163/sqft |
Source: Stellar MLS #G5098955 Report a problem | ||
| 7/9/2025 | Listed for sale | $180,000$173/sqft |
Source: Stellar MLS #G5098955 Report a problem | ||
Public tax history
| Year | Property taxes | Tax assessment |
|---|---|---|
| 2025 | $875 +40.5% | $80,130 +2.9% |
| 2024 | $622 +2.9% | $77,880 +3% |
| 2023 | $605 -4.4% | $75,620 +3% |
| 2022 | $633 +5.3% | $73,420 +3% |
| 2021 | $601 -3.3% | $71,287 +1.4% |
| 2020 | $622 +0.1% | $70,303 +2.3% |
| 2019 | $621 +10.8% | $68,723 +1.9% |
| 2018 | $561 | $67,442 +2.1% |
| 2017 | $561 +0.7% | $66,055 +2.1% |
| 2016 | $557 -0.4% | $64,697 +0.7% |
| 2015 | $559 +37.9% | $64,248 +0.8% |
| 2014 | $406 +32.5% | $63,739 +1.5% |
| 2013 | $306 +0.7% | $62,798 +1.7% |
| 2012 | $304 +3.7% | $61,749 +3% |
| 2011 | $293 +0% | $59,951 +1.5% |
| 2010 | $293 +4.3% | $59,066 +2.7% |
| 2009 | $281 +0.3% | $57,514 +0.1% |
| 2008 | $280 -9.1% | $57,457 +3% |
| 2007 | $308 -3.1% | $55,784 +2.5% |
| 2006 | $318 +5.8% | $54,424 +3% |
| 2005 | $301 +9.8% | $52,839 +3% |
| 2004 | $274 +1.7% | $51,300 -0.5% |
| 2003 | $269 -40.1% | $51,552 +4.9% |
| 2002 | $449 +46.3% | $49,165 +1.6% |
| 2001 | $307 -27.9% | $48,391 |
| 2000 | $426 | $48,391 |
Find assessor info on the county website
Neighborhood: 32159
Nearby homes
- $156,5002 bd2 ba1.1k sqft713 Camelia Ct, Lady Lake, FL 32159Off Market
- $182,0002 bd2 ba1k sqft709 Camelia Ct, Lady Lake, FL 32159Sold
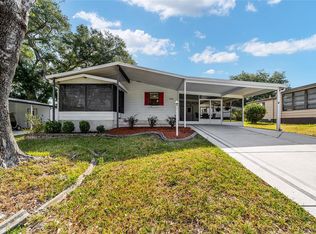
- $151,7002 bd2 ba1k sqft1810 E Schwartz Blvd, Lady Lake, FL 32159Off Market

- $172,8002 bd2 ba1.3k sqft1812 E Schwartz Blvd, Lady Lake, FL 32159Off Market
- $149,9002 bd2 ba1.1k sqft1808 E Schwartz Blvd, Lady Lake, FL 32159Off Market
- $175,9002 bd2 ba1.2k sqft715 Camelia Ct, Lady Lake, FL 32159Off Market
- $147,6002 bd2 ba1k sqft707 Camelia Ct, Lady Lake, FL 32159Off Market
- $221,9002 bd2 ba1.4k sqft702 Orchid St, Lady Lake, FL 32159Off Market
Nearby schools
GreatSchools rating
- 5/10The Villages Elementary Of Lady Lake SchoolGrades: PK-5Distance: 2 mi
- 4/10Carver Middle SchoolGrades: 6-8Distance: 9.4 mi
- 2/10Leesburg High SchoolGrades: 9-12Distance: 10.8 mi
Get a cash offer in 3 minutes
Find out how much your home could sell for in as little as 3 minutes with a no-obligation cash offer.
Estimated market value
$147,200
Get a cash offer in 3 minutes
Find out how much your home could sell for in as little as 3 minutes with a no-obligation cash offer.
Estimated market value
$147,200
- Florida
- Lake County
- The Villages
- 32159
- 711 CAMELIA COURT
