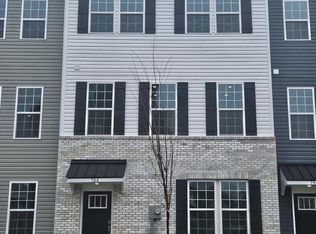
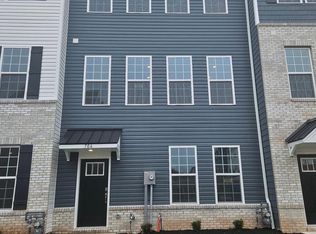
***ALL OPEN HOUSES AND TOURS BEGIN AT THE MODEL HOME LOCATED AT 109 SMITHWORKS BLVD, PHOENIXVILLE, PA 19460*** ONLY 2 HOMES REMAIN!!! THIS IS YOUR LAST CHANCE TO SEE THESE LUXURY TOWNHOMES IN THE HIGHLY SOUGHT AFTER STEELPOINTE COMMUNITY IN DOWNTOWN PHOENIXVILLE! RECEIVE $5,000 TOWARDS CLOSING COSTS AND A WHIRLPOOL WASHER, DRYER AND REFRIGERATOR WITH USE OF OUR PREFERRED LENDER. The Holley by D.R. Horton is a new construction home plan featuring 2,135 square feet of open living space, 3 bedrooms, 2.5 baths and a bonus lower level recreation room added on the first floor! The Holley features a 2-car rear entry garage! The kitchen is well appointed with beautiful grey cabinetry, a large, walk-in pantry, gourmet stainless steel appliances and a built-in island with ample seating space. The dining room and living room are open, bright and spacious, and the deck off of the main floor offers plenty of outdoor living space! Enjoy the added convenience of this home’s laundry room located on the second floor and a spacious Owner's Suite, bathroom and walk-in closet! Steelpointe offers new construction luxury 3-Story Townhomes in desired Phoenixville, PA known for its walkable suburban appeal, Downtown Phoenixville has weekly neighborhood events, farmers markets & several annual festivities to make this area feel like home! Commuting to work will be a breeze with convenient access to I-476, 276 & 76 and Routes 422, 100, 202, 23 and the PA Turnpike! Steelpointe is situated in the highly rated, Phoenixville Area School District. Find yourself enjoying a night out on the town along Bridge Street or spend a morning playing a round of golf at Phoenixville Country Club. The community also offers walking access to shopping, dining & breweries such as Root Down Brewing Company, Bistro on Bridge, Sedona Taphouse, Steel City Coffee, Black Lab Bistro, Colonial Theater, LuLu's Boutique, Hipster Home, Reads & Company Bookshop and much more! Adventure awaits on the Schuylkill River Trail & Valley Forge National Park which is just a short drive away. **Photos are representative and not the actual home. Finish colors in this home may be different.** **Final sales price is $584,490 list price.** **702 Ore St is located at Lot 197 in Steelpointe.** **April 2026 settlement is preferred.**
Sold for $584,490
Zillow last checked:
Listing updated:
Bought with:
Tom Toole III, RS228901
RE/MAX Main Line-West Chester
Hilton Garrett, RS366258
RE/MAX Main Line-West Chester
Source: Bright MLS,MLS#: PACT2110254
Price history
| Date | Event | Price |
|---|---|---|
| 4/15/2026 | Sold | $584,490$274/sqft |
Source:  Bright MLS #PACT2110254 Report a problem Bright MLS #PACT2110254 Report a problem | ||
| 3/14/2026 | Pending sale | $584,490$274/sqft |
Source: Bright MLS #PACT2110254 Report a problem | ||
| 2/3/2026 | Price change | $584,490-0.2%$274/sqft |
Source:  DR Horton Report a problem DR Horton Report a problem | ||
| 1/9/2026 | Price change | $585,490-1%$274/sqft |
Source: DR Horton Report a problem | ||
| 10/27/2025 | Price change | $591,490-1.3%$277/sqft |
Source: Bright MLS #PACT2110254 Report a problem | ||
| 9/24/2025 | Listed for sale | $599,490$281/sqft |
Source: Bright MLS #PACT2110254 Report a problem | ||

Get a cash offer in 3 minutes
Find out how much your home could sell for in as little as 3 minutes with a no-obligation cash offer.
Estimated market value
$595,500
