Welcome to this stunning Steelpointe Townhome located just blocks from the heart of downtown Phoenixville! Built only two years ago, this home offers the perfect blend of modern style and everyday convenience—without the wait for new construction. Inside, you’ll find 3 bedrooms, 2.5 baths, and a versatile lower-level recreation room ideal for a home office, workout space, or playroom. The gourmet kitchen features stylish grey cabinetry, white quartz countertops, a large island with ample seating, walk-in pantry, double oven, and stainless steel appliances. The open concept dining and living areas are bright and spacious, leading to a large deck perfect for outdoor dining or entertaining. Upstairs, the Owner’s Suite includes a walk-in closet and private bath, while the second-floor laundry room offers added convenience with built-in cabinetry. Additional highlights include a 2-car rear-entry garage and driveway parking. Enjoy a walkable lifestyle to Phoenixville’s renowned restaurants, shops, farmers markets, and community events, plus nearby trails, Valley Forge National Historical Park, and Phoenixville Country Club. A Matterport 3D video is available to view at the top of this listing. “Special Fiancing Incentives available on this property from SIRVA Mortgage.”
Under contract
Price cut: $19K (7/13)
$534,000
423 Smithworks Blvd, Phoenixville, PA 19460
3beds
2,135sqft
Townhouse
Built in 2023
968 Square Feet Lot
$530,900 Zestimate®
$250/sqft
$168/mo HOA
What's special
Stylish grey cabinetryVersatile lower-level recreation roomWhite quartz countertopsDriveway parkingWalk-in pantryDouble ovenGourmet kitchen
- 146 days |
- 135 |
- 5 |
Zillow last checked:
Listing updated:
Listed by:
Donna Pearson 484-680-1907,
Coldwell Banker Hearthside Realtors-Collegeville (610) 489-7700
Source: Bright MLS,MLS#: PACT2120484
Facts & features
Interior
Bedrooms & bathrooms
- Bedrooms: 3
- Bathrooms: 3
- Full bathrooms: 2
- 1/2 bathrooms: 1
- Main level bathrooms: 1
Basement
- Area: 0
Heating
- Forced Air, Natural Gas
Cooling
- Central Air, Natural Gas
Appliances
- Included: Gas Water Heater
Features
- Basement: Finished
- Has fireplace: No
Interior area
- Total structure area: 2,135
- Total interior livable area: 2,135 sqft
- Finished area above ground: 2,135
- Finished area below ground: 0
Property
Parking
- Total spaces: 2
- Parking features: Garage Faces Rear, Attached, Driveway
- Attached garage spaces: 2
- Has uncovered spaces: Yes
Accessibility
- Accessibility features: None
Features
- Levels: Three
- Stories: 3
- Pool features: None
Lot
- Size: 968 Square Feet
Details
- Additional structures: Above Grade, Below Grade
- Parcel number: 1509 1187
- Zoning: RESIDENTIAL
- Special conditions: Standard
Construction
Type & style
- Home type: Townhouse
- Architectural style: Contemporary
- Property subtype: Townhouse
Materials
- Vinyl Siding
- Foundation: Concrete Perimeter
Condition
- New construction: No
- Year built: 2023
Utilities & green energy
- Sewer: Public Sewer
- Water: Public
Community & HOA
Community
- Subdivision: Steelpointe
HOA
- Has HOA: Yes
- Amenities included: Dog Park, Jogging Path, Tot Lots/Playground, Common Grounds
- Services included: Common Area Maintenance, Maintenance Grounds, Snow Removal
- HOA fee: $168 monthly
Location
- Region: Phoenixville
- Municipality: PHOENIXVILLE BORO
Financial & listing details
- Price per square foot: $250/sqft
- Tax assessed value: $193,230
- Annual tax amount: $9,413
- Date on market: 3/26/2026
- Listing agreement: Exclusive Right To Sell
- Inclusions: Refrigerator, Washer & Dryer, All “as-is” With No Monetary Value
- Ownership: Fee Simple
Estimated market value
$530,900
$504,000 - $557,000
$3,464/mo
Price history
| Date | Event | Price |
|---|---|---|
| 7/20/2026 | Contingent | $534,000$250/sqft |
Source:  Bright MLS #PACT2120484 Report a problem Bright MLS #PACT2120484 Report a problem | ||
| 7/13/2026 | Price change | $534,000-3.4%$250/sqft |
Source: Bright MLS #PACT2120484 Report a problem | ||
| 6/16/2026 | Price change | $553,000-0.2%$259/sqft |
Source: Bright MLS #PACT2120484 Report a problem | ||
| 5/29/2026 | Price change | $553,997-0.2%$259/sqft |
Source: Bright MLS #PACT2120484 Report a problem | ||
| 5/13/2026 | Price change | $554,997-0.9%$260/sqft |
Source: Bright MLS #PACT2120484 Report a problem | ||
| 5/2/2026 | Price change | $559,997-1.8%$262/sqft |
Source: Bright MLS #PACT2120484 Report a problem | ||
| 4/28/2026 | Price change | $569,9970%$267/sqft |
Source: Bright MLS #PACT2120484 Report a problem | ||
| 3/26/2026 | Listed for sale | $569,999+0%$267/sqft |
Source: Bright MLS #PACT2120484 Report a problem | ||
| 4/24/2024 | Sold | $569,990$267/sqft |
Source: Public Record Report a problem | ||
| 3/9/2024 | Price change | $569,990-2.1%$267/sqft |
Source:  DR Horton Report a problem DR Horton Report a problem | ||
| 2/20/2024 | Price change | $581,990-5.4%$273/sqft |
Source: Bright MLS #PACT2058220 Report a problem | ||
| 1/31/2024 | Price change | $614,990+2.5%$288/sqft |
Source: Bright MLS #PACT2058220 Report a problem | ||
| 1/10/2024 | Listed for sale | $599,990$281/sqft |
Source: Bright MLS #PACT2058220 Report a problem | ||
Public tax history
| Year | Property taxes | Tax assessment |
|---|---|---|
| 2026 | $9,452 +3% | $193,230 |
| 2025 | $9,175 +1256.3% | $193,230 +1234.5% |
| 2024 | $676 +3.2% | $14,480 |
| 2023 | $656 | $14,480 |
Find assessor info on the county website
Monthly payment
Est. payment
Payment breakdown
Explore the cost of this home by adjusting the details. Changes won't be saved.Climate risks
Neighborhood: 19460
Nearby schools
GreatSchools rating
- NAPhoenixville Early Learning CenterGrades: K-1Distance: 1 mi
- 6/10Phoenixville Area Middle SchoolGrades: 6-8Distance: 1 mi
- 8/10Phoenixville Area High SchoolGrades: 9-12Distance: 1 mi
Schools provided by the listing agent
- District: Phoenixville Area
Source: Bright MLS. This data may not be complete. We recommend contacting the local school district to confirm school assignments for this home.
- $569,9903 bd3 ba2.1k sqft423 Smithworks Blvd #188, Phoenixville, PA 19460Sold

- $619,9903 bd3 ba2.1k sqft421 Smithworks Blvd, Phoenixville, PA 19460Sold

- $569,9903 bd3 ba2.1k sqft425 Smithworks Blvd #189, Phoenixville, PA 19460Sold

- $589,9993 bd3 ba2.1k sqft427 Smithworks Blvd #190, Phoenixville, PA 19460Sold

- $617,4903 bd3 ba2.1k sqft429 Smithworks Blvd, Phoenixville, PA 19460Sold
- $589,4903 bd3 ba2.1k sqft431 Smithworks Blvd, Phoenixville, PA 19460Sold
- $611,4903 bd3 ba2.1k sqft700 Ore St, Phoenixville, PA 19460Sold
- $584,4903 bd3 ba2.1k sqft702 Ore St, Phoenixville, PA 19460Sold
A local agent can set up tours, give advice and negotiate with sellers.
Similar homes
- $514,9003 bd3 ba1.9k sqft933 Anvil Ct, Phoenixville, PA 19460For Sale
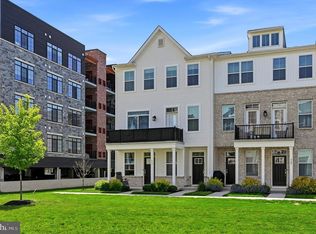
 MLS ID #PACT2127458, VenkaReddy SUNKARA, Tesla Realty Group, LLC. Bright MLS
 - $525,0003 bd3 ba1.9k sqft903 Anvil Ct, Phoenixville, PA 19460For Sale
 MLS ID #PACT2126812, Julie Twomey, Keller Williams Main Line. Bright MLS
 - $479,9003 bd4 ba2.1k sqft1057 Almond Dr, Phoenixville, PA 19460For Sale
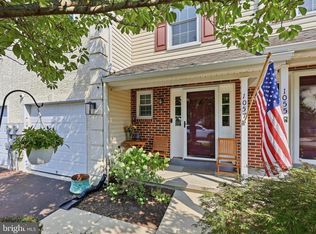 MLS ID #PACT2133300, Gwenn Castellucci Murphy, Keller Williams Main Line. Bright MLS
 - $465,0003 bd4 ba2k sqft325 Schmidt Rd, Phoenixville, PA 19460For Sale
 MLS ID #PACT2127926, Ed Sudol, RE/MAX Main Line-Kimberton. Bright MLS
 - $650,0004 bd4 ba3k sqft803 Furnace Ct, Phoenixville, PA 19460For SaleMLS ID #PACT2126606, Joe Robins, Morgan Francis Realty. Bright MLS
- $449,9003 bd3 ba1.7k sqft1103 Utley Aly, Phoenixville, PA 19460For SaleMLS ID #PACT2124274, Dave Cary, Prime Real Estate Team. Bright MLS
- $382,0002 bd2 ba1.1k sqft361 Foundry St, Phoenixville, PA 19460For SaleMLS ID #PACT2128686, Bob Tronoski, RE/MAX Services. Bright MLS
- $420,0003 bd2 ba1.6k sqft104 Jeffords Ct #1605, Phoenixville, PA 19460For SaleMLS ID #PACT2132580, Scott Lipschutz, Keller Williams Realty Devon-Wayne. Bright MLS
- $524,9003 bd3 ba2k sqft174 Larrabee Way, Royersford, PA 19468For SaleMLS ID #PAMC2187142, Christy Bennett, Coldwell Banker Realty. Bright MLS
- $374,9002 bd3 ba1.5k sqft9 Wendy Way #42, Phoenixville, PA 19460For SaleMLS ID #PACT2129460, Bob Hoopes, Coldwell Banker Realty. Bright MLS
- $389,8502 bd3 ba1.2k sqft12 Zinc Ln, Phoenixville, PA 19460New ConstructionBright MLS
- $519,9003 bd3 ba2k sqft466 Glenn Rose Cir, King Of Prussia, PA 19406For SaleMLS ID #PAMC2188788, Missy Feight, Keller Williams Realty Group. Bright MLS
- $545,0004 bd4 ba2.2k sqft194 Longford Rd, West Chester, PA 19380For SaleMLS ID #PACT2133374, Julia Curry, BHHS Homesale Realty- Reading Berks. Bright MLS
- $474,9003 bd3 ba2k sqft154 Larrabee Way, Royersford, PA 19468For SaleMLS ID #PAMC2181270, Kyle Sander, EXP Realty, LLC. Bright MLS
- $594,9003 bd3 ba3.1k sqft104 Larrabee Way, Royersford, PA 19468For SaleMLS ID #PAMC2188932, Jay Peterman, BHHS Fox & Roach-Blue Bell. Bright MLS
- $575,0003 bd3 ba1.5k sqft1213 Reed Aly, King Of Prussia, PA 19406For SaleMLS ID #PAMC2187030, Karen Manzanares, Keller Williams Real Estate-Blue Bell. Bright MLS
- $609,9003 bd3 ba2k sqft300 Blue Welsh St, Malvern, PA 19355For SaleMLS ID #PACT2121424, Enjamuri Swamy, Realty Mark Cityscape-Huntingdon Valley. Bright MLS
- $514,9873 bd3 ba2.1k sqft306 E Sawyer Ct, Royersford, PA 19468New ConstructionBright MLS
- $555,0003 bd3 ba2.4k sqft240 Chase Dr, Downingtown, PA 19335For SaleMLS ID #PACT2130728, AMIT GOKHALE, Keller Williams Real Estate -Exton. Bright MLS
- $565,0003 bd4 ba1.8k sqft202 River Birch Way, Exton, PA 19341For SaleMLS ID #PACT2132556, Mallika Produtor, RE/MAX Select Group. Bright MLS
