Skip main navigation
Off market
  • $248,500

    702 Paula St, Kennedale, TX 76060

    3beds
    1,141sqft
    Single Family Residence
    Built in 1959
    10,715.76 Square Feet Lot
    $248,500 Zestimate®
    $218/sqft
    $1,766 Estimated rent

    Home value

    $248,500

    $226,000 - $271,000

    $1,766/mo

    Zestimate® history
    Loading
    Loading...

    Owner options

    List your home for rent

    $1,766/mo

    Rent Zestimate®

    Find your next renter with Zillow Rental Manager. Plus, with online applications, you can quickly screen prospective tenants – for free.

    Learn more

    $1,766/mo

    Rent Zestimate®

    Refinance and save

    $1,733/mo

    Est. payment

    Refinancing to a lower rate could help reduce your monthly payments and save thousands over the life of the loan.

    See today's rates

    $1,733/mo

    Est. payment

    Explore your selling options

    Work with a Zillow partner agent

    Leverage their expertise and Zillow's premium Showcase listings to get your home seen by more buyers.

    Get started

    List with your own agent

    Get your home in front of millions of buyers by listing it on Zillow.

    Learn how to do it

    Sell it yourself

    Take full control of how buyers see your home on Zillow by listing For Sale by Owner (FSBO).

    List your home

    What's special

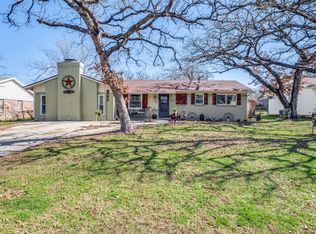
    **MULTIPLE OFFERS RECEIVED Offers due Monday 7-18 at 9am** This darling brick home on an oversized lot is perfect for a young family to start making memories! Enjoy the sitting area on the covered front porch. The kitchen has granite countertops, stainless-steel appliances, and glass tile backsplash. The living and dining areas have laminate flooring and built-ins. The updated bathrooms have marble counters. The possibilities are endless for the sprawling fenced-in backyard. Lovely neighborhood with easy access to Arlington, Fort Worth, and Mansfield.

    This property is off market, which means it's not currently listed for sale or rent on Zillow. This may be different from what's available on other websites or public sources.

    Zillow last checked:

    Listing updated:

    Listed by:

    Jordan Davis 0632691,

    Keller Williams Lonestar DFW 817-795-2500,

    Brenda Obregon 0612933 817-437-5832,

    Keller Williams Lonestar DFW

    Bought with:

    Brian K Cassens

    RE/MAX Cross Country

    Source: NTREIS,MLS#: 20092350

    Facts & features

    Interior

    Bedrooms & bathrooms
    • Bedrooms: 3
    • Bathrooms: 2
    • Full bathrooms: 1
    • 1/2 bathrooms: 1
    Primary bedroom
    • Features: Linen Closet
    • Level: First
    • Dimensions: 15 x 12
    Bedroom
    • Level: First
    • Dimensions: 11 x 10
    Bedroom
    • Level: First
    • Dimensions: 10 x 10
    Bathroom
    • Level: First
    Dining room
    • Level: First
    • Dimensions: 13 x 11
    Half bath
    • Level: First
    Kitchen
    • Level: First
    • Dimensions: 11 x 8
    Living room
    • Level: First
    • Dimensions: 11 x 15
    Heating
    • Central, Natural Gas
    Cooling
    • Central Air, Ceiling Fan(s), Electric
    Appliances
    • Included: Electric Cooktop, Electric Oven, Microwave
    • Laundry: Washer Hookup, Electric Dryer Hookup, In Garage
    Features
    • Built-in Features, Granite Counters, High Speed Internet, Cable TV
    • Flooring: Carpet, Hardwood, Laminate, Tile
    • Has basement: No
    • Has fireplace: No
    Interior area
    • Total interior livable area: 1,141 sqft

    Property

    Parking
    • Total spaces: 1
    • Parking features: Garage Faces Front
    • Attached garage spaces: 1
    Features
    • Levels: One
    • Stories: 1
    • Patio & porch: Covered, Patio
    • Exterior features: Rain Gutters
    • Pool features: None
    • Fencing: Chain Link,Wood
    Lot
    • Size: 10,715 sqft
    • Features: Back Yard, Interior Lot, Lawn, Few Trees
    Details
    • Parcel number: 00652636

    Construction

    Type & style
    • Home type: SingleFamily
    • Architectural style: Traditional,Detached
    • Property subtype: Single Family Residence
    Materials
    • Brick
    • Foundation: Slab
    • Roof: Composition
    Condition
    • Year built: 1959

    Utilities & green energy

    • Sewer: Public Sewer
    • Water: Public
    • Utilities for property: Overhead Utilities, Sewer Available, Water Available, Cable Available

    Community & neighborhood

    Community
    • Community features: Curbs
    Location
    • Region: Kennedale
    • Subdivision: Crestdale Add

    Other

    Other facts
    • Listing terms: Cash,Conventional,FHA,VA Loan
    • Road surface type: Asphalt

    Price history

    DateEventPrice
    8/8/2022Sold--
    Source: NTREIS #20092350 Report a problem
    7/21/2022Pending sale$250,000$219/sqft
    Source: NTREIS #20092350 Report a problem
    7/20/2022Contingent$250,000$219/sqft
    Source: NTREIS #20092350 Report a problem
    7/15/2022Listed for sale$250,000$219/sqft
    Source: NTREIS #20092350 Report a problem

    Public tax history

    Tax history is unavailable.

    Neighborhood: 76060

    Nearby schools

    GreatSchools rating
    Schools provided by the listing agent
    • Elementary: Delaney
    • High: Kennedale
    • District: Kennedale ISD

    Source: NTREIS. This data may not be complete. We recommend contacting the local school district to confirm school assignments for this home.

    Get a cash offer in 3 minutes
    Find out how much your home could sell for in as little as 3 minutes with a no-obligation cash offer.
    Estimated market value
    $248,500
    Get a cash offer in 3 minutes
    Find out how much your home could sell for in as little as 3 minutes with a no-obligation cash offer.
    Estimated market value
    $248,500