This charming 3-bed, 1.5-bath residence boasts an oversized master suite, complete with a cozy fireplace and sitting area. The kitchen features a built-in dining area with additional storage below. Enjoy the convenience of a dedicated laundry room with full-size washer and dryer hookups. Step outside to discover an oversized yard, ideal for play and entertaining, featuring a covered back patio for year-round enjoyment. Beat the summer heat in your private above-ground pool and the bonus of two sheds for extra storage. This home feeds into an excellent elementary school conveniently located just down the street. With ease of access to I-20 and 287, this home's location in Kennedale, TX, offering seamless access to Fort Worth, Arlington, and Dallas. Commuting is a breeze, as major highways are just moments away, ensuring you can effortlessly reach Fort Worth's vibrant cultural scene, Arlington's entertainment hub, and Dallas's bustling business districts.
Sold
Price Unknown
712 Paula St, Kennedale, TX 76060
3beds
1,550sqft
Single Family Residence
Built in 1962
10,105 Square Feet Lot
$280,600 Zestimate®
$--/sqft
$2,241 Estimated rent
Home value
$280,600
$255,000 - $306,000
$2,241/mo
Zestimate® history
Owner options
List your home for rent
$2,241/mo
Rent Zestimate®
Find your next renter with Zillow Rental Manager. Plus, with online applications, you can quickly screen prospective tenants – for free.
$2,241/mo
Rent Zestimate®
Refinance and save
Refinancing to a lower rate could help reduce your monthly payments and save thousands over the life of the loan.
Explore your selling options
Work with a Zillow partner agent
Leverage their expertise and Zillow's premium Showcase listings to get your home seen by more buyers.
Get startedList with your own agent
Get your home in front of millions of buyers by listing it on Zillow.
Learn how to do itSell it yourself
Take full control of how buyers see your home on Zillow by listing For Sale by Owner (FSBO).
List your homeWhat's special
Zillow last checked:
Listing updated:
Listed by:
Briana Hipps 0661384 817-946-8989,
Hendon Real Estate 817-946-8989
Bought with:
Jaimie Johnson
Keller Williams Realty
Source: NTREIS,MLS#: 20529090
Facts & features
Interior
Bedrooms & bathrooms
- Bedrooms: 3
- Bathrooms: 2
- Full bathrooms: 1
- 1/2 bathrooms: 1
Primary bedroom
- Features: Fireplace, Sitting Area in Primary
- Level: First
Bedroom
- Features: Ceiling Fan(s)
- Level: First
Bedroom
- Features: Ceiling Fan(s), En Suite Bathroom
- Level: First
Dining room
- Features: Built-in Features, Ceiling Fan(s)
- Level: First
Other
- Level: First
Half bath
- Level: First
Kitchen
- Features: Built-in Features, Galley Kitchen, Pantry
- Level: First
Laundry
- Level: First
Living room
- Level: First
Heating
- Central, Natural Gas
Cooling
- Central Air, Ceiling Fan(s), Electric
Appliances
- Included: Some Gas Appliances, Dishwasher, Gas Oven, Microwave, Plumbed For Gas
Features
- High Speed Internet, Cable TV
- Flooring: Ceramic Tile, Laminate
- Has basement: No
- Number of fireplaces: 1
- Fireplace features: Wood Burning
Interior area
- Total interior livable area: 1,550 sqft
Property
Parking
- Parking features: Driveway
- Has uncovered spaces: Yes
Features
- Levels: One
- Stories: 1
- Patio & porch: Rear Porch, Patio, Covered
- Pool features: Above Ground, Pool
Lot
- Size: 10,105 Square Feet
Details
- Parcel number: 00652563
Construction
Type & style
- Home type: SingleFamily
- Architectural style: Traditional,Detached
- Property subtype: Single Family Residence
Materials
- Brick
- Foundation: Slab
- Roof: Composition
Condition
- Year built: 1962
Utilities & green energy
- Sewer: Public Sewer
- Water: Public
- Utilities for property: Electricity Connected, Natural Gas Available, Sewer Available, Water Available, Cable Available
Community & HOA
Community
- Security: Fire Alarm
- Subdivision: Crestdale Add
HOA
- Has HOA: No
Location
- Region: Kennedale
Financial & listing details
- Annual tax amount: $3,565
- Date on market: 2/14/2024
- Cumulative days on market: 41 days
- Listing terms: Cash,Conventional,FHA,VA Loan
- Exclusions: Mounted Televisions, Ring Doorbell, Any exterior grill/smoker, Refrigerator and washer/dryer
- Electric utility on property: Yes
Price history
| Date | Event | Price |
|---|---|---|
| 5/3/2024 | Sold | -- |
Source: NTREIS #20529090 Report a problem | ||
| 4/8/2024 | Pending sale | $255,000$165/sqft |
Source: NTREIS #20529090 Report a problem | ||
| 3/27/2024 | Contingent | $255,000$165/sqft |
Source: NTREIS #20529090 Report a problem | ||
| 2/14/2024 | Listed for sale | $255,000$165/sqft |
Source: NTREIS #20529090 Report a problem | ||
Public tax history
Tax history is unavailable.
Neighborhood: 76060
Nearby homes
- $229,0003 bd2 ba1k sqft700 Paula Ln, Kennedale, TX 76060Off Market
- $255,2003 bd1 ba1.1k sqft702 Paula Ln, Kennedale, TX 76060Off Market
- $244,8003 bd2 ba1.1k sqft702 Paula St, Kennedale, TX 76060Off Market

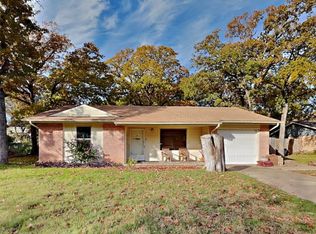
- $--3 bd2 ba1.3k sqft711 Paula St, Kennedale, TX 76060Sold
- $255,4003 bd2 ba1.4k sqft704 Paula Ln, Kennedale, TX 76060Off Market
- $238,1003 bd2 ba1.3k sqft701 Paula Ln, Kennedale, TX 76060Off Market
- $245,4003 bd2 ba1.2k sqft703 Paula Ln, Kennedale, TX 76060Off Market
- $--3 bd2 ba1.2k sqft703 Paula St, Kennedale, TX 76060Sold
Nearby schools
GreatSchools rating
- 4/10James F Delaney Elementary SchoolGrades: 2-5Distance: 0.1 mi
- 6/10Kennedale Junior High SchoolGrades: 6-8Distance: 0.5 mi
- 5/10Kennedale High SchoolGrades: 9-12Distance: 1.4 mi
Schools provided by the listing agent
- Elementary: Delaney
- High: Kennedale
- District: Kennedale ISD
Source: NTREIS. This data may not be complete. We recommend contacting the local school district to confirm school assignments for this home.
Get a cash offer in 3 minutes
Find out how much your home could sell for in as little as 3 minutes with a no-obligation cash offer.
Estimated market value
$280,600
Get a cash offer in 3 minutes
Find out how much your home could sell for in as little as 3 minutes with a no-obligation cash offer.
Estimated market value
$280,600
- Texas
- Tarrant County
- Kennedale
- 76060
- 712 Paula St
