Discover the opportunity to create your dream home in this spacious 6 bedroom, 3 bathroom residence conveniently located in the South Hill of Missoula. Situated on a downhill lot with beautiful views of the valley, this property offers a tremendous amount of living space, flexibility + potential.
The functional floor plan features 3 bedrooms on the main level, including the primary suite. You’ll find 2 bathrooms, oversized living room, kitchen, dining room + laundry room also located on the main floor. Head down the stairs to find 3 additional bedrooms, another full bathroom + living room. The layout of this home makes it ideal for large households, guests, hobby spaces or home offices.
Enjoy the benefits of a walk-out basement, multiple outdoor living areas including a private front patio, deck + a spacious backyard with room for gardening, recreation or future improvements. The gently sloping lot captures scenic residential + valley views while offering plenty of outdoor space to enjoy.
The home’s location provides convenient access to schools, shopping, restaurants, parks + all that Missoula has to offer. With a 2 car detached garage + additional coverage off the side of the garage, you’ll find plenty of convenient storage space. This property presents an excellent opportunity for buyers looking to build equity + customize a home to their own style + vision.
Active
Price cut: $47K (8/11)
$665,000
702 Polaris Way, Missoula, MT 59803
6beds
2,976sqft
Single Family Residence
Built in 1968
10,018 Square Feet Lot
$649,400 Zestimate®
$223/sqft
$-- HOA
What's special
Private front patioWalk-out basementFunctional floor planDining room
- 74 days
- 579
- 28
Zillow last checked:
Listing updated:
Listed by:
Kelsey Paulson 406-239-0103,
Berkshire Hathaway HomeServices - Missoula
Source: MRMLS,MLS#: 30073073
Facts & features
Interior
Bedrooms & bathrooms
- Bedrooms: 6
- Bathrooms: 3
- Full bathrooms: 3
Heating
- Forced Air, Gas
Appliances
- Included: Built-In Oven, Cooktop, Dishwasher, Disposal, Refrigerator
- Laundry: Washer Hookup
Features
- Fireplace, Main Level Primary
- Basement: Daylight,Walk-Out Access
- Number of fireplaces: 1
Interior area
- Total interior livable area: 2,976 sqft
- Finished area below ground: 1,200
Property
Parking
- Total spaces: 2
- Parking features: Garage
- Garage spaces: 2
Features
- Patio & porch: Deck, Patio, Porch
- Fencing: Back Yard,Chain Link
- Has view: Yes
- View description: Residential, Valley
Lot
- Size: 10,018 Square Feet
- Features: Back Yard, Front Yard, Gentle Sloping, Views
- Topography: Sloping
Details
- Additional structures: Other
- Parcel number: 04209305205020000
- Special conditions: Standard
Construction
Type & style
- Home type: SingleFamily
- Property subtype: Single Family Residence
Materials
- Foundation: Slab
Condition
- New construction: No
- Year built: 1968
Community & HOA
Community
- Security: Carbon Monoxide Detector(s), Smoke Detector(s)
HOA
- Has HOA: No
Location
- Region: Missoula
Financial & listing details
- Price per square foot: $223/sqft
- Tax assessed value: $637,350
- Annual tax amount: $5,835
- Date on market: 6/24/2026
- Listing agreement: Exclusive Right To Sell
Estimated market value
$649,400
$617,000 - $682,000
$3,469/mo
Price history
| Date | Event | Price |
|---|---|---|
| 8/11/2026 | Price change | $665,000-6.6%$223/sqft |
Source:  MRMLS #30073073 Report a problem MRMLS #30073073 Report a problem | ||
| 6/24/2026 | Listed for sale | $712,000$239/sqft |
Source: MRMLS #30073073 Report a problem | ||
Public tax history
| Year | Property taxes | Tax assessment |
|---|---|---|
| 2025 | $5,137 -11.4% | $632,100 +22.7% |
| 2024 | $5,799 -9.3% | $515,200 -16% |
| 2023 | $6,393 +66.8% | $613,000 +94.6% |
| 2022 | $3,834 +2.5% | $315,060 |
| 2021 | $3,742 +13% | $315,060 +15.6% |
| 2020 | $3,311 -2.5% | $272,437 |
| 2019 | $3,394 -9.5% | $272,437 +3.1% |
| 2018 | $3,751 +1.9% | $264,300 |
| 2017 | $3,682 +5% | $264,300 +0.5% |
| 2016 | $3,507 +7.8% | $263,100 |
| 2015 | $3,254 +7.7% | $263,100 +86.1% |
| 2014 | $3,022 +13.4% | $141,404 +3.1% |
| 2013 | $2,665 +0.5% | $137,087 +3.6% |
| 2012 | $2,652 | $132,333 |
| 2011 | -- | -- |
| 2010 | -- | -- |
| 2009 | -- | -- |
| 2008 | -- | $201,500 |
| 2007 | -- | $201,500 +15% |
| 2006 | -- | $175,200 |
| 2005 | -- | $175,200 |
| 2004 | -- | $175,200 |
| 2003 | -- | $175,200 +10.9% |
| 2002 | -- | $158,000 |
| 2000 | -- | $158,000 |
Find assessor info on the county website
Monthly payment
Est. payment
Payment breakdown
Explore the cost of this home by adjusting the details. Changes won't be saved.Climate risks
Neighborhood: Farviews & Pattee Canyon
Similar homes
- $775,0004 bd3 ba3.3k sqft916 Simons Dr, Missoula, MT 59803Active
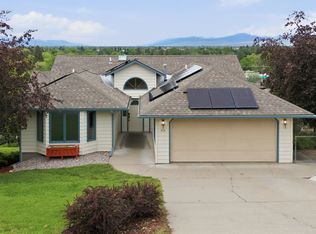
 MLS ID #30072136, Erin McCollum, Glacier Sotheby's International Realty Missoula. MRMLS
 - $699,0005 bd3 ba3.5k sqft2207 Garland Dr, Missoula, MT 59803Active
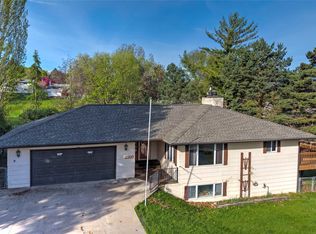 MLS ID #30055470, Devin Khoury, PureWest Real Estate - Missoula. MRMLS
 - $649,7003 bd3 ba2.1k sqft5121 Orchard Ave, Missoula, MT 59803Active
 MLS ID #30072890, MerriLee Valentine, ERA Lambros Real Estate Missoula. MRMLS
 - $689,0006 bd3 ba2.3k sqft215 Dixon Ave, Missoula, MT 59801Active
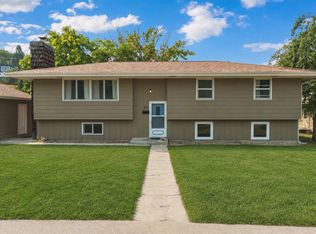 MLS ID #30075937, Crystal Ault, Glacier Sotheby's International Realty Missoula. MRMLS
 - $520,0005 bd2 ba1.9k sqft638 W Artemos Dr, Missoula, MT 59803ActiveMLS ID #30071651, Alana C Schaefer, Keller Williams Western MT. MRMLS
- $750,0004 bd3 ba2.5k sqft101 Takima Dr, Missoula, MT 59803ActiveMLS ID #30077161, Shelly Evans, Missoula Realty. MRMLS
- $699,0004 bd3 ba3.2k sqft7075 Stonehaven Ave, Missoula, MT 59803ActiveMLS ID #30074255, Chad Stenerson, Valley 5 Real Estate. MRMLS
- $624,9003 bd3 ba2.9k sqft3812 Bellecrest Dr, Missoula, MT 59801ActiveMLS ID #30074007, Diane Beck, Windermere R E Missoula. MRMLS
- $599,0004 bd3 ba3k sqft122 Kinnikinnick Ct, Missoula, MT 59803Active Under ContractMLS ID #30076430, Megan Twohig, Glacier Sotheby's International Realty Missoula. MRMLS
- $656,0004 bd2 ba2.3k sqft104 Agnes Ave, Missoula, MT 59801ActiveMLS ID #30074281, Emily Baker, Keller Williams Western MT. MRMLS
- $699,0005 bd3 ba3.1k sqft6001 Hobson Ln, Missoula, MT 59803ActiveMLS ID #30073245, Bethany Taylor, Glacier Sotheby's International Realty Missoula. MRMLS
- $675,0007 bd4 ba3.4k sqft2312 55th St, Missoula, MT 59803ActiveMLS ID #30075930, Samuel B Caras, Saddleback Realty LLC. MRMLS
- $765,0003 bd2 ba2k sqft105 Ironwood Pl, Missoula, MT 59803ActiveMLS ID #30076372, Katie Thies, ERA Lambros Real Estate Missoula. MRMLS
- $650,0003 bd3 ba2.3k sqft6270 Timothy Ct, Missoula, MT 59803ActiveMLS ID #30072455, Julie Lingle Gardner, ERA Lambros Real Estate Missoula. MRMLS
- $775,0005 bd3 ba2.8k sqft6809 Kelsey Ct, Missoula, MT 59803ActiveMLS ID #30076972, Tyler Eisenzimer, PureWest Real Estate - Missoula. MRMLS
- $660,0005 bd4 ba2.5k sqft123 Grandview Way, Missoula, MT 59803ActiveMLS ID #30067574, Dawn Maddux, Engel & Völkers Western Frontier - Missoula. MRMLS
- $875,0004 bd3 ba2.6k sqft1455 Woodbine Pl, Missoula, MT 59803ActiveMLS ID #30076128, Danni Moore, PureWest Real Estate - Missoula. MRMLS
- $849,0005 bd3 ba3.9k sqft132 Fairway Dr, Missoula, MT 59803Active Under ContractMLS ID #30074914, Jon Freeland, Keller Williams Western MT. MRMLS
- $835,0004 bd3 ba2.7k sqft171 Fairway Dr, Missoula, MT 59803ActiveMLS ID #30073216, Travis Leitch, Mclean Properties LLC. MRMLS
- $695,0004 bd3 ba2.7k sqft4510 Edward Ave, Missoula, MT 59804ActiveMLS ID #30075798, Wendy Bush, Keller Williams Western MT. MRMLS
