Skip main navigation
Sold for $950,000
  • $950,000

    702 S Center St, Ashland, VA 23005

    4beds
    3,008sqft
    Single Family Residence
    Built in 1840
    0.8 Acres Lot
    $958,200 Zestimate®
    $316/sqft
    $3,053 Estimated rent

    Home value

    $958,200

    $882,000 - $1.04M

    $3,053/mo

    Zestimate® history
    Loading
    Loading...

    Owner options

    List your home for rent

    $3,053/mo

    Rent Zestimate®

    Find your next renter with Zillow Rental Manager. Plus, with online applications, you can quickly screen prospective tenants – for free.

    Learn more

    $3,053/mo

    Rent Zestimate®

    Refinance and save

    $5,550/mo

    Est. payment

    Refinancing to a lower rate could help reduce your monthly payments and save thousands over the life of the loan.

    See today's rates

    $5,550/mo

    Est. payment

    Explore your selling options

    Work with a Zillow partner agent

    Leverage their expertise and Zillow's premium Showcase listings to get your home seen by more buyers.

    Get started

    List with your own agent

    Get your home in front of millions of buyers by listing it on Zillow.

    Learn how to do it

    Sell it yourself

    Take full control of how buyers see your home on Zillow by listing For Sale by Owner (FSBO).

    List your home

    What's special

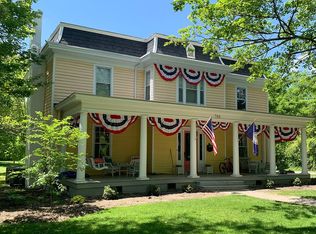
    Own a piece of Ashland’s rich history in this beautifully preserved and thoughtfully updated home, built by the railroad in the 1840s—this is one of the oldest homes in town. Nestled on a spacious 0.8-acre lot just three blocks from downtown, this 4-bedroom, 2.5-bath home features soaring 11.5-foot ceilings, original heart pine floors throughout, and four classic brick fireplaces (two with electric inserts, all non-functioning but full of charm).The front living room and parlor offer stunning floor-to-ceiling windows, gorgeous chandeliers and built in bookshelves. The expansive main level includes a rare first-floor primary suite with soaking tub, separate shower and walk-in closet. The kitchen features large walk-in pantry and huge island and opens to the dining room. The spacious laundry/utility room is just off the kitchen. Majorly renovated in 2002 with updated electrical, plumbing, and drywall, this home combines historic character with modern comfort. A detached 480 sq ft heated and cooled entertainment space was added in 2021, complete with exposed beams, architectural salvage from Caravati’s, and storage above an oversized 24' x 24' carport—an ideal space for gatherings, games, or hobbies. A 192 sq ft insulated office with electricity provides a private retreat for work or creative pursuits. Recent updates include a new roof in 2022 (rubber for the top, metal for porches), new HVAC zone in 2024 (second zone installed in 2017), and natural gas backup. Outside, enjoy a spacious backyard with a rear deck, patio, and underground electric dog fence. A large detached garage offers even more storage. Located just blocks from Ashland’s restaurants, shops, library, wine shop, farmers market, and Randolph-Macon College—just steps away. Truly one of a kind!

    Zillow last checked:

    Listing updated:

    Listed by:

    Sarah Jarvis sarahcolemanjarvis@yahoo.com,

    Samson Properties,

    Molly Jarvis 804-357-7230,

    Samson Properties

    Bought with:

    Kristy Severin, 0225240476

    Long & Foster REALTORS

    Source: CVRMLS,MLS#: 2517451MLS LogoOriginating MLS: Central Virginia Regional MLS

    Facts & features

    Interior

    Bedrooms & bathrooms
    • Bedrooms: 4
    • Bathrooms: 3
    • Full bathrooms: 2
    • 1/2 bathrooms: 1
    Primary bedroom
    • Level: First
    • Dimensions: 15.2 x 15.5
    Bedroom 2
    • Level: Second
    • Dimensions: 13.11 x 15.1
    Bedroom 3
    • Level: Second
    • Dimensions: 13.11 x 14.3
    Bedroom 4
    • Level: Second
    • Dimensions: 14.11 x 14.10
    Dining room
    • Level: First
    • Dimensions: 15.2 x 15.5
    Family room
    • Level: First
    • Dimensions: 15.2 x 15.5
    Foyer
    • Level: First
    • Dimensions: 15.5 x 6.1
    Other
    • Description: Tub & Shower
    • Level: First
    Other
    • Description: Tub & Shower
    • Level: Second
    Half bath
    • Level: First
    Kitchen
    • Level: First
    • Dimensions: 16.1 x 15.2
    Laundry
    • Level: First
    • Dimensions: 10.8 x 6.1
    Living room
    • Level: First
    • Dimensions: 15.2 x 15.5
    Recreation
    • Description: Detached Party/Entertaining room
    • Level: Main
    • Dimensions: 23.2 x 18.8
    Heating
    • Heat Pump, Multi-Fuel, Zoned
    Cooling
    • Electric, Zoned
    Appliances
    • Included: Dryer, Dishwasher, Electric Water Heater, Microwave, Refrigerator, Range Hood, Stove, Washer
    Features
    • Bedroom on Main Level, Granite Counters, Main Level Primary
    • Flooring: Wood
    • Basement: Crawl Space
    • Attic: Access Only
    • Number of fireplaces: 4
    • Fireplace features: Decorative, Electric
    Interior area
    • Total interior livable area: 3,008 sqft
    • Finished area above ground: 3,008
    • Finished area below ground: 0

    Property

    Parking
    • Total spaces: 1.5
    • Parking features: Carport, Detached, Garage, Off Street
    • Garage spaces: 1.5
    • Has carport: Yes
    Features
    • Levels: Two
    • Stories: 2
    • Patio & porch: Deck, Front Porch, Patio
    • Pool features: None
    • Fencing: Fenced,Picket
    Lot
    • Size: 0.80 Acres
    • Features: Level
    Details
    • Additional structures: Garage(s), Shed(s)
    • Parcel number: 7870608097
    • Zoning description: R1

    Construction

    Type & style
    • Home type: SingleFamily
    • Architectural style: Two Story,Victorian
    • Property subtype: Single Family Residence
    Materials
    • Frame, Wood Siding
    • Roof: Metal,Rubber
    Condition
    • Resale
    • New construction: No
    • Year built: 1840

    Utilities & green energy

    • Sewer: Public Sewer
    • Water: Public

    Community & neighborhood

    Location
    • Region: Ashland
    • Subdivision: None

    Other

    Other facts
    • Ownership: Individuals
    • Ownership type: Sole Proprietor

    Price history

    DateEventPrice
    9/22/2025Sold$950,000$316/sqft
    Source: CVRMLS #2517451 Report a problem
    6/30/2025Pending sale$950,000$316/sqft
    Source: CVRMLS #2517451 Report a problem
    6/25/2025Listed for sale$950,000+120.9%$316/sqft
    Source: CVRMLS #2517451 Report a problem
    9/30/2016Sold$430,000-8.3%$143/sqft
    Source: CVRMLS #1626789 Report a problem
    8/20/2016Price change$469,000-4.1%$156/sqft
    Source: Va Properties Long & Foster #1626789 Report a problem
    8/8/2016Listed for sale$489,000+13.9%$163/sqft
    Source: Va Properties Long & Foster #1626789 Report a problem
    9/10/2010Sold$429,500+186.3%$143/sqft
    Source: Public Record Report a problem
    1/31/2002Sold$150,000$50/sqft
    Source: Public Record Report a problem

    Public tax history

    YearProperty taxesTax assessment
    2025$5,017 $619,400
    2024$5,017 +7.7%$619,400 +7.7%
    2023$4,658 +20.8%$575,100 +20.8%
    2022$3,856 $476,100 +5.4%
    2021-- $451,600 +2.2%
    2020$3,579 +7.4%$441,900 +4.9%
    2019$3,334 $421,100 +2.3%
    2018$3,334 +5.1%$411,600 +5.1%
    2017$3,172 +26.5%$391,600 +26.5%
    2016$2,508 $309,600
    2015$2,508 +1.4%$309,600 +1.4%
    2014$2,472 -6.9%$305,200
    2013$2,654 --
    2012$2,654 -10%--
    2011$2,948 --
    2010$2,948 --
    2009$2,948 --
    2008$2,948 --
    2007$2,948 +15.4%--
    2006$2,556 --
    2005$2,556 --
    2004-- --
    2003$1,233 +9%--
    2002$1,132 --
    2001$1,132 --

    Find assessor info on the county website

    Neighborhood: 23005

    Nearby schools

    GreatSchools rating
    Schools provided by the listing agent
    • Elementary: Ashland
    • Middle: Liberty
    • High: Patrick Henry

    Source: CVRMLS. This data may not be complete. We recommend contacting the local school district to confirm school assignments for this home.

    Get a cash offer in 3 minutes
    Find out how much your home could sell for in as little as 3 minutes with a no-obligation cash offer.
    Estimated market value
    $958,200
    Get a cash offer in 3 minutes
    Find out how much your home could sell for in as little as 3 minutes with a no-obligation cash offer.
    Estimated market value
    $958,200