Skip main navigation
Sold
  • $237,900

    702 S Fuller Dr, Indianapolis, IN 46241

    3beds
    1,440sqft
    Residential, Single Family Residence
    Built in 1920
    0.28 Acres Lot
    $237,900 Zestimate®
    $165/sqft
    $1,680 Estimated rent

    Home value

    $237,900

    $226,000 - $250,000

    $1,680/mo

    Zestimate® history
    Loading
    Loading...

    Owner options

    List your home for rent

    $1,680/mo

    Rent Zestimate®

    Find your next renter with Zillow Rental Manager. Plus, with online applications, you can quickly screen prospective tenants – for free.

    Learn more

    $1,680/mo

    Rent Zestimate®

    Refinance and save

    $1,556/mo

    Est. payment

    Refinancing to a lower rate could help reduce your monthly payments and save thousands over the life of the loan.

    See today's rates

    $1,556/mo

    Est. payment

    Explore your selling options

    Work with a Zillow partner agent

    Leverage their expertise and Zillow's premium Showcase listings to get your home seen by more buyers.

    Get started

    List with your own agent

    Get your home in front of millions of buyers by listing it on Zillow.

    Learn how to do it

    Sell it yourself

    Take full control of how buyers see your home on Zillow by listing For Sale by Owner (FSBO).

    List your home

    What's special

    Manicured lawnWelcoming covered front porchSpacious floor planCozy family roomFormal dining roomAdorable kitchen
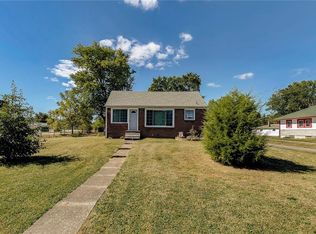
    First time on the market! This beautifully maintained, charming 1920s West Side gem, cherished and owned by the same family for generations, is being offered for sale as part of an estate. When you arrive, a welcoming covered front porch awaits you, perfect for enjoying relaxing mornings or evening conversations and set up for a swing. Step inside and view the spacious floor plan, which features 3 bedrooms, two full baths with a generously sized living room, an adorable kitchen, a formal dining room and a cozy family room. Large windows throughout bring in natural sunlight. and interior renovated approximately (10 years ago) that blends comfort and ease. This home was meticulously loved and maintained, serving as a centerpiece for gatherings. Enjoy a manicured lawn with a large deck perfect for entertaining and celebrations. Major updates include new doors, a new sewer line, a new HVAC system, furnace, and AC unit in 2025, new plumbing in 2026. All window treatments and appliances stay with the home, including the refrigerator, stove, microwave, dishwasher, washer, and dryer making your move simple and convenient. You will be impressed with the large parking area, which can hold multiple vehicles, plus a heated 4-car garage, providing incredible space for vehicles, storage, workshops, and hobbyists. It also includes a fenced-in yard for kids and your furry friends. This unique home features yesteryear's charm, which is rare to find. Adding even more character, the property still includes the original outhouse shed. This is a rare opportunity to own a home that offers so much, allowing you to create lasting memories! This home is being sold AS-IS and would be a perfect home for first-time homebuyers. It is near the interstate for commuting downtown and close to restaurants and shopping. If you're looking for a home that blends classic charm, functionality, and exceptional garage space, this one checks all the boxes.

    Zillow last checked:

    Listing updated:

    Listed by:

    Henry Pierson 317-445-5296,

    F.C. Tucker Company

    Bought with:

    Zachary Purdy

    Berkshire Hathaway Home

    Source: MIBOR as distributed by MLS GRID,MLS#: 22090219MLS Logo

    Facts & features

    Interior

    Bedrooms & bathrooms
    • Bedrooms: 3
    • Bathrooms: 2
    • Full bathrooms: 2
    • Main level bathrooms: 2
    • Main level bedrooms: 3
    Primary bedroom
    • Level: Main
    • Area: 132 Square Feet
    • Dimensions: 11x12
    Bedroom 2
    • Level: Main
    • Area: 110 Square Feet
    • Dimensions: 11x10
    Bedroom 3
    • Level: Main
    • Area: 99 Square Feet
    • Dimensions: 11x9
    Dining room
    • Level: Main
    • Area: 154 Square Feet
    • Dimensions: 14x11
    Family room
    • Level: Main
    • Area: 126 Square Feet
    • Dimensions: 9x14
    Kitchen
    • Features: Tile-Ceramic
    • Level: Main
    • Area: 156 Square Feet
    • Dimensions: 13x12
    Living room
    • Level: Main
    • Area: 330 Square Feet
    • Dimensions: 30x11
    Heating
    • Forced Air
    Cooling
    • Central Air
    Appliances
    • Included: Dishwasher, Dryer, Gas Water Heater, Microwave, Electric Oven, Refrigerator, Washer
    • Laundry: Laundry Closet
    Features
    • Attic Access, Built-in Features, Eat-in Kitchen
    • Has basement: No
    • Attic: Access Only
    Interior area
    • Total structure area: 1,440
    • Total interior livable area: 1,440 sqft

    Property

    Parking
    • Total spaces: 4
    • Parking features: Detached
    • Garage spaces: 4
    • Details: Garage Parking Other(Finished Garage, Floor Drain, Garage Door Opener, Keyless Entry)
    Features
    • Levels: One
    • Stories: 1
    • Patio & porch: Covered, Deck
    • Exterior features: Other
    • Fencing: Fenced,Chain Link,Partial,Front Yard
    Lot
    • Size: 0.28 Acres
    • Features: Corner Lot, Mature Trees
    Details
    • Parcel number: 491107113038000930
    • Special conditions: As Is,Estate
    • Horse amenities: None

    Construction

    Type & style
    • Home type: SingleFamily
    • Architectural style: Ranch
    • Property subtype: Residential, Single Family Residence
    Materials
    • Vinyl Siding
    • Foundation: Crawl Space
    Condition
    • New construction: No
    • Year built: 1920

    Utilities & green energy

    • Water: Public
    • Utilities for property: Electricity Connected

    Community & HOA

    Community
    • Subdivision: Indianapolis Heights
    HOA
    • Has HOA: No
    Location
    • Region: Indianapolis

    Financial & listing details

    • Price per square foot: $165/sqft
    • Tax assessed value: $114,700
    • Annual tax amount: $1,918
    • Date on market: 3/23/2026
    • Cumulative days on market: 55 days
    • Electric utility on property: Yes

    Price history

    DateEventPrice
    6/18/2026Sold$237,900+0.8%$165/sqft
    Source: MIBOR as distributed by MLS GRID #22090219 Report a problem
    5/19/2026Pending sale$235,900$164/sqft
    Source: MIBOR as distributed by MLS GRID #22090219 Report a problem
    5/7/2026Price change$235,900-1.7%$164/sqft
    Source: MIBOR as distributed by MLS GRID #22090219 Report a problem
    4/16/2026Price change$239,900-1.7%$167/sqft
    Source: MIBOR as distributed by MLS GRID #22090219 Report a problem
    3/23/2026Listed for sale$244,000$169/sqft
    Source: MIBOR as distributed by MLS GRID #22090219 Report a problem

    Public tax history

    YearProperty taxesTax assessment
    2025$1,918 +230.5%$114,700 +40.6%
    2024$580 +27.9%$81,600 +28.5%
    2023$454 -4%$63,500 +9.7%
    2022$472 -0.4%$57,900 +8.2%
    2021$474 -7.8%$53,500
    2020$514 +20.3%$53,500 -6.1%
    2019$427 -6.7%$57,000 +7.5%
    2018$458 -40.1%$53,000 +1%
    2017$764 +69.9%$52,500 -1.3%
    2016$450 +19.7%$53,200 +1.5%
    2014$376 +0.3%$52,400 +3.8%
    2013$375 $50,500 -0.8%
    2012$375 $50,900 -4.3%
    2011-- $53,200
    2010$354 +9.3%$53,200 -2%
    2009$324 $54,300 -5.6%
    2007-- $57,500 -19.9%
    2006-- $71,800 +46.8%
    2005-- $48,900
    2004-- $48,900
    2003-- $48,900 +132.9%
    2002-- $21,000 +200%
    2001-- $7,000
    2000-- $7,000
    Find assessor info on the county website

    Neighborhood: Garden City

    Nearby schools

    GreatSchools rating
    Schools provided by the listing agent
    • Elementary: Rhoades Elementary School
    • Middle: Lynhurst 7th & 8th Grade Center
    • High: Ben Davis High School

    Source: MIBOR as distributed by MLS GRID. This data may not be complete. We recommend contacting the local school district to confirm school assignments for this home.

    Get a cash offer in 3 minutes
    Find out how much your home could sell for in as little as 3 minutes with a no-obligation cash offer.
    Estimated market value
    $237,900
    Get a cash offer in 3 minutes
    Find out how much your home could sell for in as little as 3 minutes with a no-obligation cash offer.
    Estimated market value
    $237,900