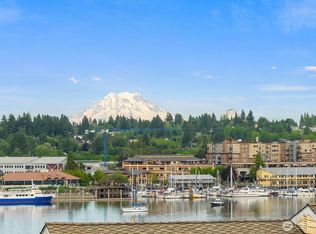
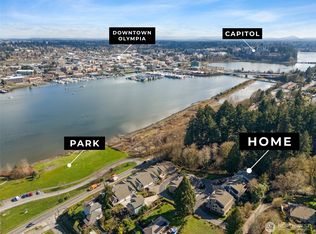
"The Mountain is Out!" Unique opportunity of mountain, bay & city views in this cozy, yet urban townhome style condo, just on the edge of downtown Olympia. Fantastic views from living room on main floor, as well as primary bedroom on upper floor. Enter your 2 car garage at lower level where the utility room is located. Main floor offers living room with wood burning fireplace, dining space; lovely kitchen with "butler's pantry". 2nd bedroom and full bathroom also on this level. Up a short set of stairs to the primary suite. Freestanding soaking tub w/view & stargazing! Large walk-in closet. Office/den with built-in desk/shelf. Walk to West Bay Park/Downtown. HOA covers bldg maint, internet/cable/phone, lawns & more! Pets accepted!
Sold
Listed by: RE/MAX Advantage • Jessica C Liederbach
Bought with: Morrison House Sotheby's Intl
$570,000
702 Sherman Street NW, Olympia, WA 98502
3beds
1,664sqft
Multi Family, Condominium
Built in 1988
-- sqft lot
$572,800 Zestimate®
$343/sqft
$2,371 Estimated rent
Home value
$572,800
$527,000 - $619,000
$2,371/mo
Zestimate® history
Owner options
List your home for rent
$2,371/mo
Rent Zestimate®
Find your next renter with Zillow Rental Manager. Plus, with online applications, you can quickly screen prospective tenants – for free.
$2,371/mo
Rent Zestimate®
Refinance and save
$4,064/mo
Est. payment
Refinancing to a lower rate could help reduce your monthly payments and save thousands over the life of the loan.
$4,064/mo
Est. payment
Explore your selling options
Work with a Zillow partner agent
Leverage their expertise and Zillow's premium Showcase listings to get your home seen by more buyers.
Get startedList with your own agent
Get your home in front of millions of buyers by listing it on Zillow.
Learn how to do itSell it yourself
Take full control of how buyers see your home on Zillow by listing For Sale by Owner (FSBO).
List your homeWhat's special
Wood burning fireplaceFreestanding soaking tubLarge walk-in closet
Zillow last checked:
Listing updated:
Listed by:
Jessica C Liederbach,
RE/MAX Advantage
Bought with:
Christina Keller, 21001392
Morrison House Sotheby's Intl
Source: NWMLS as distributed by MLS GRID,MLS#: 2351389
Facts & features
Interior
Bedrooms & bathrooms
- Bedrooms: 3
- Bathrooms: 2
- Full bathrooms: 2
- Main level bathrooms: 1
Bathroom full
- Level: Main
Dining room
- Level: Main
Entry hall
- Level: Main
Kitchen without eating space
- Level: Main
Living room
- Level: Main
Utility room
- Level: Lower
Heating
- Fireplace, Forced Air, Natural Gas
Cooling
- None
Appliances
- Included: Dishwasher(s), Dryer(s), Microwave(s), Refrigerator(s), Stove(s)/Range(s), Washer(s), Water Heater Location: utility room, Cooking - Electric Hookup, Cooking-Electric
Features
- Flooring: Ceramic Tile, Hardwood, Carpet
- Windows: Insulated Windows
- Number of fireplaces: 1
- Fireplace features: Wood Burning, Main Level: 1, Fireplace
Interior area
- Total structure area: 1,664
- Total interior livable area: 1,664 sqft
Property
Parking
- Total spaces: 2
- Parking features: Individual Garage
- Garage spaces: 2
Features
- Levels: Three Or More
- Entry location: Main
- Patio & porch: Ceramic Tile, Cooking-Electric, Fireplace
- Has view: Yes
- View description: Bay, City, Partial, Sound
- Has water view: Yes
- Water view: Bay,Sound
Lot
- Size: 5,619 Square Feet
- Features: Dead End Street, Paved
Details
- Parcel number: 82910300100
- Special conditions: Standard
Construction
Type & style
- Home type: MultiFamily
- Architectural style: Condo (3 Levels)
- Property subtype: Multi Family, Condominium
Materials
- Cement Planked, Cement Plank
- Roof: Composition
Condition
- Year built: 1988
Utilities & green energy
- Electric: Company: PSE
- Sewer: Company: City of Olympia
- Water: Company: City of Olympia
- Utilities for property: Xfinity (Many Channels + Hbo + Landline Or Cellular Included), Xfinity
Green energy
- Energy efficient items: Insulated Windows
Community & HOA
Community
- Features: Cable TV
- Subdivision: Westside
HOA
- Services included: Cable TV, Common Area Maintenance, Earthquake Insurance, Internet, Maintenance Grounds, Road Maintenance, See Remarks, Snow Removal
- HOA fee: $525 monthly
- HOA phone: 360-561-2370
Location
- Region: Olympia
Financial & listing details
- Price per square foot: $343/sqft
- Tax assessed value: $425,700
- Annual tax amount: $4,463
- Date on market: 6/5/2025
- Cumulative days on market: 412 days
- Listing terms: Conventional
- Inclusions: Dishwasher(s), Dryer(s), Microwave(s), Refrigerator(s), Stove(s)/Range(s), Washer(s)
Price history
| Date | Event | Price |
|---|---|---|
| 6/6/2025 | Sold | $570,000-0.9%$343/sqft |
Source:  NWMLS as distributed by MLS GRID #2351389 Report a problem NWMLS as distributed by MLS GRID #2351389 Report a problem | ||
| 5/4/2025 | Pending sale | $575,000$346/sqft |
Source: NWMLS as distributed by MLS GRID #2351389 Report a problem | ||
| 4/22/2025 | Contingent | $575,000$346/sqft |
Source: NWMLS as distributed by MLS GRID #2351389 Report a problem | ||
| 4/18/2025 | Pending sale | $575,000$346/sqft |
Source: NWMLS as distributed by MLS GRID #2351389 Report a problem | ||
| 3/27/2025 | Listed for sale | $575,000+109.1%$346/sqft |
Source: NWMLS as distributed by MLS GRID #2351389 Report a problem | ||
| 8/8/2014 | Sold | $275,000-11.3%$165/sqft |
Source: NWMLS as distributed by MLS GRID #604352 Report a problem | ||
| 3/18/2014 | Listed for sale | $310,000-17.3%$186/sqft |
Source: Virgil Adams Real Estate, Inc. #604352 Report a problem | ||
| 7/10/2006 | Sold | $375,000$225/sqft |
Source: NWMLS as distributed by MLS GRID #26082388 Report a problem | ||
Public tax history
| Year | Property taxes | Tax assessment |
|---|---|---|
| 2024 | $4,463 +6.1% | $425,700 +5.8% |
| 2023 | $4,209 +6.2% | $402,200 +1.3% |
| 2022 | $3,962 -11.4% | $396,900 +6.1% |
| 2021 | $4,472 +9.3% | $374,200 +18.1% |
| 2020 | $4,092 +3.5% | $316,800 -9.7% |
| 2019 | $3,955 -7.1% | $350,700 +9% |
| 2018 | $4,256 +22.7% | $321,800 +8.1% |
| 2017 | $3,468 | $297,750 +14% |
| 2016 | $3,468 | $261,100 -5.8% |
| 2014 | $3,468 | $277,300 -3.2% |
| 2013 | -- | $286,400 |
| 2012 | $3,163 | -- |
| 2011 | -- | -- |
| 2010 | -- | -- |
| 2009 | $3,422 | -- |
| 2008 | -- | -- |
| 2007 | $3,372 -17.4% | -- |
| 2006 | $4,085 +42.8% | -- |
| 2005 | $2,860 | -- |
| 2004 | -- | -- |
| 2001 | $2,858 +1.8% | $183,700 +2.2% |
| 2000 | $2,809 | $179,700 |
Find assessor info on the county website
Neighborhood: West Bay Drive
Nearby homes
- $725,5003 bd3 ba2.2k sqft722 Sherman St NW, Olympia, WA 98502Sold
- $450,0003 bd2 ba1.6k sqft710 Sherman St NW, Olympia, WA 98502Sold
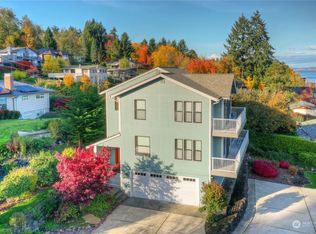
- $625,0003 bd3 ba1.8k sqft732 Sherman St NW, Olympia, WA 98502Sold
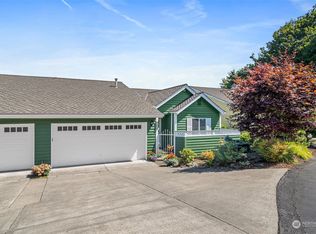
- $707,0003 bd2 ba1.5k sqft724 Sherman St NW, Olympia, WA 98502Sold
- $650,0002 bd2 ba1.5k sqft718 Sherman St NW, Olympia, WA 98502Pending
- $747,0002 bd2 ba1.5k sqft726 Sherman St NW, Olympia, WA 98502For Sale
- $380,0003 bd1 ba1.4k sqft916 Giles Ave NW, Olympia, WA 98502Sold
- $1,100,0003 bd3 ba2.4k sqft813 Sherman St NW, Olympia, WA 98502Sold
Nearby schools
GreatSchools rating
- 5/10Garfield Elementary SchoolGrades: PK-5Distance: 0.4 mi
- 9/10Jefferson Middle SchoolGrades: 6-8Distance: 0.7 mi
- 8/10Capital High SchoolGrades: 9-12Distance: 1.1 mi
Schools provided by the listing agent
- Elementary: Garfield Elem
- Middle: Jefferson Mid
- High: Capital High
Source: NWMLS as distributed by MLS GRID. This data may not be complete. We recommend contacting the local school district to confirm school assignments for this home.
Get a cash offer in 3 minutes
Find out how much your home could sell for in as little as 3 minutes with a no-obligation cash offer.
Estimated market value
$572,800
Get a cash offer in 3 minutes
Find out how much your home could sell for in as little as 3 minutes with a no-obligation cash offer.
Estimated market value
$572,800
- Washington
- Thurston County
- Olympia
- 98502
- West Bay Drive
- 702 Sherman Street NW
Nearby cities
Nearby neighborhoods
Nearby zip codes
Other Olympia Topics
