Pacific Northwest living at its finest! Updated condo with gorgeous views of Budd Inlet, Mt. Rainier, downtown Olympia, the Capitol Dome, Marina and Olympics all from your great room and primary suite. Tons of natural light trickles in your panoramic windows and skylights. This is one of the only units that did a major kitchen remodel to create open concept living allowing those views to follow you around the house. Generously sized laundry room with plenty of cabinets for your pantry. Large den could be converted to another bedroom or just continue to use it as it is. These owners extended their Trex deck to create more outdoor living space with room for friends. Access to newer deck from great room and primary suite all while overlooking Rotary Park below. Come enjoy those sunsets while sitting back on your deck or from your great room cuddled around the upgraded gas fireplace. Garage has room for 2 cars and has lots of built-in storage. This association has managed everything exceptionally well over the years and upgraded to 50-year comp roofs. This unit happens to have one of the largest driveways for guests and extended yard with beautiful landscaping. Only moments to all your shopping needs, gyms, local eats, parks, coffee and downtown. Come enjoy single story living with a low maintenance lifestyle.
Active
Listed by: Virgil Adams Real Estate, Inc. • Tammy Adams
$747,000
726 Sherman Street NW, Olympia, WA 98502
2beds
1,554sqft
:
Get pre-qualified$5,349/mo
Condominium
Built in 1986
-- sqft lot
$719,700 Zestimate®
$481/sqft
$630/mo HOA
What's special
Large denUpgraded gas fireplaceTons of natural lightPrimary suiteGreat roomPanoramic windows and skylightsOverlooking rotary park below
- 13 days |
- 837 |
- 39 |
Zillow last checked:
Listing updated:
Listed by:
Tammy Adams,
Virgil Adams Real Estate, Inc.
Source: NWMLS as distributed by MLS GRID,MLS#: 2552357
Facts & features
Interior
Bedrooms & bathrooms
- Bedrooms: 2
- Bathrooms: 2
- Full bathrooms: 1
- 3/4 bathrooms: 1
- Main level bathrooms: 2
- Main level bedrooms: 2
Primary bedroom
- Level: Main
Bedroom
- Level: Main
Bathroom three quarter
- Level: Main
Bathroom full
- Level: Main
Den office
- Level: Main
Entry hall
- Level: Main
Great room
- Level: Main
Kitchen with eating space
- Level: Main
Utility room
- Level: Main
Heating
- Fireplace, Forced Air, Electric, Natural Gas
Cooling
- Forced Air
Appliances
- Included: Dishwasher, Disposal, Dryer, Microwave, Refrigerator, Stove(s)/Range(s), Washer, Dishwasher(s), Dryer(s), Garbage Disposal, Microwave(s), Refrigerator(s), Washer(s), Water Heater: gas, Water Heater Location: garage, Cooking - Electric Hookup, Cooking-Electric, Dryer-Electric
- Laundry: Electric Dryer Hookup, Washer Hookup
Features
- Flooring: Ceramic Tile, Hardwood, Carpet
- Windows: Insulated Windows, Skylight(s)
- Number of fireplaces: 1
- Fireplace features: Gas, Main Level: 1, Fireplace
Interior area
- Total structure area: 1,554
- Total interior livable area: 1,554 sqft
Video & virtual tour
Property
Parking
- Total spaces: 4
- Parking features: Individual Garage
- Has garage: Yes
- Covered spaces: 2
- Uncovered spaces: 2
Features
- Levels: One
- Stories: 1
- Entry location: Main
- Patio & porch: Cooking-Electric, Dryer-Electric, Fireplace, Insulated Windows, Primary Bathroom, Skylight(s), Vaulted Ceiling(s), Walk-In Closet(s), Washer, Water Heater
- Has view: Yes
- View description: Bay, City, Mountain(s), Sound
- Has water view: Yes
- Water view: Bay,Sound
Lot
- Size: 5,619 Square Feet
- Features: Paved, Sidewalk
Details
- Parcel number: 82910800200
- Special conditions: Standard
Construction
Type & style
- Home type: Condo
- Architectural style: Traditional,Condo (1 Level)
- Property subtype: Condominium
Materials
- Wood Siding, Wood Products
- Roof: Composition
Condition
- Year built: 1986
- Major remodel year: 1986
Utilities & green energy
- Electric: Company: PSE
- Sewer: Company: City of Olympia
- Water: Company: City of Olympia
- Utilities for property: Xfinity, Xfinity
Green energy
- Energy efficient items: Insulated Windows
Community & HOA
Community
- Features: Cable TV
- Subdivision: Westside
HOA
- Services included: Cable TV, Common Area Maintenance, Earthquake Insurance, Maintenance Grounds, Road Maintenance
- HOA fee: $630 monthly
Location
- Region: Olympia
Financial & listing details
- Price per square foot: $481/sqft
- Tax assessed value: $491,600
- Annual tax amount: $6,258
- Date on market: 7/9/2026
- Cumulative days on market: 15 days
- Listing terms: Conventional,VA Loan
- Inclusions: Dishwasher(s), Dryer(s), Garbage Disposal, Microwave(s), Refrigerator(s), Stove(s)/Range(s), Washer(s)
Estimated market value
$719,700
$684,000 - $756,000
$2,215/mo
Price history
| Date | Event | Price |
|---|---|---|
| 7/10/2026 | Listed for sale | $747,000+60.9%$481/sqft |
Source:  NWMLS as distributed by MLS GRID #2552357 Report a problem NWMLS as distributed by MLS GRID #2552357 Report a problem | ||
| 3/31/2006 | Sold | $464,300+157.9%$299/sqft |
Source: NWMLS as distributed by MLS GRID #26019380 Report a problem | ||
| 1/29/1999 | Sold | $180,000$116/sqft |
Source: Public Record Report a problem | ||
Public tax history
| Year | Property taxes | Tax assessment |
|---|---|---|
| 2024 | $5,153 +3.4% | $491,600 +3.2% |
| 2023 | $4,981 +7.3% | $476,200 +2.4% |
| 2022 | $4,642 -9.5% | $465,200 +8.3% |
| 2021 | $5,131 +8.6% | $429,400 +17.4% |
| 2020 | $4,724 +7% | $365,900 -7.3% |
| 2019 | $4,414 -7% | $394,900 +9.9% |
| 2018 | $4,746 +34.3% | $359,200 +9.6% |
| 2017 | $3,534 | $327,700 +22.2% |
| 2016 | $3,534 | $268,250 -5.1% |
| 2014 | $3,534 | $282,550 -2.8% |
| 2013 | -- | $290,700 |
| 2012 | $3,247 | -- |
| 2011 | -- | -- |
| 2010 | -- | -- |
| 2009 | $2,616 | -- |
| 2008 | -- | -- |
| 2007 | $2,544 -40.4% | -- |
| 2006 | $4,270 +42.6% | -- |
| 2005 | $2,994 | -- |
| 2004 | -- | -- |
| 2001 | $2,919 +5.7% | $187,600 +6.2% |
| 2000 | $2,760 | $176,600 |
Find assessor info on the county website
Monthly payment
Est. payment
Payment breakdown
Explore the cost of this home by adjusting the details. Changes won't be saved.Climate risks
Neighborhood: West Bay Drive
Nearby schools
GreatSchools rating
- 5/10Garfield Elementary SchoolGrades: PK-5Distance: 0.4 mi
- 9/10Jefferson Middle SchoolGrades: 6-8Distance: 0.8 mi
- 8/10Capital High SchoolGrades: 9-12Distance: 1.2 mi
- $707,0003 bd2 ba1.5k sqft724 Sherman St NW, Olympia, WA 98502Sold
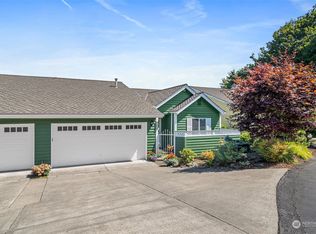
- $650,0002 bd2 ba1.5k sqft718 Sherman St NW, Olympia, WA 98502Pending

- $625,0003 bd3 ba1.8k sqft732 Sherman St NW, Olympia, WA 98502Sold
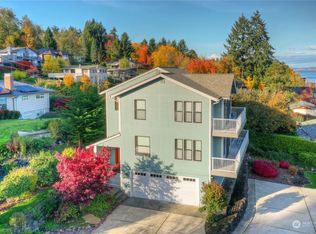
- $725,5003 bd3 ba2.2k sqft722 Sherman St NW, Olympia, WA 98502Sold
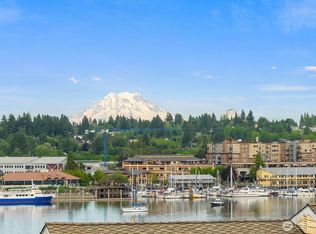
- $570,0003 bd2 ba1.6k sqft702 Sherman St NW, Olympia, WA 98502Sold
- $380,0003 bd1 ba1.4k sqft916 Giles Ave NW, Olympia, WA 98502Sold
- $450,0003 bd2 ba1.6k sqft710 Sherman St NW, Olympia, WA 98502Sold
- $1,100,0003 bd3 ba2.4k sqft813 Sherman St NW, Olympia, WA 98502Sold
A local agent can set up tours, give advice and negotiate with sellers.
A local lender can help you make sure your offer is ready when you are.
Similar homes
- $627,0003 bd2 ba2.1k sqftWalnut Park, Olympia, WA 98502Active
 MLS ID #2526162, Jonathan Minerick. NWMLS as distributed by MLS GRID
 - $719,0003 bd3 ba1.4k sqftGarden Add, Olympia, WA 98502Active
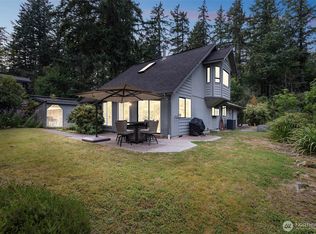 MLS ID #2416665, Jaida Sweetland. NWMLS as distributed by MLS GRID
 - $685,0003 bd2 ba1.9k sqft2315 Buckingham Drive SE, Olympia, WA 98501Active
 MLS ID #2548552, Jordan Doughty. NWMLS as distributed by MLS GRID
 - $481,0003 bd2 ba1.4k sqftWellington West, Olympia, WA 98502Active
 MLS ID #2549771, Brandon Reeves. NWMLS as distributed by MLS GRID
 - $500,0003 bd3 ba2k sqft610 Dowel Drive NW, Olympia, WA 98502ActiveMLS ID #2551479, Jessica E. Volkman. NWMLS as distributed by MLS GRID
- $525,0004 bd3 ba1.9k sqftBay Hill, Olympia, WA 98502ActiveMLS ID #2525414, Matt Perkins. NWMLS as distributed by MLS GRID
- $599,9003 bd3 ba2.1k sqftBla-007408, Tumwater, WA 98512ActiveMLS ID #2542505, Philip Harlan. NWMLS as distributed by MLS GRID
- $599,9003 bd3 ba2k sqftWilderness Div 2, Olympia, WA 98501ActiveMLS ID #2537978, Savannah A. Parker. NWMLS as distributed by MLS GRID
- $699,0003 bd2 ba1.6k sqft7204 44th Avenue NE, Olympia, WA 98516ActiveMLS ID #2522072, AnnaLisa Gasporra. NWMLS as distributed by MLS GRID
- $520,0004 bd3 ba1.6k sqft3120 Swordfern Drive NW, Olympia, WA 98502ActiveMLS ID #2548417, Jordan Doughty. NWMLS as distributed by MLS GRID
- $725,0002 bd2 ba1.7k sqftJubilee, Lacey, WA 98516ActiveMLS ID #2551862, Vonna Madeley. NWMLS as distributed by MLS GRID
- $895,0003 bd2 ba2.2k sqft3018 Sapp Road SW, Tumwater, WA 98512ActiveMLS ID #2529947, Kevin Gordham. NWMLS as distributed by MLS GRID
- $470,0002 bd2 ba1.5k sqftStratford Lane Condominiums, Olympia, WA 98501ActiveMLS ID #2529599, Susan Roewe. NWMLS as distributed by MLS GRID
- $465,0003 bd2 ba1.2k sqft3320 College Street SE, Lacey, WA 98503ActiveMLS ID #2552562, Holly Linebarger. NWMLS as distributed by MLS GRID
- $749,0003 bd2 ba2.2k sqft18442 Apricot Street SW, Rochester, WA 98579ActiveMLS ID #2540705, John Duerr. NWMLS as distributed by MLS GRID
- $599,0003 bd2 ba1.7k sqft1005 Delphi Road SW, Olympia, WA 98512ActiveMLS ID #2519043, Diane Price. NWMLS as distributed by MLS GRID
- $429,9503 bd3 ba1.3k sqftHidden Oaks, Lacey, WA 98503ActiveMLS ID #2559327, Katrina Kiko Halterman. NWMLS as distributed by MLS GRID
- $485,0003 bd2 ba1.2k sqft1822 Eastside Street SE, Olympia, WA 98501ActiveMLS ID #2515099, Jessica C Liederbach. NWMLS as distributed by MLS GRID
- $825,0002 bd4 ba1.8k sqft120 E Old Winery Rd, Shelton, WA 98584ActiveMLS ID #2518106, Katrina Asay. NWMLS as distributed by MLS GRID
- $600,0003 bd2 ba1.9k sqft8326 Littlerock Road SW, Olympia, WA 98512ActiveMLS ID #2550266, Mark Ellis. NWMLS as distributed by MLS GRID
