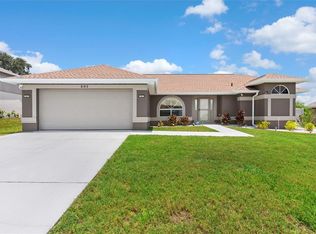
Short Sale. This one-story single-family home offers an open floor plan and it features 3 bedrooms, 2 full bath an eat-in kitchen. The master bedroom features a private bath with a garden tub and separate shower. The backyard is huge and its conveniently close to shopping, dining, and entertainment in Lake Wales.
For sale
$225,000
702 TARTAN LOOP, LAKE WALES, FL 33853
3beds
1,491sqft
Single Family Residence
Built in 2002
0.29 Acres Lot
$222,900 Zestimate®
$151/sqft
$17/mo HOA
What's special
Open floor planGarden tubSeparate showerEat-in kitchen
- 6 hours
- 27
- 2
Zillow last checked:
Listing updated:
Listed by:
Usladys Zarzuela 863-258-4618,
ZARZUELA REALTY, LLC 855-577-4549
Source: Stellar MLS,MLS#: S5159546 Originating MLS: Osceola
Originating MLS: Osceola
Facts & features
Interior
Bedrooms & bathrooms
- Bedrooms: 3
- Bathrooms: 2
- Full bathrooms: 2
Primary bedroom
- Features: Walk-In Closet(s)
- Level: First
Bedroom 2
- Features: Built-in Closet
- Level: First
Bedroom 3
- Features: Built-in Closet
- Level: First
Family room
- Level: First
Kitchen
- Level: First
Heating
- Central
Cooling
- Central Air
Appliances
- Included: Dishwasher, Microwave, Range
- Laundry: Laundry Room
Features
- Ceiling Fan(s), Kitchen/Family Room Combo, Living Room/Dining Room Combo, Open Floorplan, Split Bedroom, Walk-In Closet(s)
- Flooring: Carpet, Linoleum
- Doors: Sliding Doors
- Has fireplace: No
Interior area
- Total structure area: 1,971
- Total interior livable area: 1,491 sqft
Property
Parking
- Parking features: Garage - Attached
- Has attached garage: Yes
Features
- Levels: One
- Stories: 1
Lot
- Size: 0.29 Acres
- Dimensions: 85 x 150
Details
- Parcel number: 272936880207000460
- Zoning: X
- Special conditions: Short Sale
Construction
Type & style
- Home type: SingleFamily
- Property subtype: Single Family Residence
Materials
- Block, Stucco
- Foundation: Slab
- Roof: Shingle
Condition
- New construction: No
- Year built: 2002
Utilities & green energy
- Sewer: Public Sewer
- Water: Public
- Utilities for property: Other
Community & HOA
Community
- Pet fee: $0 monthly
- Subdivision: HIGHLAND POINTE PH 02
HOA
- Has HOA: Yes
- HOA fee: $17 monthly
- HOA name: Highland Pointe
Location
- Region: Lake Wales
Financial & listing details
- Price per square foot: $151/sqft
- Tax assessed value: $196,249
- Annual tax amount: $4,129
- Date on market: 10/14/2026
- Cumulative days on market: 273 days
- Listing terms: Cash,Conventional,FHA,USDA Loan,VA Loan
- Ownership: Fee Simple
- Total actual rent: 0
- Road surface type: Asphalt
Foreclosure details
Estimated market value
$222,900
$212,000 - $234,000
$1,826/mo
Price history
| Date | Event | Price |
|---|---|---|
| 10/15/2026 | Listed for sale | $225,000-9.6%$151/sqft |
Source:  Stellar MLS #S5159546 Report a problem Stellar MLS #S5159546 Report a problem | ||
| 9/15/2026 | Listing removed | $249,000$167/sqft |
Source: Stellar MLS #TB8456805 Report a problem | ||
| 2/27/2026 | Price change | $249,000-9.5%$167/sqft |
Source: Stellar MLS #TB8456805 Report a problem | ||
| 12/16/2025 | Listed for sale | $275,000+10%$184/sqft |
Source: Stellar MLS #TB8456805 Report a problem | ||
| 10/3/2024 | Sold | $250,000$168/sqft |
Source: Stellar MLS #P4930737 Report a problem | ||
| 7/8/2024 | Pending sale | $250,000$168/sqft |
Source: Stellar MLS #P4930737 Report a problem | ||
| 6/21/2024 | Price change | $250,000-2%$168/sqft |
Source: Stellar MLS #P4930737 Report a problem | ||
| 6/10/2024 | Listed for sale | $255,000$171/sqft |
Source: Stellar MLS #P4930737 Report a problem | ||
Public tax history
| Year | Property taxes | Tax assessment |
|---|---|---|
| 2025 | $3,955 +422.2% | $196,249 +137.6% |
| 2024 | $757 +5% | $82,608 +3% |
| 2023 | $722 +9% | $80,202 +3% |
| 2022 | $662 +1.6% | $77,866 +3% |
| 2021 | $651 +1.3% | $75,598 +1.4% |
| 2020 | $643 -1.1% | $74,554 +2.3% |
| 2019 | $651 -18.3% | $72,878 +1.9% |
| 2018 | $797 -0.3% | $71,519 +2.1% |
| 2017 | $799 +21.6% | $70,048 +2.1% |
| 2016 | $657 -2% | $68,607 +0.7% |
| 2015 | $671 +0.3% | $68,130 +0.8% |
| 2014 | $669 -5.7% | $67,589 +1.5% |
| 2013 | $710 +0% | $66,590 +1.7% |
| 2012 | $710 -6.5% | $65,477 -11.7% |
| 2011 | $759 -20.1% | $74,182 -11.1% |
| 2010 | $949 -35% | $83,441 -18.4% |
| 2009 | $1,460 +7.4% | $102,251 +0.1% |
| 2008 | $1,359 | $102,149 |
| 2007 | -- | -- |
| 2006 | $1,852 | -- |
| 2005 | -- | -- |
| 2004 | $1,728 +2.6% | -- |
| 2003 | $1,684 +344.4% | $89,500 +496.7% |
| 2002 | $379 | $15,000 |
| 2001 | $379 | $15,000 |
Find assessor info on the county website
Monthly payment
Est. payment
Payment breakdown
Explore the cost of this home by adjusting the details. Changes won't be saved.Climate risks
Neighborhood: 33853


Similar homes
- $228,0003 bd1 ba1.1k sqft120 B STREET, LAKE WALES, FL 33853For Sale

 MLS ID #O6423512, Yamil Tapia, LPT REALTY, LLC. Stellar MLS
 - $234,9903 bd2 ba2k sqft515 N 3RD STREET, LAKE WALES, FL 33853For Sale
 MLS ID #S5156637, Kerem Munoz- Franquiz, LA ROSA REALTY CENTRAL FLORIDA LLC. Stellar MLS
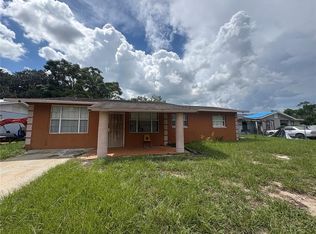
 - $165,0003 bd2 ba995 sqft465 AUSTIN STREET, LAKE WALES, FL 33853For Sale
 MLS ID #P4939704, Robin McClendon, CENTURY 21 MYERS REALTY LAKE WALES. Stellar MLS
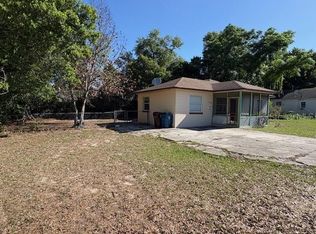
 - $169,0003 bd1 ba1k sqft713 EUCLID AVENUE, LAKE WALES, FL 33853For Sale
 MLS ID #K4903140, Heidi Gravel, WESTLAKE REAL ESTATE CO., INC.. Stellar MLS
 - $165,9992 bd3 ba1.2k sqft514 GREENVIEW TERRACE #A, LAKE WALES, FL 33853For SaleMLS ID #O6439647, Kal Scarvers, SPANN & ASSOCIATES REAL ESTATE. Stellar MLS
- $290,0005 bd2 ba1.8k sqft651 LORRAINE CIRCLE, LAKE WALES, FL 33853For SaleMLS ID #L4955658, Gaby Gonzalez, DALTON WADE INC. Stellar MLS
- $235,0004 bd1 ba864 sqft1619 TANGELO STREET, LAKE WALES, FL 33898For SaleMLS ID #P4939705, Robin McClendon, CENTURY 21 MYERS REALTY LAKE WALES. Stellar MLS
- $203,0003 bd2 ba1.4k sqft1884 AMBER SWEET CIRCLE, DUNDEE, FL 33838For SaleMLS ID #S5149995, Jesse Carriedo, REALTYCITY INC. Stellar MLS
- $230,0003 bd2 ba1.4k sqft327 PUFFER COURT, POINCIANA, FL 34759For SaleMLS ID #O6436298, Yvonne Vicioso, EMPIRE NETWORK REALTY. Stellar MLS
- $225,0003 bd2 ba1.4k sqft74 ALTERA COURT, KISSIMMEE, FL 34758For SaleMLS ID #S5156230, Jesse Carriedo, REALTYCITY INC. Stellar MLS
- $227,9002 bd2 ba1k sqft506 W 9TH STREET, FROSTPROOF, FL 33843For SaleMLS ID #K4903521, Heidi Gravel, WESTLAKE REAL ESTATE CO., INC.. Stellar MLS
- $239,0003 bd2 ba1.3k sqft3430 FOX RIDGE STREET, WINTER HAVEN, FL 33884For SaleMLS ID #S5151981, Blanca Armada, REMAX PREMIER PROPERTIES. Stellar MLS
- $240,0003 bd2 ba1.2k sqft4325 CAROLYN WAY, BARTOW, FL 33830For SaleMLS ID #L4963041, Mindy Emerson-Hunley, TRIBUTE REALTY LLC. Stellar MLS
- $180,0002 bd1 ba1.2k sqft4801 AVON STREET, LAKE WALES, FL 33859For SaleMLS ID #TB8351348, Jessica Vasconez, SKYBROOK REALTY & ASSOCIATES, INC.. Stellar MLS
- $240,0003 bd2 ba1.3k sqft923 W LAKE CANNON DRIVE NW, WINTER HAVEN, FL 33881For SaleMLS ID #A4706514, Barbara Mollanazar, RE/MAX ALLIANCE GROUP. Stellar MLS
- $235,0003 bd2 ba1.4k sqft1417 SARASOTA DRIVE, KISSIMMEE, FL 34759For SaleMLS ID #O6397951, Gladys Santana, AVANTI WAY REALTY LLC. Stellar MLS
- $199,0003 bd1 ba960 sqft4310 BRIERWOOD NW CIRCLE NW, AUBURNDALE, FL 33823For SaleMLS ID #TB8553955, Keila Thomas, REAL BROKER, LLC. Stellar MLS
- $235,0003 bd2 ba1k sqft420 ALBATROSS COURT, KISSIMMEE, FL 34759For SaleMLS ID #O6392714, Francisco Capella Girado, WEICHERT REALTORS CAPELLA ESTATES. Stellar MLS
- $229,9002 bd3 ba1.9k sqft8 CANTERBURY DRIVE, HAINES CITY, FL 33844For SaleMLS ID #O6408066, Barbi Rodriguez, LLC, SIGNATURE INTERNATIONAL REAL E. Stellar MLS
- $234,5003 bd2 ba1k sqft106 HERRING LANE, POINCIANA, FL 34759For SaleMLS ID #S5156067, Jacob Hara, TRANSCEND REALTY. Stellar MLS
