MLS# 295147 Opportunity awaits on this nearly 1/4 acre property in the Pullman School District! This 3-bedroom, 2-bath manufactured home, built in 1994, is an excellent opportunity for investors, flippers, or buyers seeking a renovation project. Requiring extensive repairs, this property is ready for someone with the vision and creativity to restore it and bring it back to life. The property's standout feature is the impressive heated 24 x 36' shop, offering exceptional space for projects, storage, hobbies, or a workshop. Inside the home, vaulted ceilings and a functional floor plan provide a solid foundation for future improvements, while two decks offer additional outdoor living space once restored. Situated on just over an acre with plenty of room to roam, this property presents an exceptional opportunity to build equity through renovation. The large log, heated shop, and desirable location provide an outstanding foundation for your next project. Bring your vision and creativity to this unique opportunity!
Pending
$189,000
702 W 1st St, Albion, WA 99102
3beds
1,232sqft
Manufactured Home
Built in 1994
9,989 Square Feet Lot
$181,200 Zestimate®
$153/sqft
$-- HOA
What's special
Two decksFunctional floor planVaulted ceilings
- 8 days
- 11
- 0
Likely to sell faster than
Zillow last checked:
Listing updated:
Listed by:
Lynda Darnell 509-279-8342,
Woodbridge Real Estate
Source: PACMLS as distributed by MLS GRID,MLS#: 295147
Facts & features
Interior
Bedrooms & bathrooms
- Bedrooms: 3
- Bathrooms: 2
- Full bathrooms: 2
Rooms
- Room types: Bath - Master, Dining - Kitchen/Combo, Room - Bonus, Den, Room - Family, Master - Main Level, Tub - Garden, Counters - Laminate
Bedroom 1
- Level: Main
- Area: 12 Square Feet
Bedroom 2
- Level: Main
- Area: 10 Square Feet
Bedroom 3
- Level: Main
- Area: 10 Square Feet
Dining room
- Level: Main
- Area: 10 Square Feet
Kitchen
- Level: Main
- Area: 13 Square Feet
Living room
- Level: Main
- Area: 17 Square Feet
Utility room
- Level: Main
- Area: 7 Square Feet
Heating
- Forced Air, Natural Gas, Furnace
Cooling
- Forced Air
Appliances
- Included: Dishwasher, Dryer, Range/Oven, Refrigerator, Washer
Features
- Vaulted Ceiling(s), Drapes/Blinds, Ceiling Fan(s)
- Flooring: Carpet, Vinyl
- Windows: Vinyl Windows
- Basement: No Basement
Interior area
- Total structure area: 1,232
- Total interior livable area: 1,232 sqft
Property
Parking
- Parking features: Detached, 2 car, 3 car, 4 car
Features
- Levels: One
- Stories: 1
- Patio & porch: Deck, Covered
- Exterior features: Workshop
Lot
- Size: 9,989 Square Feet
- Features: Animals Allowed, Located in City Limits, Garden, Corner Lot
Details
- Parcel number: 100209935180001
- Zoning: Residential
Construction
Type & style
- Home type: MobileManufactured
- Property subtype: Manufactured Home
Materials
- Metal Siding, Cement Board
- Foundation: Crawl Space
- Roof: Composition
Condition
- New construction: No
- Year built: 1994
Utilities & green energy
- Sewer: Sewer Connected
- Water: Public
- Utilities for property: Appliances-Electric, Appliances-Gas
Community & HOA
Location
- Region: Albion
Financial & listing details
- Price per square foot: $153/sqft
- Tax assessed value: $154,337
- Annual tax amount: $1,410
- Date on market: 9/28/2026
- Cumulative days on market: 34 days
- Inclusions: Oven/Range, Refrigerator, DW, Washer/Dryer
- Body type: Double Wide
Estimated market value
$181,200
$172,000 - $190,000
Not available
Price history
| Date | Event | Price |
|---|---|---|
| 9/28/2026 | Pending sale | $189,000$153/sqft |
Source:  PACMLS as distributed by MLS GRID #295147 Report a problem PACMLS as distributed by MLS GRID #295147 Report a problem | ||
| 8/26/2026 | Listing removed | $189,000$153/sqft |
Source: PACMLS as distributed by MLS GRID #295147 Report a problem | ||
| 8/26/2026 | Pending sale | $189,000$153/sqft |
Source: PACMLS as distributed by MLS GRID #295147 Report a problem | ||
| 7/31/2026 | Listed for sale | $189,000$153/sqft |
Source: PACMLS as distributed by MLS GRID #295147 Report a problem | ||
Public tax history
| Year | Property taxes | Tax assessment |
|---|---|---|
| 2025 | $1,411 -2.5% | $154,337 +13% |
| 2024 | $1,448 -2.7% | $136,602 +14.8% |
| 2023 | $1,488 -2.7% | $119,000 |
| 2022 | $1,529 -0.3% | $119,000 |
| 2021 | $1,534 -1.1% | $119,000 |
| 2019 | $1,551 -5.1% | $119,000 |
| 2018 | $1,634 +13% | $119,000 |
| 2017 | $1,446 -9% | $119,000 |
| 2016 | $1,588 -8% | $119,000 |
| 2015 | $1,726 +6.1% | $119,000 +8.2% |
| 2014 | $1,627 +14.8% | $110,000 |
| 2013 | $1,418 | $110,000 |
| 2011 | -- | $110,000 |
| 2010 | -- | $110,000 |
Find assessor info on the county website
Monthly payment
Climate risks
Neighborhood: 99102
Similar homes
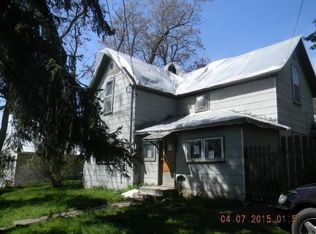
- $159,0002 bd1 ba980 sqft205 N C St, Albion, WA 99102For Sale
 MLS ID #292985, Leah Halterman, SILVERCREEK REALTY GROUP LLC. PACMLS as distributed by MLS GRID
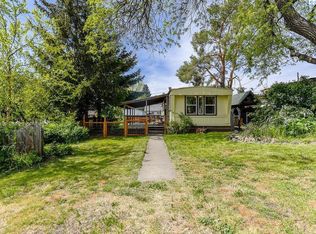
 - $254,9003 bd2 ba1.3k sqft3391 Morley Rd, Colfax, WA 99111For Sale
 MLS ID #296391, Magan Smith, LATAH REALTY, LLC. PACMLS as distributed by MLS GRID
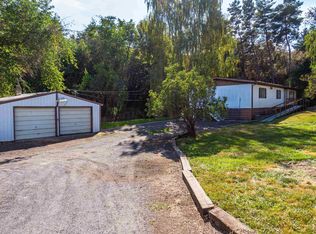
 - $189,0002 bd2 ba920 sqft2005 NE Terre View Dr APT A5, Pullman, WA 99163For Sale
 MLS ID #294290, Chance Weil, Century 21 Price Right. PACMLS as distributed by MLS GRID
 - $139,0003 bd2 ba1.2k sqft206 NW Lancer Ln, Pullman, WA 99163For Sale
 MLS ID #295009, Robert Stout, Realty One Group Eclipse. PACMLS as distributed by MLS GRID
 - $180,0002 bd2 ba920 sqft2005 NE Terre View Dr #A7-a-7, Pullman, WA 99163For SaleMLS ID #292788, Joe Pitzer, RE/MAX Home and Land. PACMLS as distributed by MLS GRID
- $98,0003 bd2 ba1.2k sqft260 NW Golden Hills Dr Spc 2, Pullman, WA 99163For SaleMLS ID #293287, Michael Gordon, Summit Realty. PACMLS as distributed by MLS GRID
- $179,0002 bd2 ba1.2k sqft600 SW Crestview St, Pullman, WA 99163For SaleMLS ID #293942, Brian L Howard, Amplify Real Estate Services W. PACMLS as distributed by MLS GRID
- $270,0003 bd3 ba1.7k sqft230-240 SE Spring St, Pullman, WA 99163For SaleMLS ID #296905, Jennifer Markuson, Woodbridge Real Estate. PACMLS as distributed by MLS GRID
- $109,5002 bd2 ba924 sqft260 NW Golden Hills Dr Space 51, Pullman, WA 99163For SaleMLS ID #293067, Melinda Beasley, Beasley Realty. PACMLS as distributed by MLS GRID
- $188,0002 bd1 ba753 sqft1601 Cedar St, Colfax, WA 99111For SaleMLS ID #289847, Lynda Darnell, Woodbridge Real Estate. PACMLS as distributed by MLS GRID
- $220,0004 bd2 ba1.6k sqft600 SW Crestview St APT 15, Pullman, WA 99163For SaleMLS ID #295612, Krista S Gross, Realogics Sotheby's Int'l Rlty. PACMLS as distributed by MLS GRID
- $169,0002 bd1 ba956 sqft203 N Mill St APT 307, Colfax, WA 99111For SaleMLS ID #294518, Melissa Harrison, Coldwell Banker Tomlinson Associates. PACMLS as distributed by MLS GRID
- $269,0002 bd1 ba696 sqft340 SE High St, Pullman, WA 99163For SaleMLS ID #296705, Melinda Beasley, Beasley Realty. PACMLS as distributed by MLS GRID
- $139,9002 bd1 ba965 sqft203 N Mill St APT 304, Colfax, WA 99111For SaleMLS ID #294704, Justin Cofer, Beasley Realty. PACMLS as distributed by MLS GRID
- $265,0003 bd2 ba1.2k sqft507 W Adams St, Garfield, WA 99130For SaleMLS ID #293556, Jeanne Fulfs, RE/MAX Home and Land. PACMLS as distributed by MLS GRID
- $259,9002 bd1 ba1k sqft225 SE Spring St, Pullman, WA 99163For SaleMLS ID #295474, Darcell Myers, Woodbridge Real Estate. PACMLS as distributed by MLS GRID
- $264,0003 bd1 ba1.4k sqft213 N West St, Colfax, WA 99111For SaleMLS ID #294427, Jacob Davis, Woodbridge Real Estate. PACMLS as distributed by MLS GRID
