MLS# 297281 SOLIDLY BUILT HOME ON HALF A CITY BLOCK WITH ENDLESS POSSIBILITIES! Discover this charming, well-built home situated on four city lots totaling approximately .46 acres in the heart of Garfield! Built with the craftsmanship of yesteryear, this 3-bedroom, 1-bath home offers 1,280 square feet, with additional square feet in a unfinished basement with plenty of room for storage, hobbies, or future possibilities. The spacious property offers a rare opportunity to build your dream shop, create additional parking, expand your outdoor living space, or simply enjoy the luxury of having room to spread out! Multiple outbuildings offer excellent possibilities for workshops, hobby spaces or additional storage. Enjoy gorgeous Palouse views, mature shade trees, several established fruit trees and plenty of room for a large garden or greenhouse to grow your own vegetables while enjoying the outdoors all in the convenience of small-town living. Additional features include a detached garage, storage buildings, and plenty of outdoor space to make your own. Whether you’re looking for a comfortable place to call home or a property with room to grow, this is an opportunity you won’t want to miss! Four city lots, nearly half an acre, and incredible potential!!
Active
$292,000
608 E California St, Garfield, WA 99130
3beds
1,280sqft
Single Family Residence
Built in 1885
0.46 Acres Lot
$-- Zestimate®
$228/sqft
$-- HOA
What's special
Several established fruit treesMature shade treesMultiple outbuildingsDetached garageGorgeous palouse viewsPlenty of outdoor spaceSolidly built home
- 2 days
- 56
- 2
Zillow last checked:
Listing updated:
Listed by:
Stacie Olson 509-290-0669,
Woodbridge Real Estate
Source: PACMLS as distributed by MLS GRID,MLS#: 297281
Facts & features
Interior
Bedrooms & bathrooms
- Bedrooms: 3
- Bathrooms: 1
- Full bathrooms: 1
Rooms
- Room types: Dining - Living/Combo, Master - Main Level, Walk-In Closet, Foyer, Pantry, Counters - Laminate
Heating
- Furnace
Appliances
- Included: Cooktop, Dishwasher, Dryer, Range/Oven, Refrigerator, Washer, Water Heater
Features
- Drapes/Blinds, Storage, Ceiling Fan(s)
- Flooring: Carpet, Laminate
- Windows: Double Pane Windows, Vinyl Windows
- Basement: Full,Unfinished,Inside Entrance,Windows - Non Egress
Interior area
- Total structure area: 2,180
- Total interior livable area: 1,280 sqft
Video & virtual tour
Property
Parking
- Parking features: Detached, 1 car, Off Street, Workshop in Garage, Carport
- Has garage: Yes
- Has carport: Yes
Features
- Levels: 1 Story w/Basement
- Stories: 1
- Patio & porch: Patio
- Exterior features: Shed(s), Storage, Fenced, Fence/Partial
Lot
- Size: 0.46 Acres
- Features: Animals Allowed, Located in City Limits, Fruit Trees, Corner Lot
Details
- Parcel number: 103850018050000
- Zoning: Residential
Construction
Type & style
- Home type: SingleFamily
- Property subtype: Single Family Residence
Materials
- Frame
- Roof: Composition
Condition
- New construction: No
- Year built: 1885
Utilities & green energy
- Sewer: Sewer Connected
- Water: Public
- Utilities for property: Appliances-Electric
Community & HOA
Community
- Subdivision: Garfield
Location
- Region: Garfield
Financial & listing details
- Price per square foot: $228/sqft
- Annual tax amount: $2,538
- Date on market: 10/19/2026
- Listing terms: Cash,Conventional,FHA,VA,USDA Loan,ARM
Estimated market value
Not available
Estimated sales range
Not available
Not available
Price history
| Date | Event | Price |
|---|---|---|
| 10/21/2026 | Listed for sale | $292,000$228/sqft |
Source:  PACMLS as distributed by MLS GRID #297281 Report a problem | ||
Public tax history
Tax history is unavailable.
Monthly payment
Est. payment
Payment breakdown
Explore the cost of this home by adjusting the details. Changes won't be saved.Climate risks
Neighborhood: 99130

Similar homes
- $260,0003 bd2 ba1.5k sqft905 W Union St, Garfield, WA 99130For Sale
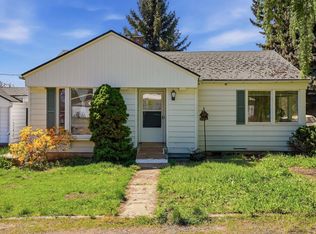
 MLS ID #292944, Angela Jackson, Coldwell Banker Tomlinson. PACMLS as distributed by MLS GRID
- $265,0003 bd2 ba1.2k sqft507 W Adams St, Garfield, WA 99130For Sale
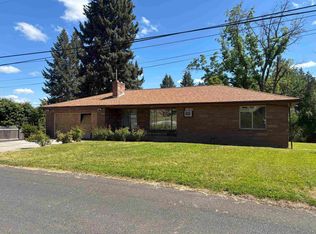 MLS ID #293556, Jeanne Fulfs, RE/MAX Home and Land. PACMLS as distributed by MLS GRID
- $240,0003 bd1 ba1.3k sqft306 W Lincoln St, Farmington, WA 99128For Sale
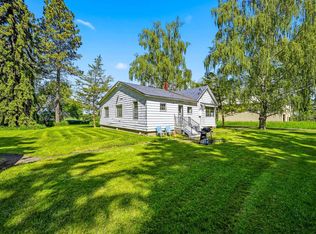 MLS ID #293266, Stacie Olson, Woodbridge Real Estate. PACMLS as distributed by MLS GRID
- $309,0002 bd2 ba1.3k sqft1715 N Cedar St, Colfax, WA 99111For Sale
 MLS ID #297288, Curtis McNeilly, Kincaid Real Estate. PACMLS as distributed by MLS GRID
- $290,0004 bd4 ba1.8k sqft220 N Bridge St, Palouse, WA 99161For SaleMLS ID #294285, Andrea Abbott, Woodbridge Real Estate. PACMLS as distributed by MLS GRID
- $294,5002 bd1 ba1.1k sqft120 W Cannon St, Palouse, WA 99161For SaleMLS ID #295496, Ashley Alred, Coldwell Banker Tomlinson Associates. PACMLS as distributed by MLS GRID
- $254,9003 bd2 ba1.3k sqft3391 Morley Rd, Colfax, WA 99111For SaleMLS ID #296391, Magan Smith, LATAH REALTY, LLC. PACMLS as distributed by MLS GRID
- $264,0003 bd1 ba1.4k sqft213 N West St, Colfax, WA 99111For SaleMLS ID #294427, Jacob Davis, Woodbridge Real Estate. PACMLS as distributed by MLS GRID
- $335,0002 bd2 ba1.6k sqft1732 Klaveano Rd, Thornton, WA 99176For SaleMLS ID #285442, Curtis McNeilly, Kincaid Real Estate. PACMLS as distributed by MLS GRID
- $335,0004 bd2 ba1.7k sqft405 S Mill St, Colfax, WA 99111For SaleMLS ID #296103, Tyler LaVoie, KW Palouse. PACMLS as distributed by MLS GRID
- $370,0003 bd2 ba1.3k sqft207 E Canyon St, Colfax, WA 99111For SaleMLS ID #294614, Dawson Dugger, Coldwell Banker Tomlinson Associates. PACMLS as distributed by MLS GRID
- $375,0004 bd2 ba1.8k sqft436 N Washington St, Tekoa, WA 99033For SaleMLS ID #297034, Justin Cofer, Beasley Realty. PACMLS as distributed by MLS GRID
- $414,9005 bd3 ba1.8k sqft220 NW Timothy St, Pullman, WA 99163For SaleMLS ID #295596, Jordan Vorderbrueggen, Woodbridge Real Estate. PACMLS as distributed by MLS GRID
- $420,0003 bd2 ba1.2k sqft613 Harvest Loop, Palouse, WA 99161For SaleMLS ID #294091, Jeanne Fulfs, RE/MAX Home and Land. PACMLS as distributed by MLS GRID
- $188,0002 bd1 ba753 sqft1601 Cedar St, Colfax, WA 99111For SaleMLS ID #289847, Lynda Darnell, Woodbridge Real Estate. PACMLS as distributed by MLS GRID
- $189,0003 bd2 ba1.2k sqft702 W 1st St, Albion, WA 99102For SaleMLS ID #295147, Lynda Darnell, Woodbridge Real Estate. PACMLS as distributed by MLS GRID
