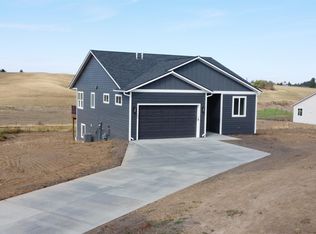
MLS# 294091 Wonderful one level, 3 Bedroom 2 Bathroom home available on the end of Harvest Loop. Great-room layout with breakfast bar. Efficient window coverings, cooling and landscaped front yard. Big views out the back slider and no through traffic on the street, this just might be the best lot in the development. Constructed in 2023 and lightly used, move in ready for stress-free living in Palouse. A sweet town with restaurants, a grocery, parks and year-round activities, summer pool, parades and panache. A short drive to Pullman or Moscow and multiple options for internet. Check it out for yourself!
Active
Price cut: $5K (9/1)
$420,000
613 Harvest Loop, Palouse, WA 99161
3beds
1,262sqft
Single Family Residence
Built in 2023
7,085 Square Feet Lot
$416,200 Zestimate®
$333/sqft
$-- HOA
What's special
One levelGreat-room layoutBreakfast barLandscaped front yardEfficient window coverings
- 104 days
- 232
- 7
Zillow last checked:
Listing updated:
Listed by:
Jeanne Fulfs 509-592-8719,
RE/MAX Home and Land
Source: PACMLS as distributed by MLS GRID,MLS#: 294091
Facts & features
Interior
Bedrooms & bathrooms
- Bedrooms: 3
- Bathrooms: 2
- Full bathrooms: 2
Rooms
- Room types: Bath - Master, Breakfast Bar, Dining - Kitchen/Combo, Master - Main Level, Counters - Granite/Quartz
Bedroom 2
- Level: MAIN
Bedroom 3
- Level: MAIN
Dining room
- Level: MAIN
Kitchen
- Level: MAIN
Living room
- Level: MAIN
Heating
- Forced Air, Natural Gas, Furnace
Cooling
- Forced Air, Heat Pump
Appliances
- Included: Dishwasher, Dryer, Microwave, Range/Oven, Refrigerator, Washer
Features
- Vaulted Ceiling(s), Drapes/Blinds, Utilities in Garage
- Flooring: Laminate
- Windows: Vinyl Windows
- Basement: No Basement
Interior area
- Total structure area: 1,262
- Total interior livable area: 1,262 sqft
Video & virtual tour
Property
Parking
- Parking features: 2 car, Garage Door Opener
- Has garage: Yes
Features
- Levels: One
- Stories: 1
Lot
- Size: 7,085 Square Feet
- Features: Located in City Limits
Details
- Parcel number: 107209900110002
- Zoning: Residential
Construction
Type & style
- Home type: SingleFamily
- Property subtype: Single Family Residence
Materials
- Cement Board, Frame
- Foundation: Concrete
- Roof: Composition
Condition
- New construction: No
- Year built: 2023
Utilities & green energy
- Sewer: Sewer Connected
- Water: Public
- Utilities for property: Appliances-Gas, Electricity Connected, Natural Gas Connected
Community & HOA
Location
- Region: Palouse
Financial & listing details
- Price per square foot: $333/sqft
- Tax assessed value: $321,442
- Annual tax amount: $3,869
- Date on market: 6/23/2026
- Cumulative days on market: 86 days
- Listing terms: Cash,Conventional,FHA,VA
- Inclusions: REF, STOVE/RANGE, D/W, MICROWAVE, WASHER, DRYER
Estimated market value
$416,200
$395,000 - $437,000
$2,149/mo
Price history
| Date | Event | Price |
|---|---|---|
| 9/1/2026 | Price change | $420,000-1.2%$333/sqft |
Source:  PACMLS as distributed by MLS GRID #294091 Report a problem PACMLS as distributed by MLS GRID #294091 Report a problem | ||
| 6/23/2026 | Listed for sale | $425,000+9.3%$337/sqft |
Source: PACMLS as distributed by MLS GRID #294091 Report a problem | ||
| 3/8/2024 | Sold | $389,000-2.6%$308/sqft |
Source:  SMLS as distributed by MLS GRID #202311887 Report a problem SMLS as distributed by MLS GRID #202311887 Report a problem | ||
| 3/2/2024 | Pending sale | $399,500$317/sqft |
Source: PACMLS as distributed by MLS GRID #266936 Report a problem | ||
| 10/6/2023 | Listed for sale | $399,500-2.8%$317/sqft |
Source: SMLS as distributed by MLS GRID #202311887 Report a problem | ||
| 2/23/2023 | Listed for sale | $411,000$326/sqft |
Source: PACMLS as distributed by MLS GRID #266936 Report a problem | ||
Public tax history
| Year | Property taxes | Tax assessment |
|---|---|---|
| 2025 | $3,869 -7.5% | $321,442 +3.4% |
| 2024 | $4,183 +1.1% | $310,785 +8.5% |
| 2023 | $4,138 +857.2% | $286,552 +1454.1% |
| 2022 | $432 +61.4% | $18,438 |
| 2021 | $268 | $18,438 |
Find assessor info on the county website
Monthly payment
Est. payment
Payment breakdown
Explore the cost of this home by adjusting the details. Changes won't be saved.Climate risks
Neighborhood: 99161
Similar homes
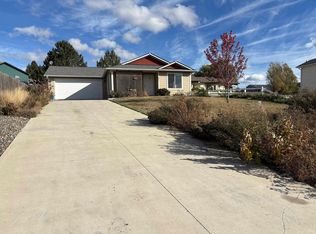
- $290,0004 bd4 ba1.8k sqft220 N Bridge St, Palouse, WA 99161For Sale
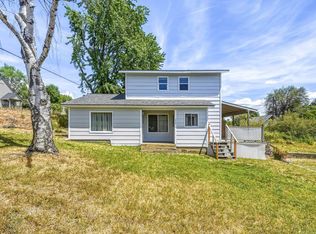
 MLS ID #294285, Andrea Abbott, Woodbridge Real Estate. PACMLS as distributed by MLS GRID
 - $294,5002 bd1 ba1.1k sqft120 W Cannon St, Palouse, WA 99161For Sale
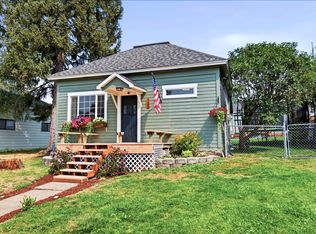 MLS ID #295496, Ashley Alred, Coldwell Banker Tomlinson Associates. PACMLS as distributed by MLS GRID
 - $418,0003 bd2 ba1.7k sqft723 E F St, Moscow, ID 83843Active
 MLS ID #99000236, Tanja Blue, Woodbridge Real Estate, LLC. IMLS
 - $449,0003 bd2 ba1.3k sqft268 Quail Run Dr, Moscow, ID 83843Active
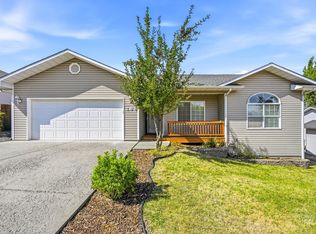 MLS ID #98999520, Tanja Blue, Woodbridge Real Estate, LLC. IMLS
 - $370,0003 bd2 ba1.3k sqft207 E Canyon St, Colfax, WA 99111For SaleMLS ID #294614, Dawson Dugger, Coldwell Banker Tomlinson Associates. PACMLS as distributed by MLS GRID
- $419,9502 bd1 ba1.2k sqft321 NW Harrison St, Pullman, WA 99163For SaleMLS ID #293781, Kristen Thompson, eXp Realty, LLC. PACMLS as distributed by MLS GRID
- $414,9005 bd3 ba1.8k sqft220 NW Timothy St, Pullman, WA 99163For SaleMLS ID #295596, Jordan Vorderbrueggen, Woodbridge Real Estate. PACMLS as distributed by MLS GRID
- $379,0002 bd3 ba1.4k sqft1180 SW Lost Trail Dr, Pullman, WA 99163For SaleMLS ID #293992, Justin Cofer, Beasley Realty. PACMLS as distributed by MLS GRID
- $379,9005 bd2 ba1.8k sqft365 NW Thomas St, Pullman, WA 99163For SaleMLS ID #293113, Justin Cofer, Beasley Realty. PACMLS as distributed by MLS GRID
- $350,0004 bd2 ba1.7k sqft405 S Mill St, Colfax, WA 99111For SaleMLS ID #296103, Tyler LaVoie, KW Palouse. PACMLS as distributed by MLS GRID
- $349,0004 bd3 ba1.7k sqft1320 NE McGee St, Pullman, WA 99163For SaleMLS ID #294389, Jacob Davis, Woodbridge Real Estate. PACMLS as distributed by MLS GRID
- $240,0003 bd1 ba1.3k sqft306 W Lincoln St, Farmington, WA 99128For SaleMLS ID #293266, Stacie Olson, Woodbridge Real Estate. PACMLS as distributed by MLS GRID
