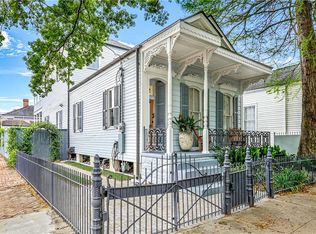
Stunning Eastlake Victorian Side Hall Cottage in the Heart of the Irish Channel! This home seamlessly blends historic charm with modern luxury. Expertly renovated and thoughtfully expanded, every detail reflects quality craftsmanship and timeless design. Situated on a corner lot with an electric-gated driveway for off-street parking (with EV charger), the home sits on a picturesque, tree-lined street. Inside, the home showcases soaring 11 and 12 foot ceilings, antique pine floors, exposed brick fireplaces, and original mantles. The elegant side hall leads to beautifully connected yet distinct living spaces, ideal for entertaining while maintaining intimacy. A charming study or fourth bedroom overlooks the front porch, providing a versatile space for work or retreat. The kitchen is a chef’s dream, featuring custom cabinetry, stone countertops, and high-end appliances, including a built-in refrigerator/freezer, under-counter microwave, dual-drawer dishwasher, and a gas range with a custom hood vent. A sunlit den at the rear of the home offers access to the covered rear porch and private backyard—perfect for indoor-outdoor living. Completing the main floor is a coveted downstairs bedroom suite, ideal for guests or multi-generational living. Upstairs, the recently added camelback boasts two stunning bedroom suites. The primary suite includes a private balcony, a luxurious bathroom with dual vanities, a soaking tub, a walk-in shower, and a huge custom walk-in closet. A second upstairs suite offers its own private bath and walk-in closet. An upstairs laundry room adds extra convenience. The detached carriage house currently serves as a garage and storage space but holds endless potential as a guest house or art studio. Recent updates include fresh interior paint, interior window shutters, and a high end alarm and camera system. Located just steps from Magazine Street, this home offers unparalleled access to the best dining, shopping, and culture that Uptown has to offer.
Closed
Price Unknown
702 Washington Ave, New Orleans, LA 70115
4beds
2,622sqft
Single Family Residence
Built in 1910
3,520 Square Feet Lot
$1,059,600 Zestimate®
$--/sqft
$5,354 Estimated rent
Home value
$1,059,600
$964,000 - $1.17M
$5,354/mo
Zestimate® history
Owner options
List your home for rent
$5,354/mo
Rent Zestimate®
Find your next renter with Zillow Rental Manager. Plus, with online applications, you can quickly screen prospective tenants – for free.
$5,354/mo
Rent Zestimate®
Refinance and save
Refinancing to a lower rate could help reduce your monthly payments and save thousands over the life of the loan.
Explore your selling options
Work with a Zillow partner agent
Leverage their expertise and Zillow's premium Showcase listings to get your home seen by more buyers.
Get startedList with your own agent
Get your home in front of millions of buyers by listing it on Zillow.
Learn how to do itSell it yourself
Take full control of how buyers see your home on Zillow by listing For Sale by Owner (FSBO).
List your homeWhat's special
Original mantlesElectric-gated drivewayPicturesque tree-lined streetPrivate backyardCustom cabinetryWalk-in showerSunlit den
Zillow last checked:
Listing updated:
Listed by:
Joey Walker 504-610-5637,
REVE, REALTORS
Bought with:
Francis Petagna
FQR Realtors
Source: GSREIN,MLS#: 2481824
Facts & features
Interior
Bedrooms & bathrooms
- Bedrooms: 4
- Bathrooms: 4
- Full bathrooms: 3
- 1/2 bathrooms: 1
Primary bedroom
- Description: Flooring: Wood
- Level: Second
Bedroom
- Description: Flooring: Wood
- Level: First
- Dimensions: 13.1 x 11.1
Bedroom
- Description: Flooring: Wood
- Level: Second
- Dimensions: 15.1 x 11.5
Dining room
- Description: Flooring: Wood
- Level: First
- Dimensions: 15.1 x 15.1
Kitchen
- Description: Flooring: Wood
- Level: First
- Dimensions: 16.10 x 14.8
Living room
- Description: Flooring: Wood
- Level: First
- Dimensions: 19.8 x 15.2
Study
- Description: Flooring: Wood
- Level: First
- Dimensions: 15.1 x 15
Heating
- Central, Multiple Heating Units
Cooling
- Central Air, 2 Units
Appliances
- Included: Dryer, Dishwasher, Disposal, Microwave, Oven, Range, Refrigerator, Washer
- Laundry: Washer Hookup, Dryer Hookup
Features
- Guest Accommodations, Pantry, Stone Counters, Stainless Steel Appliances
- Has fireplace: No
- Fireplace features: None
Interior area
- Total structure area: 3,149
- Total interior livable area: 2,622 sqft
Property
Parking
- Parking features: Garage, Three or more Spaces
- Has garage: Yes
Features
- Levels: Two
- Stories: 2
- Patio & porch: Pavers, Balcony, Porch
- Exterior features: Balcony, Courtyard, Fence, Porch
- Pool features: None
Lot
- Size: 3,520 Square Feet
- Dimensions: 32 x 110
- Features: Corner Lot, City Lot
Details
- Additional structures: Other, Shed(s)
- Parcel number: 702WASHINGTONAV
- Special conditions: None
Construction
Type & style
- Home type: SingleFamily
- Architectural style: Victorian
- Property subtype: Single Family Residence
Materials
- Hardboard, Wood Siding
- Foundation: Raised
- Roof: Shingle
Condition
- Excellent
- Year built: 1910
Utilities & green energy
- Sewer: Public Sewer
- Water: Public
Community & HOA
Community
- Security: Security System
HOA
- Has HOA: No
Location
- Region: New Orleans
Financial & listing details
- Date on market: 1/16/2025
Price history
| Date | Event | Price |
|---|---|---|
| 9/5/2025 | Sold | -- |
Source:  GSREIN #2481824 Report a problem GSREIN #2481824 Report a problem | ||
| 8/25/2025 | Pending sale | $1,025,000$391/sqft |
Source: GSREIN #2481824 Report a problem | ||
| 6/16/2025 | Price change | $1,025,000-4.7%$391/sqft |
Source: GSREIN #2481824 Report a problem | ||
| 3/17/2025 | Listed for sale | $1,075,000$410/sqft |
Source: GSREIN #2481824 Report a problem | ||
| 3/12/2025 | Contingent | $1,075,000$410/sqft |
Source: GSREIN #2481824 Report a problem | ||
| 1/16/2025 | Listed for sale | $1,075,000$410/sqft |
Source: GSREIN #2481824 Report a problem | ||
Public tax history
Tax history is unavailable.
Neighborhood: Irish Channel
Nearby homes
- $--4 bd4 ba2.6k sqft702 Washington Ave, New Orleans, LA 70130Sold
- $465,2002 bd1 ba1.2k sqft708 Washington Ave, New Orleans, LA 70130Off Market
- $320,1002 bd1 ba1.5k sqft710 Washington Ave, New Orleans, LA 70130Off Market
- $275,7002 bd1 ba1.2k sqft2810 Chippewa St, New Orleans, LA 70115Off Market
- $757,8004 bd4 ba2.6k sqft700 Washington Ave, New Orleans, LA 70130Off Market
- $395,0002 bd1 ba1.1k sqft626 Washington Ave, New Orleans, LA 70130Off Market
- $--2 bd1 ba800 sqft2812 Chippewa St #2806, New Orleans, LA 70115Off Market
- $--2 bd1 ba1.2k sqft2812 Chippewa St #2810, New Orleans, LA 70115Off Market
- $244,8002 bd1 ba800 sqft2812 Chippewa St, New Orleans, LA 70115Off Market
Nearby schools
GreatSchools rating
- 7/10Benjamin Franklin Elementary Math And ScienceGrades: PK-8Distance: 2.1 mi
- 2/10Rooted SchoolGrades: 9-10Distance: 1.2 mi
- 8/10Mary McLeod Bethune Elementary School of Literature & TechnologyGrades: PK-8Distance: 5.1 mi
Get a cash offer in 3 minutes
Find out how much your home could sell for in as little as 3 minutes with a no-obligation cash offer.
Estimated market value
$1,059,600
Get a cash offer in 3 minutes
Find out how much your home could sell for in as little as 3 minutes with a no-obligation cash offer.
Estimated market value
$1,059,600
- Louisiana
- Orleans Parish
- New Orleans
- 70115
- Irish Channel
- 702 Washington Ave
Nearby cities
Nearby neighborhoods
Nearby zip codes
Other New Orleans Topics
