Skip main navigation
Sold
  • $450,000

    7021 Donegal Dr, Onsted, MI 49265

    4beds
    3,564sqft
    Single Family Residence
    Built in 1987
    0.52 Acres Lot
    $404,700 Zestimate®
    $126/sqft
    $3,372 Estimated rent

    Home value

    $404,700

    $384,000 - $425,000

    $3,372/mo

    Zestimate® history
    Loading
    Loading...

    Owner options

    List your home for rent

    $3,372/mo

    Rent Zestimate®

    Find your next renter with Zillow Rental Manager. Plus, with online applications, you can quickly screen prospective tenants – for free.

    Learn more

    $3,372/mo

    Rent Zestimate®

    Refinance and save

    $3,013/mo

    Est. payment

    Refinancing to a lower rate could help reduce your monthly payments and save thousands over the life of the loan.

    See today's rates

    $3,013/mo

    Est. payment

    Explore your selling options

    Work with a Zillow partner agent

    Leverage their expertise and Zillow's premium Showcase listings to get your home seen by more buyers.

    Get started

    List with your own agent

    Get your home in front of millions of buyers by listing it on Zillow.

    Learn how to do it

    Sell it yourself

    Take full control of how buyers see your home on Zillow by listing For Sale by Owner (FSBO).

    List your home

    What's special

    Gas fireplaceWaterfront brick ranchEasy lake accessHome officeGarden shedCovered porchFinished walk-out lower level
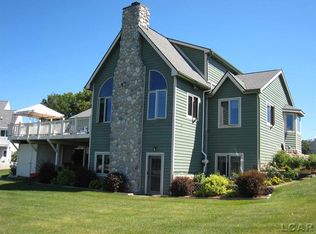
    This Waterfront brick Ranch on all-sports Lake Loch Erin has 162' of private shoreline with stunning panoramic lake views and cul-de-sac privacy. Home includes an attached garage and features 4 bedrooms and 3.5 baths. The main level offers an expansive living room with gas fireplace and a sliding glass door opening to the lake-view deck. The kitchen includes dining space, granite counters and convenient access to the laundry room and 1/2 bath. Primary bedroom with En Suite. Newer windows and a roof replaced in 2024 provide peace of mind. The finished walk-out lower level adds a 4th large bedroom, 3rd full bath, recreation spaces, home office, storage, and a door which leads to the stamped concrete patio and covered porch for easy lake access. Garden shed and all appliances included. Immediate occupancy! Attractively priced—rare opportunity to reimagine a prime Loch Erin lakefront home in time for summer!

    Zillow last checked:

    Listing updated:

    Listed by:

    Cathryn A Ewers 517-262-8784,

    Coldwell Banker Beiswanger Realty Group

    Bought with:

    Cathryn A Ewers, 6501374533

    Coldwell Banker Beiswanger Realty Group

    Source: MichRIC,MLS#: 26003596MLS Logo

    Facts & features

    Interior

    Bedrooms & bathrooms
    • Bedrooms: 4
    • Bathrooms: 4
    • Full bathrooms: 3
    • 1/2 bathrooms: 1
    • Main level bedrooms: 3
    Heating
    • Forced Air
    Cooling
    • Central Air
    Appliances
    • Included: Dishwasher, Dryer, Microwave, Range, Refrigerator, Washer
    • Laundry: Laundry Room, Main Level, Sink
    Features
    • Ceiling Fan(s), Eat-in Kitchen, Pantry
    • Flooring: Carpet, Laminate, Other
    • Windows: Screens, Insulated Windows, Window Treatments
    • Basement: Daylight,Full,Walk-Out Access
    • Number of fireplaces: 1
    • Fireplace features: Gas Log, Living Room
    Interior area
    • Total structure area: 1,782
    • Total interior livable area: 3,564 sqft
    • Finished area below ground: 1,000

    Property

    Parking
    • Total spaces: 2
    • Parking features: Garage Faces Front, Garage Door Opener, Attached
    • Garage spaces: 2
    Accessibility
    • Accessibility features: Accessible M Flr Half Bath, Accessible Mn Flr Bedroom, Accessible Mn Flr Full Bath
    Features
    • Stories: 1
    • On waterfront: Yes
    • Waterfront features: Lake
    • Body of water: Loch Erin
    Lot
    • Size: 0.52 Acres
    • Dimensions: 194 x 170 x 162 x 49
    • Features: Cul-De-Sac, Shrubs/Hedges
    Details
    • Parcel number: CA0567024000

    Construction

    Type & style
    • Home type: SingleFamily
    • Architectural style: Ranch
    • Property subtype: Single Family Residence
    Materials
    • Brick
    • Roof: Shingle
    Condition
    • New construction: No
    • Year built: 1987

    Utilities & green energy

    • Sewer: Public Sewer
    • Water: Well

    Community & HOA

    Community
    • Subdivision: Kingsford
    HOA
    • Has HOA: Yes
    • Amenities included: Beach Area, Playground, Boat Launch, Other
    • Services included: Other
    • HOA fee: $175 annually
    Location
    • Region: Onsted

    Financial & listing details

    • Price per square foot: $126/sqft
    • Tax assessed value: $206,928
    • Annual tax amount: $2,383
    • Date on market: 1/30/2026
    • Listing terms: Cash,Conventional
    • Road surface type: Paved

    Price history

    DateEventPrice
    2/18/2026Sold$450,000+12.8%$126/sqft
    Source: MichRIC #26003596 Report a problem
    2/5/2026Pending sale$399,000$112/sqft
    Source: MichRIC #26003596 Report a problem
    1/30/2026Listed for sale$399,000$112/sqft
    Source: MichRIC #26003596 Report a problem

    Public tax history

    YearProperty taxesTax assessment
    2025$5,516 +4.7%--
    2024$5,270 +6.8%--
    2023$4,935 --
    2022-- $190,097 +3.3%
    2021$4,573 $183,968 +1.8%
    2020$4,573 +3.6%$180,728 -2.7%
    2019$4,413 $185,700 0%
    2018-- $185,738 +2.2%
    2017$4,820 $181,728 +4.4%
    2016-- $174,028 +9.4%
    2014-- $159,124 -3%
    2013-- $163,989 -0.6%
    2012-- $164,900 -2.8%
    2011-- $169,700 -2.5%
    2010-- $174,100 -3.3%
    2009-- $180,100 -0.7%
    2008-- $181,400 +2.3%
    2006$1,666 -59.2%$177,300 +3%
    2005$4,078 +343.6%$172,100 +13.4%
    2004$919 $151,700 +1.3%
    2002-- $149,800 +5.2%
    2000$3,685 $142,400
    Find assessor info on the county website

    Neighborhood: 49265

    Nearby schools

    GreatSchools rating
    Get pre-qualified for a loan
    At Zillow Home Loans, we can pre-qualify you in as little as 5 minutes with no impact to your credit score.

    An equal housing lender. NMLS #10287.