Skip main navigation
Sold
  • Price Unknown

    7021 N Cambridge Ave, Kansas City, MO 64119

    4beds
    2,525sqft
    Single Family Residence
    Built in 2024
    9,250 Square Feet Lot
    $477,900 Zestimate®
    $--/sqft
    $3,024 Estimated rent

    Home value

    $477,900

    $454,000 - $502,000

    $3,024/mo

    Zestimate® history
    Loading
    Loading...

    Owner options

    List your home for rent

    $3,024/mo

    Rent Zestimate®

    Find your next renter with Zillow Rental Manager. Plus, with online applications, you can quickly screen prospective tenants – for free.

    Learn more

    $3,024/mo

    Rent Zestimate®

    Refinance and save

    $1,140/mo

    Est. payment

    Refinancing to a lower rate could help reduce your monthly payments and save thousands over the life of the loan.

    See today's rates

    $1,140/mo

    Est. payment

    Explore your selling options

    Work with a Zillow partner agent

    Leverage their expertise and Zillow's premium Showcase listings to get your home seen by more buyers.

    Get started

    List with your own agent

    Get your home in front of millions of buyers by listing it on Zillow.

    Learn how to do it

    Sell it yourself

    Take full control of how buyers see your home on Zillow by listing For Sale by Owner (FSBO).

    List your home

    What's special

    Storage-heavy kitchenWalk-in closetsLed lightingLow-e heat reflecting windowsWater conserving plumbing fixturesLarge pantryStainless appliances
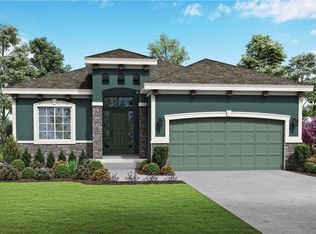
    The beautiful Somerset reverse 1.5 story on a walkout home site. **Photos are of a previous Somerset build and represent decor and upgrade selections specific to that home**. Care-free living takes lawn maintenance and snow removal off your hands so you have more time to do what you love! Enjoy two living areas & lots of storage space in this thoughtfully designed plan with large pantry and drop zone/mud room, a storage-heavy kitchen with stainless appliances. Walk-in closets are everywhere, and an irrigation system make for comfort and convenience year round while floor to ceiling windows blend the indoor and outdoor spaces. The large and well lit lower level rec room and additional beds and bath provide so much space for entertaining and guest visits. Then there's the energy efficient features like LED lighting throughout, low-E heat reflecting windows, energy efficient appliances and HVAC, and water conserving plumbing fixtures. Don't forget about our healthy home features like a full active radon mitigation system, whole home humidifier, low-VOC paints, sealed sump pump, central HVAC return, and post-construction duct cleaning

    Zillow last checked:

    Listing updated:

    Listed by:

    Kern Wood 816-305-6599,

    ReeceNichols-KCN,

    Rob Ellerman Team 816-304-4434,

    ReeceNichols - Lees Summit

    Bought with:

    Teresa Hilker, 2020043088

    ReeceNichols - Country Club Plaza

    Source: Heartland MLS as distributed by MLS GRID,MLS#: 2505135MLS Logo

    Facts & features

    Interior

    Bedrooms & bathrooms
    • Bedrooms: 4
    • Bathrooms: 3
    • Full bathrooms: 3
    Primary bedroom
    • Features: Carpet, Ceiling Fan(s)
    • Level: First
    • Area: 156 Square Feet
    • Dimensions: 13 x 12
    Bedroom 2
    • Features: Carpet, Walk-In Closet(s)
    • Level: First
    • Area: 121 Square Feet
    • Dimensions: 11 x 11
    Bedroom 3
    • Features: Carpet, Walk-In Closet(s)
    • Level: Basement
    • Area: 130 Square Feet
    • Dimensions: 13 x 10
    Bedroom 4
    • Features: Carpet, Walk-In Closet(s)
    • Level: Basement
    • Area: 110 Square Feet
    • Dimensions: 11 x 10
    Primary bathroom
    • Features: Ceramic Tiles, Double Vanity, Shower Only, Walk-In Closet(s)
    • Level: First
    • Area: 88 Square Feet
    • Dimensions: 11 x 8
    Bathroom 2
    • Features: Ceramic Tiles, Granite Counters, Shower Over Tub
    • Level: First
    Bathroom 3
    • Features: Ceramic Tiles, Granite Counters, Shower Over Tub
    • Level: Basement
    Dining room
    • Features: Wood Floor
    • Level: First
    • Area: 121 Square Feet
    • Dimensions: 11 x 11
    Great room
    • Features: Fireplace, Wood Floor
    • Level: First
    • Area: 182 Square Feet
    • Dimensions: 14 x 13
    Kitchen
    • Features: Ceramic Tiles, Kitchen Island, Pantry, Wood Floor
    • Level: First
    • Area: 168 Square Feet
    • Dimensions: 14 x 12
    Recreation room
    • Features: All Carpet
    • Level: Basement
    • Area: 330 Square Feet
    • Dimensions: 22 x 15
    Heating
    • Natural Gas, Forced Air
    Cooling
    • Electric
    Appliances
    • Included: Dishwasher, Disposal, Dryer, Humidifier, Microwave, Refrigerator, Built-In Electric Oven, Stainless Steel Appliance(s), Washer
    • Laundry: Electric Dryer Hookup, Main Level
    Features
    • Ceiling Fan(s), Custom Cabinets, Kitchen Island, Pantry, Smart Thermostat, Vaulted Ceiling(s), Walk-In Closet(s)
    • Flooring: Carpet, Tile, Wood
    • Windows: Thermal Windows
    • Basement: Radon Mitigation System,Sump Pump,Walk-Out Access
    • Number of fireplaces: 1
    • Fireplace features: Gas, Great Room
    Interior area
    • Total structure area: 2,525
    • Total interior livable area: 2,525 sqft
    • Finished area above ground: 1,625
    • Finished area below ground: 900

    Property

    Parking
    • Total spaces: 2
    • Parking features: Attached, Garage Faces Front
    • Attached garage spaces: 2
    Features
    • Patio & porch: Covered, Porch
    • Exterior features: Sat Dish Allowed
    Lot
    • Size: 9,250 Square Feet
    • Dimensions: 74 x 125
    • Features: City Lot
    Details
    • Parcel number: 145140009023.00
    • Other equipment: Back Flow Device

    Construction

    Type & style
    • Home type: SingleFamily
    • Architectural style: Contemporary
    • Property subtype: Single Family Residence
    Materials
    • Lap Siding, Stone Trim
    • Roof: Composition
    Condition
    • Year built: 2024
    Details
    • Builder model: Somerset
    • Builder name: Summit Homes

    Utilities & green energy

    • Sewer: Public Sewer
    • Water: Public
    Green energy
    • Energy efficient items: Appliances, Insulation, Lighting, Doors, Thermostat, Windows
    • Indoor air quality: Ventilation
    • Water conservation: Low-Flow Fixtures

    Community & HOA

    Community
    • Security: Security System, Smoke Detector(s)
    • Subdivision: Meadow at Searcy Creek
    HOA
    • Has HOA: Yes
    • Services included: All Amenities, Maintenance Grounds, Snow Removal
    • HOA fee: $1,140 annually
    • HOA name: Meadows at Searcy Creek HOA
    Location
    • Region: Kansas City

    Financial & listing details

    • Tax assessed value: $79,570
    • Annual tax amount: $6,867
    • Date on market: 8/16/2024
    • Listing terms: Cash,Conventional,FHA,VA Loan
    • Ownership: Private
    • Road surface type: Paved

    Price history

    DateEventPrice
    8/17/2025Listing removed$457,785$181/sqft
    Source: ReeceNichols Real Estate #2505135 Report a problem
    11/27/2024Sold--
    Source: Heartland MLS as distributed by MLS GRID #2505135 Report a problem
    9/26/2024Pending sale$457,785$181/sqft
    Source: Heartland MLS as distributed by MLS GRID #2505135 Report a problem
    8/16/2024Price change$457,785+1.1%$181/sqft
    Source: Heartland MLS as distributed by MLS GRID #2505135 Report a problem
    10/25/2023Price change$452,950-8.1%$179/sqft
    Source: Heartland MLS as distributed by MLS GRID #2458951 Report a problem
    10/12/2023Price change$492,950+4.9%$195/sqft
    Source: Summit Homes KC Report a problem
    9/22/2023Listed for sale$469,800+701.7%$186/sqft
    Source: Summit Homes KC Report a problem
    9/20/2021Listing removed--
    Source: RE/MAX of Kansas-Missouri Report a problem
    7/28/2021Pending sale$58,600$23/sqft
    Source: RE/MAX of Kansas-Missouri #2316507 Report a problem
    7/28/2021Contingent$58,600$23/sqft
    Source: Heartland MLS as distributed by MLS GRID #2316507 Report a problem
    5/25/2021Listed for sale$58,600$23/sqft
    Source: Heartland MLS as distributed by MLS GRID #2316507 Report a problem

    Public tax history

    YearProperty taxesTax assessment
    2025$6,270 +966.3%$79,570 +990%
    2024$588 +0.9%$7,300
    2023$583 -4.4%$7,300
    2022$610 -0.1%$7,300
    2021$611 -7.5%$7,300
    2020$660 $7,300
    Find assessor info on the county website

    Neighborhood: Shoal Creek

    Nearby schools

    GreatSchools rating
    Schools provided by the listing agent
    • High: Winnetonka

    Source: Heartland MLS as distributed by MLS GRID. This data may not be complete. We recommend contacting the local school district to confirm school assignments for this home.

    Get a cash offer in 3 minutes
    Find out how much your home could sell for in as little as 3 minutes with a no-obligation cash offer.
    Estimated market value
    $477,900
    Get a cash offer in 3 minutes
    Find out how much your home could sell for in as little as 3 minutes with a no-obligation cash offer.
    Estimated market value
    $477,900