Welcome home to one of North Kansas City's most sought-after new-build communities. Built in 2024 and thoughtfully expanded since, this 5-bedroom, 3.5-bathroom home offers the space of a much larger property with the low-maintenance ease of a ranch — all set on a peaceful lot backing to open greenspace, with no direct rear neighbors to interrupt your view.
Step inside to an open, light-filled floor plan where vaulted ceilings and a gas fireplace anchor the great room, creating a warm and inviting space to gather. The kitchen is a true centerpiece: gleaming granite countertops, a spacious island for meal prep and conversation, painted cabinetry, and a walk-in pantry, all flowing seamlessly into the dining area — perfect for everything from quiet weeknight dinners to weekend entertaining.
The private primary suite offers a comfortable retreat with a generous walk-in closet, while two additional bedrooms on the main level provide flexibility for family, guests, or a home office. Main-level laundry adds everyday convenience.
Head downstairs and discover a fully finished lower level that transforms this home into a true multi-generational or entertainer's dream. Two additional bedrooms and 1.5 bathrooms give guests, in-laws, or teens their own private wing, while a second laundry setup downstairs adds everyday convenience for a busy household. Whether you need a home theater, game room, guest suite, or income-producing space, this lower level delivers the square footage to make it happen.
Outside, enjoy your own patio overlooking the adjoining greenspace, ideal for morning coffee or evening unwinding.
This is move-in-ready living with room to spread out, in a location that puts you close to shopping, dining, and easy access to the highway system connecting you to all of Kansas City.
**Don't miss your chance to make this beautifully maintained, nearly-new home — with all the extra space of a finished lower level — your own.**
---
Active
$559,500
7025 N Cambridge Ave, Kansas City, MO 64119
5beds
3,425sqft
Single Family Residence
Built in 2024
8,750 Square Feet Lot
$-- Zestimate®
$163/sqft
$125/mo HOA
What's special
Fully finished lower levelGleaming granite countertopsOpen light-filled floor planSecond laundry setup downstairsWalk-in pantryPainted cabinetryVaulted ceilings
- 17 days
- 402
- 34
Zillow last checked:
Listing updated:
Listed by:
Luis Matos 913-201-3242,
Weichert, Realtors Welch & Co.
Source: Heartland MLS as distributed by MLS GRID,MLS#: 2636650
Facts & features
Interior
Bedrooms & bathrooms
- Bedrooms: 5
- Bathrooms: 4
- Full bathrooms: 4
Primary bedroom
- Features: Carpet
- Level: First
- Dimensions: 14 x 15
Bedroom 2
- Features: Carpet
- Level: First
- Dimensions: 11 x 12
Bedroom 3
- Features: Carpet
- Level: First
- Dimensions: 12 x 12
Bedroom 4
- Level: Basement
- Dimensions: 14 x 11
Bedroom 5
- Level: Basement
- Dimensions: 13 x 12
Primary bathroom
- Features: Ceramic Tiles, Granite Counters, Shower Only
- Level: First
- Dimensions: 9 x 11
Bathroom 2
- Features: Vinyl
- Level: First
Dining room
- Level: First
- Dimensions: 9 x 11
Great room
- Features: Carpet, Fireplace
- Level: First
- Dimensions: 13 x 16
Half bath
- Level: Basement
Kitchen
- Features: Granite Counters, Kitchen Island, Pantry
- Level: First
- Dimensions: 11 x 17
Heating
- Forced Air
Cooling
- Electric
Appliances
- Included: Dishwasher, Disposal, Humidifier, Microwave, Gas Range, Stainless Steel Appliance(s)
- Laundry: Main Level
Features
- Ceiling Fan(s), Kitchen Island, Painted Cabinets, Pantry, Vaulted Ceiling(s), Walk-In Closet(s)
- Flooring: Carpet, Tile, Wood
- Windows: Thermal Windows
- Basement: Concrete,Full,Interior Entry,Unfinished
- Number of fireplaces: 1
- Fireplace features: Gas, Great Room
Interior area
- Total structure area: 3,425
- Total interior livable area: 3,425 sqft
- Finished area above ground: 1,725
- Finished area below ground: 1,700
Property
Parking
- Total spaces: 2
- Parking features: Built-In, Garage Faces Front
- Attached garage spaces: 2
Features
- Patio & porch: Patio
Lot
- Size: 8,750 Square Feet
- Dimensions: 70 x 125
- Features: Adjoin Greenspace, City Lot
Details
- Parcel number: 145140009022.00
Construction
Type & style
- Home type: SingleFamily
- Architectural style: Traditional
- Property subtype: Single Family Residence
Materials
- Stucco & Frame, Wood Siding
- Roof: Composition
Condition
- Year built: 2024
Details
- Builder model: BRADFORD/Mediterranean
- Builder name: SUMMIT HOMES
Utilities & green energy
- Sewer: Public Sewer
- Water: Public
Community & HOA
Community
- Security: Smoke Detector(s)
- Subdivision: Meadow at Searcy Creek
HOA
- Has HOA: Yes
- Services included: Maintenance Grounds, Snow Removal
- HOA fee: $125 monthly
- HOA name: Meadows of Searcy Creek HOA
Location
- Region: Kansas City
Financial & listing details
- Price per square foot: $163/sqft
- Tax assessed value: $89,090
- Annual tax amount: $7,020
- Date on market: 8/13/2026
- Listing terms: Cash,Conventional,FHA,VA Loan
- Ownership: Private
- Road surface type: Paved
Estimated market value
Not available
Estimated sales range
Not available
Not available
Price history
| Date | Event | Price |
|---|---|---|
| 8/13/2026 | Listed for sale | $559,500+20.2%$163/sqft |
Source:  Heartland MLS as distributed by MLS GRID #2636650 Report a problem Heartland MLS as distributed by MLS GRID #2636650 Report a problem | ||
| 4/27/2024 | Listing removed | $465,485$136/sqft |
Source:  ReeceNichols Real Estate #2450187 Report a problem ReeceNichols Real Estate #2450187 Report a problem | ||
| 4/22/2024 | Sold | -- |
Source: Heartland MLS as distributed by MLS GRID #2450187 Report a problem | ||
| 8/15/2023 | Pending sale | $465,485+694.3%$136/sqft |
Source: Heartland MLS as distributed by MLS GRID #2450187 Report a problem | ||
| 9/20/2021 | Listing removed | -- |
Source:  RE/MAX of Kansas-Missouri Report a problem RE/MAX of Kansas-Missouri Report a problem | ||
| 7/28/2021 | Pending sale | $58,600$17/sqft |
Source: RE/MAX of Kansas-Missouri #2316506 Report a problem | ||
| 7/28/2021 | Contingent | $58,600$17/sqft |
Source: Heartland MLS as distributed by MLS GRID #2316506 Report a problem | ||
| 5/25/2021 | Listed for sale | $58,600$17/sqft |
Source: Heartland MLS as distributed by MLS GRID #2316506 Report a problem | ||
Public tax history
| Year | Property taxes | Tax assessment |
|---|---|---|
| 2025 | $7,020 +52.5% | $89,090 +55.9% |
| 2024 | $4,604 +532.2% | $57,150 +526.6% |
| 2023 | $728 -4.4% | $9,120 |
| 2022 | $762 +24.8% | $9,120 +24.9% |
| 2021 | $611 -7.5% | $7,300 |
| 2020 | $660 | $7,300 |
Find assessor info on the county website
Monthly payment
Est. payment
Payment breakdown
Explore the cost of this home by adjusting the details. Changes won't be saved.Climate risks
Neighborhood: Shoal Creek
Nearby schools
Schools provided by the listing agent
- High: Winnetonka
Source: Heartland MLS as distributed by MLS GRID. This data may not be complete. We recommend contacting the local school district to confirm school assignments for this home.


Similar homes
- $538,0005 bd4 ba3.1k sqft8209 NE 103rd St, Kansas City, MO 64157For Sale
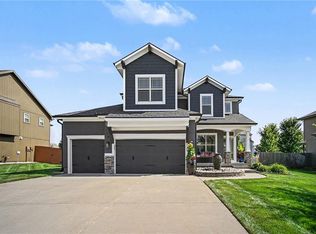 MLS ID #2636268, Stephen W Smith, RE/MAX Revolution. Heartland MLS as distributed by MLS GRID
 - $599,9005 bd4 ba2.6k sqft6141 N Chelsea Ave, Kansas City, MO 64119For Sale
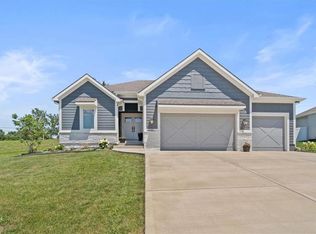 MLS ID #2634958, Christopher Stjernholm, Trelora Realty. Heartland MLS as distributed by MLS GRID
 - $525,0004 bd5 ba4k sqft4710 NE 60th Ter, Gladstone, MO 64119For Sale
 MLS ID #2632851, Jonathan Minerick, homecoin.com. Heartland MLS as distributed by MLS GRID
 - $375,0004 bd4 ba2.4k sqft7328 N Corrington Ave, Kansas City, MO 64119For Sale
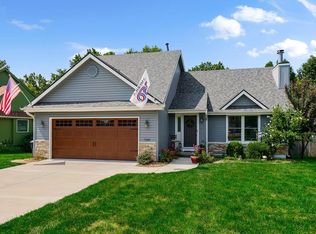 MLS ID #2635136, Tiffany Diviak, Journey Real Estate Group. Heartland MLS as distributed by MLS GRID
