This elegant 2 bedroom, 1 bath condominium was fully remodeled 12 years ago and sits nestled in the trees. The large living room features an elegant tray ceiling with can lights. The sunroom has large windows directly off the living room and has slate flooring. The kitchen has stainless appliances and granite countertops with room for an island or table. The two bedrooms are at opposite ends of the unit allowing for more privacy. The bathroom has travertine marble, a whirlpool tub and a granite vanity. Outside the kitchen door is a deck with room for a grill plus a cozy seating or eating space. There are real hardwood floors throughout the unit. The heat is gas forced air and central air conditioning. The in-unit laundry is a front loader washer & dryer. There is additional storage included with this condominium in the basement. The building is well maintained & professionally managed. The location has the best of both worlds - the building is located on a quiet tree-lined street while being close to shops, restaurants, parks, the Glenwood farmer's market and art district, and the CTA, Metra trains, buses and the Lake.
Closed
$258,000
7021 N Greenview Ave APT 1S, Chicago, IL 60626
2beds
--sqft
Condominium, Single Family Residence
Built in 1920
-- sqft lot
$306,300 Zestimate®
$--/sqft
$2,057 Estimated rent
Home value
$306,300
$291,000 - $322,000
$2,057/mo
Zestimate® history
Owner options
List your home for rent
$2,057/mo
Rent Zestimate®
Find your next renter with Zillow Rental Manager. Plus, with online applications, you can quickly screen prospective tenants – for free.
$2,057/mo
Rent Zestimate®
Refinance and save
$2,178/mo
Est. payment
Refinancing to a lower rate could help reduce your monthly payments and save thousands over the life of the loan.
$2,178/mo
Est. payment
Explore your selling options
Work with a Zillow partner agent
Leverage their expertise and Zillow's premium Showcase listings to get your home seen by more buyers.
Get startedList with your own agent
Get your home in front of millions of buyers by listing it on Zillow.
Learn how to do itSell it yourself
Take full control of how buyers see your home on Zillow by listing For Sale by Owner (FSBO).
List your homeWhat's special
Close to shopsLarge windowsArt districtMetra trainsGranite vanityWhirlpool tubSlate flooring
Zillow last checked:
Listing updated:
Listed by:
Ljubica Lola Delic 312-404-3386,
@properties Christie's International Real Estate
Bought with:
Connie Abels, ABR,GRI
RE/MAX Premier
Source: MRED as distributed by MLS GRID,MLS#: 11810811
Facts & features
Interior
Bedrooms & bathrooms
- Bedrooms: 2
- Bathrooms: 1
- Full bathrooms: 1
Rooms
- Room types: Sun Room, Deck, Foyer
Primary bedroom
- Features: Flooring (Hardwood)
- Level: Third
- Area: 144 Square Feet
- Dimensions: 12X12
Bedroom 2
- Features: Flooring (Hardwood)
- Level: Third
- Area: 117 Square Feet
- Dimensions: 13X09
Deck
- Level: Third
- Area: 126 Square Feet
- Dimensions: 14X9
Dining room
- Features: Flooring (Hardwood)
- Level: Third
- Dimensions: COMBO
Foyer
- Features: Flooring (Hardwood)
- Level: Third
- Area: 45 Square Feet
- Dimensions: 9X5
Kitchen
- Features: Kitchen (Eating Area-Table Space, Granite Counters, Updated Kitchen), Flooring (Hardwood)
- Level: Third
- Area: 234 Square Feet
- Dimensions: 18X13
Laundry
- Features: Flooring (Hardwood)
- Level: Third
- Area: 9 Square Feet
- Dimensions: 3X3
Living room
- Features: Flooring (Hardwood)
- Level: Third
- Area: 192 Square Feet
- Dimensions: 16X12
Sun room
- Features: Flooring (Slate)
- Level: Third
- Area: 50 Square Feet
- Dimensions: 10X05
Heating
- Natural Gas, Forced Air
Cooling
- Central Air
Appliances
- Included: Range, Microwave, Dishwasher, Refrigerator, Washer, Dryer, Disposal, Stainless Steel Appliance(s)
- Laundry: Washer Hookup, In Unit
Features
- Storage
- Flooring: Hardwood
- Windows: Screens
- Basement: Unfinished,Storage Space,Full
- Common walls with other units/homes: End Unit
Interior area
- Total structure area: 0
Property
Accessibility
- Accessibility features: No Disability Access
Features
- Patio & porch: Deck
Lot
- Features: Corner Lot
Details
- Parcel number: 11321090191031
- Special conditions: None
- Other equipment: Intercom, Ceiling Fan(s)
Construction
Type & style
- Home type: Condo
- Property subtype: Condominium, Single Family Residence
Materials
- Brick
Condition
- New construction: No
- Year built: 1920
- Major remodel year: 2010
Utilities & green energy
- Electric: Circuit Breakers
- Sewer: Public Sewer
- Water: Lake Michigan
Community & HOA
Community
- Features: Sidewalks, Street Lights
- Security: Carbon Monoxide Detector(s)
HOA
- Has HOA: Yes
- Amenities included: Storage
- Services included: Water, Insurance, Exterior Maintenance, Lawn Care, Scavenger, Snow Removal
- HOA fee: $332 monthly
Location
- Region: Chicago
Financial & listing details
- Tax assessed value: $225,810
- Annual tax amount: $4,021
- Date on market: 6/17/2023
- Listing terms: Conventional
- Ownership: Condo
Price history
| Date | Event | Price |
|---|---|---|
| 7/31/2023 | Sold | $258,000+9.8% |
Source:  MRED as distributed by MLS GRID #11810811 Report a problem MRED as distributed by MLS GRID #11810811 Report a problem | ||
| 6/23/2023 | Contingent | $235,000 |
Source: MRED as distributed by MLS GRID #11810811 Report a problem | ||
| 6/17/2023 | Listed for sale | $235,000+52.1% |
Source: MRED as distributed by MLS GRID #11810811 Report a problem | ||
| 8/17/2012 | Sold | $154,500 |
Source: MRED as distributed by MLS GRID #08017121 Report a problem | ||
Public tax history
| Year | Property taxes | Tax assessment |
|---|---|---|
| 2024 | $4,537 +7.5% | $22,581 +12.9% |
| 2023 | $4,220 +2.6% | $19,999 |
| 2022 | $4,113 +2.3% | $19,999 |
| 2021 | $4,022 +17.5% | $19,999 +30.1% |
| 2020 | $3,424 -0.5% | $15,369 -10.3% |
| 2019 | $3,442 +1.7% | $17,131 |
| 2018 | $3,384 +14.9% | $17,131 +25.2% |
| 2017 | $2,946 +7.5% | $13,685 |
| 2016 | $2,741 +9.3% | $13,685 |
| 2015 | $2,508 +27.3% | $13,685 +28.9% |
| 2014 | $1,970 +2% | $10,618 |
| 2013 | $1,931 +485.2% | $10,618 +477.4% |
| 2012 | $330 -20.4% | $1,839 -28.1% |
| 2011 | $415 -0.4% | $2,559 |
| 2010 | $416 | $2,559 |
Find assessor info on the county website
Neighborhood: Rogers Park
Nearby homes
- $299,9002 bd1 ba1k sqft7021 N Greenview Ave APT 3N, Chicago, IL 60626For Sale

- $302,0002 bd1 ba-- sqft1437 W Greenleaf Ave APT 2S, Chicago, IL 60626Off Market
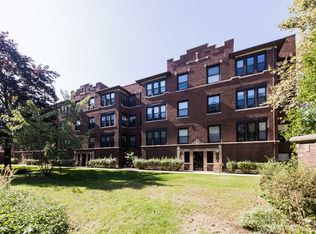
- $296,4002 bd1 ba-- sqft7021 N Greenview Ave APT 2N, Chicago, IL 60626Off Market
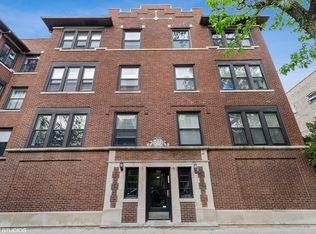
- $153,0001 bd1 ba647 sqft7021 N Greenview Ave APT G, Chicago, IL 60626Sold

- $205,5001 bd1 ba800 sqft1437 W Greenleaf Ave APT G, Chicago, IL 60626Off Market
- $259,0002 bd1 ba-- sqft7029 N Greenview Ave APT 2S, Chicago, IL 60626Sold
- $293,1002 bd1 ba-- sqft7021 N Greenview Ave APT 2S, Chicago, IL 60626Off Market
- $300,9002 bd1 ba-- sqft7021 N Greenview Ave APT 3S, Chicago, IL 60626Off Market
- $283,100-- bd-- ba-- sqft7029 N Greenview Ave APT 2N, Chicago, IL 60626Off Market
Nearby schools
GreatSchools rating
- 6/10Field Elementary SchoolGrades: 5-8Distance: 0.1 mi
- 2/10Sullivan High SchoolGrades: 9-12Distance: 0.5 mi
- 4/10New Field Elementary SchoolGrades: PK-4Distance: 0.3 mi
Schools provided by the listing agent
- District: 299
Source: MRED as distributed by MLS GRID. This data may not be complete. We recommend contacting the local school district to confirm school assignments for this home.
Get a cash offer in 3 minutes
Find out how much your home could sell for in as little as 3 minutes with a no-obligation cash offer.
Estimated market value
$306,300
Get a cash offer in 3 minutes
Find out how much your home could sell for in as little as 3 minutes with a no-obligation cash offer.
Estimated market value
$306,300
- Illinois
- Cook County
- Chicago
- 60626
- Rogers Park
- 7021 N Greenview Ave Apartment 1S
Nearby cities
Nearby neighborhoods
Nearby zip codes
Other Chicago Topics
