Skip main navigation
Sold for $3,400,000
  • $3,400,000

    7021 W 83rd St, Los Angeles, CA 90045

    5beds
    3,431sqft
    Residential, Single Family Residence
    Built in 1949
    9,635 Square Feet Lot
    $3,413,900 Zestimate®
    $991/sqft
    $7,629 Estimated rent

    Home value

    $3,413,900

    $3.11M - $3.76M

    $7,629/mo

    Zestimate® history
    Loading
    Loading...

    Owner options

    List your home for rent

    $7,629/mo

    Rent Zestimate®

    Find your next renter with Zillow Rental Manager. Plus, with online applications, you can quickly screen prospective tenants – for free.

    Learn more

    $7,629/mo

    Rent Zestimate®

    Refinance and save

    $21,565/mo

    Est. payment

    Refinancing to a lower rate could help reduce your monthly payments and save thousands over the life of the loan.

    See today's rates

    $21,565/mo

    Est. payment

    Explore your selling options

    Work with a Zillow partner agent

    Leverage their expertise and Zillow's premium Showcase listings to get your home seen by more buyers.

    Get started

    List with your own agent

    Get your home in front of millions of buyers by listing it on Zillow.

    Learn how to do it

    Sell it yourself

    Take full control of how buyers see your home on Zillow by listing For Sale by Owner (FSBO).

    List your home

    What's special

    Private balconyLuxury finishesMature treesVerdant viewsPrivate oasisThoughtfully designed living spaceFloor-to-ceiling glass
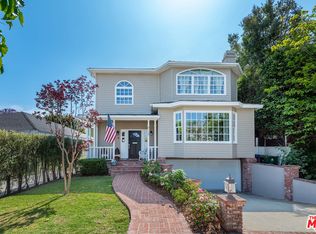
    Welcome to 7021 W 83rd Street, a private retreat where exceptional craftsmanship and architectural precision meet on an expansive 9,636 sq.ft. lot. With 4 bedrooms, 3 bathrooms, and 2,857 sq.ft. of thoughtfully designed living space in the main house, this residence exudes a museum-like quality serene, refined, and alive with natural beauty. Step inside and feel immediately embraced by peace and privacy. A long entry hall draws you in, culminating in floor-to-ceiling glass that frames a stunning tableau of mature trees ushering the outdoors into daily life. Every window throughout the home offers verdant views, reinforcing a deep connection to nature. Fleetwood doors vanish into the walls, allowing the interior to merge effortlessly with the raised wraparound deck and outdoor living spaces. Whether you're lounging poolside beneath leafy canopies or gathering in the expansive open-air dining area, the seamless indoor/outdoor flow creates a haven for both relaxation and entertaining. The heart of the home beats with warm, natural materials and design integrity. A second-floor mezzanine crowned with cathedral-like ceilings offers boundless flexibility a sunlit space perfect for a studio, gym, play area, or home office. The primary suite is tucked quietly at the rear of the house, opening directly to the deck. In the spa-inspired bath, a large skylight and pebble-stone tile shower create the sensation of bathing under open skies. The detached ADU is a masterpiece in its own right, featuring Thermory cladding, Bisazza concrete tiles imported from Italy, and a cleverly integrated Murphy bed that transforms the space from guest quarters to creative workspace. A private balcony completes this elevated retreat. Every inch of this residence has been curated with intention from the architectural lines to the luxury finishes, from the finished two-car garage with central AC to the private oasis created by tall trees lining the backyard. 7021 W 83rd Street is more than a home it is a statement of timeless design and extraordinary living.

    Zillow last checked:

    Listing updated:

    Listed by:

    Stephanie Younger DRE # 01365696 310-499-2020,

    Compass 310-499-2020,

    Ashley Sackerman DRE # 01719172 310-780-4308,

    Compass

    Bought with:

    Juliette Hohnen, DRE # 01772623

    Douglas Elliman

    Source: CLAW,MLS#: 25582527MLS Logo

    Facts & features

    Interior

    Bedrooms & bathrooms
    • Bedrooms: 5
    • Bathrooms: 4
    • Full bathrooms: 3
    • 1/2 bathrooms: 1
    Rooms
    • Room types: Powder, Loft, Patio Open, Library, Family Room, Other, Bonus Room
    Bedroom
    • Features: Walk-In Closet(s)
    • Level: Lower
    Bathroom
    • Features: Double Vanity(s), Shower Stall, Powder Room, Bidet, Linen Closet, Tile, Tub Only
    Kitchen
    • Features: Corian Counters
    Heating
    • Central
    Cooling
    • Central Air
    Appliances
    • Included: Gas Cooking Appliances, Range, Built-Ins, Gas Cooktop, Range Hood, Refrigerator, Dishwasher, Barbeque, Range/Oven, Microwave, Ice Maker, Disposal, Dryer, Washer, Tankless Water Heater
    • Laundry: Inside
    Features
    • Bidet, Built-in Features, High Ceilings, Open Floorplan, Recessed Lighting, Cathedral-Vaulted Ceilings, Turnkey, Built-Ins, Formal Dining Rm, Family Room, Eat-in Kitchen
    • Flooring: Stone, Engineered Hardwood, Stone Tile
    • Windows: Skylight(s), Double Pane Windows, Garden Window, Awning, Custom Window Covering
    • Number of fireplaces: 1
    • Fireplace features: Living Room, Wood Burning, Gas
    Interior area
    • Total structure area: 3,431
    • Total interior livable area: 3,431 sqft

    Property

    Parking
    • Total spaces: 4
    • Parking features: Driveway, Garage - 2 Car, Detached
    • Garage spaces: 2
    • Uncovered spaces: 2
    Features
    • Levels: Two
    • Stories: 2
    • Entry location: Foyer
    • Patio & porch: Patio, Porch, Deck
    • Exterior features: Balcony
    • Pool features: Gas Heat, In Ground, Pool Cover
    • Spa features: None
    • Fencing: Privacy,Fenced,Fenced Yard
    • Has view: Yes
    • View description: Tree Top
    • Waterfront features: None
    Lot
    • Size: 9,635 Square Feet
    • Dimensions: 81 x 120
    • Features: Back Yard, Front Yard, Yard
    Details
    • Additional structures: Guest House
    • Parcel number: 4113002001
    • Zoning: LAR1
    • Special conditions: Standard

    Construction

    Type & style
    • Home type: SingleFamily
    • Architectural style: Modern
    • Property subtype: Residential, Single Family Residence
    Materials
    • Drywall Walls, Wood Product Walls
    • Foundation: Raised
    • Roof: Composition,Metal,Shingle
    Condition
    • Updated/Remodeled
    • Year built: 1949

    Utilities & green energy

    • Sewer: In Street
    • Water: Public

    Community & HOA

    Community
    • Security: Alarm System
    HOA
    • Has HOA: No
    Location
    • Region: Los Angeles

    Financial & listing details

    • Price per square foot: $991/sqft
    • Tax assessed value: $1,741,106
    • Annual tax amount: $21,341
    • Date on market: 9/17/2025

    Price history

    DateEventPrice
    10/21/2025Sold$3,400,000-2.7%$991/sqft
    Source: CLAW #25582527 Report a problem
    10/7/2025Pending sale$3,495,000$1,019/sqft
    Source: CLAW #25582527 Report a problem
    9/18/2025Contingent$3,495,000$1,019/sqft
    Source: CLAW #25582527 Report a problem
    9/17/2025Listed for sale$3,495,000+287.5%$1,019/sqft
    Source: CLAW #25582527 Report a problem
    7/7/2005Sold$902,000+213.7%$263/sqft
    Source: Public Record Report a problem
    2/20/1998Sold$287,500$84/sqft
    Source: Public Record Report a problem

    Public tax history

    YearProperty taxesTax assessment
    2025$21,341 +1.5%$1,741,106 +2%
    2024$21,033 +26.9%$1,706,968 +27.2%
    2023$16,575 +4.8%$1,342,470 +2%
    2022$15,812 +1.3%$1,316,148 +2%
    2021$15,615 -1%$1,290,342 +1%
    2020$15,775 $1,277,112 +2%
    2019$15,775 +4.8%$1,252,072 +2%
    2018$15,057 $1,227,523 +2%
    2017$15,057 +2.2%$1,203,455 +2%
    2016$14,733 +2.3%$1,179,859 +1.5%
    2015$14,402 +7.7%$1,162,137 +8.8%
    2014$13,370 $1,068,000 +10.8%
    2012-- $964,000
    2011-- $964,000
    2010-- $964,000 -11.6%
    2009-- $1,090,830 +15.5%
    2008-- $944,540 +2.7%
    2007-- $920,040 +2%
    2006-- $902,000 +168.5%
    2005-- $335,919 +4%
    2004-- $322,876 +1.9%
    2003-- $316,959 +2%
    2002-- $310,746 +4%
    2000-- $298,682
    Find assessor info on the county website

    Neighborhood: Westchester

    Nearby schools

    GreatSchools rating
    Schools provided by the listing agent
    • District: Los Angeles Unified

    Source: CLAW. This data may not be complete. We recommend contacting the local school district to confirm school assignments for this home.

    Get a cash offer in 3 minutes
    Find out how much your home could sell for in as little as 3 minutes with a no-obligation cash offer.
    Estimated market value
    $3,413,900
    Get a cash offer in 3 minutes
    Find out how much your home could sell for in as little as 3 minutes with a no-obligation cash offer.
    Estimated market value
    $3,413,900