Skip main navigation
Pending
  • $2,149,000

    8128 Regis Way, Los Angeles, CA 90045

    5beds
    3,022sqft
    : 
    Loading
    Get pre-qualified
    Residential, Single Family Residence
    Built in 1944
    4,800 Square Feet Lot
    $2,252,200 Zestimate®
    $711/sqft
    $-- HOA

    What's special

    Curb appealPlay structureCharming front porchHuge eat-in islandQuiet residential tree-lined streetFully fenced grassy yardSolar panels
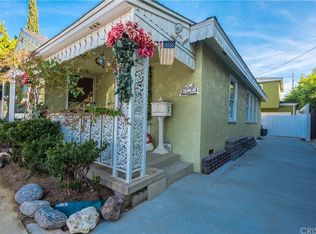
    Lovely Cape Cod boasting with curb appeal nestled in the heart of Loyola Village! Brick walkway lined with roses leads to charming front porch, elevated from the street level for an added sense of privacy. Step inside a 2story foyer with vaulted ceiling exposing rafter beams and adjacent light-filled living room with fireplace and large bay window. Open concept kitchen with granite countertops, huge eat-in island and stainless steel appliances flows into the inviting family room with second fireplace and dedicated dining area, creating an ideal space for hosting gatherings or enjoying casual family nights. A bedroom with full bath completes the first floor. Continue up the grand staircase where the primary provides an abundance of natural light, corner fireplace and large en suite bath with spa tub and walk-in closet. Two additional generous sized rooms and a third currently utilized as an office, share a well-appointed full bathroom along the hallway. Elegant French doors open to fully fenced grassy yard and back patio with ample room for al fresco dining, unwinding in the Jacuzzi, or fun on the play structure. Newer deck storage, outdoor flat screen TV, solar panels, tankless water heater and 2-car garage tucked beneath the residence offers secure retreat for vehicles and more storage. Situated on a quiet, residential tree-lined street, the setting further enhances the home's sense of warmth, neighborhood charm, and comfortable family living.
    50 days
    |
    78
    |
    0
    |

    Zillow last checked:

    Listing updated:

    Listed by:

    Rochelle Perkins DRE # 01936737 925-457-1645,

    Nourmand & Associates-BH 310-274-4000

    Source: CLAW,MLS#: 26834413MLS Logo

      Facts & features

      Interior

      Bedrooms & bathrooms
      • Bedrooms: 5
      • Bathrooms: 3
      • Full bathrooms: 3
      Rooms
      • Room types: Family Room, Walk-In Closet, Patio Open, Dining Room, Living Room, Guest-Maids Quarters
      Bathroom
      • Features: Shower and Tub, Shower Over Tub, Shower Stall
      Kitchen
      • Features: Bar, Open to Family Room, Kitchen Island
      Heating
      • Fireplace(s), Central
      Cooling
      • Air Conditioning, Central Air
      Appliances
      • Included: Double Oven, Gas Cooktop, Dishwasher, Dryer, Freezer, Refrigerator, Washer, Water Line to Refrigerator
      • Laundry: Inside
      Features
      • Kitchen Island, Dining Area
      • Flooring: Carpet, Wood
      • Doors: French Doors
      • Windows: Bay Window(s), French Windows
      • Number of fireplaces: 3
      • Fireplace features: Family Room, Living Room
      Interior area
      • Total structure area: 3,022
      • Total interior livable area: 3,022 sqft
      Video & virtual tour

      Property

      Parking
      • Total spaces: 4
      • Parking features: Attached, Driveway, Garage - 2 Car
      • Attached garage spaces: 2
      • Uncovered spaces: 2
      Features
      • Levels: Three Or More
      • Stories: 3
      • Entry location: Ground Level w/steps
      • Patio & porch: Brick, Patio
      • Pool features: None
      • Spa features: None
      • Has view: Yes
      • View description: None
      • Waterfront features: None
      Lot
      • Size: 4,800 Square Feet
      • Dimensions: 40 x 120
      • Features: Front Yard, Landscaped, Back Yard
      Details
      • Additional structures: None
      • Parcel number: 4113002002
      • Zoning: LAR1
      • Special conditions: Standard

      Construction

      Type & style
      • Home type: SingleFamily
      • Architectural style: Traditional
      • Property subtype: Residential, Single Family Residence
      Condition
      • Year built: 1944

      Utilities & green energy

      • Sewer: In Street
      • Water: Public
      Green energy
      • Energy generation: Solar

      Community & HOA

      HOA
      • Has HOA: No
      Location
      • Region: Los Angeles

      Financial & listing details

      • Price per square foot: $711/sqft
      • Tax assessed value: $1,905,077
      • Annual tax amount: $23,056
      • Date on market: 5/18/2026

        Estimated market value

        $2,252,200

        $2.14M - $2.36M

        $7,681/mo

        Price history

        DateEventPrice
        6/12/2026Pending sale$2,149,000$711/sqft
        Source: CLAW #26834413 Report a problem
        5/27/2026Contingent$2,149,000$711/sqft
        Source: CLAW #26834413 Report a problem
        5/18/2026Listed for sale$2,149,000+22.1%$711/sqft
        Source: CLAW #26834413 Report a problem
        7/7/2020Sold$1,760,000-2.2%$582/sqft
        Source: Public Record Report a problem
        6/20/2020Pending sale$1,800,000$596/sqft
        Source: Compass #20593702 Report a problem
        6/20/2020Listed for sale$1,800,000-2.7%$596/sqft
        Source: Compass #20593702 Report a problem
        3/12/2018Listing removed$1,850,000$612/sqft
        Source: Owner Report a problem
        2/13/2018Listed for sale$1,850,000+54.2%$612/sqft
        Source: Owner Report a problem
        9/5/2014Sold$1,200,000-2.4%$397/sqft
        Source: CLAW #14770917 Report a problem
        6/22/2014Listed for sale$1,230,000+3.8%$407/sqft
        Source: Power Brokers International #14-770917 Report a problem
        5/1/2010Listing removed$1,185,000$392/sqft
        Source: Zacha Homes #09-345005 Report a problem
        2/7/2009Listed for sale$1,185,000-0.3%$392/sqft
        Source: Zacha Homes #09-345005 Report a problem
        12/12/2008Listing removed$1,189,000$393/sqft
        Source: Number1Expert #08-297539 Report a problem
        11/16/2008Listed for sale$1,189,000-2.9%$393/sqft
        Source: Number1Expert #08-297539 Report a problem
        7/24/2008Listing removed$1,225,000$405/sqft
        Source: NRT California #08-297539 Report a problem
        7/20/2008Listed for sale$1,225,000+0.8%$405/sqft
        Source: NRT California #08-297539 Report a problem
        9/15/2006Sold$1,215,000$402/sqft
        Source: Public Record Report a problem

        Public tax history

        YearProperty taxesTax assessment
        2025$23,056 +1.1%$1,905,077 +2%
        2024$22,802 +2%$1,867,724 +2%
        2023$22,361 +4.9%$1,831,103 +2%
        2022$21,320 +1.3%$1,795,200 +2%
        2021$21,054 +0.3%$1,760,000 +33.5%
        2020$20,982 +30.2%$1,318,722 +2%
        2019$16,109 +4.7%$1,292,866 +2%
        2018$15,383 $1,267,517 +2%
        2017$15,383 +2.2%$1,242,664 +2%
        2016$15,049 +2.4%$1,218,299 +1.5%
        2015$14,698 +0.6%$1,200,000 +1.4%
        2014$14,606 $1,183,000 +19.5%
        2012-- $990,000
        2011-- $990,000
        2010-- $990,000 -13.6%
        2009-- $1,145,300 -7.6%
        2008-- $1,239,300 +2%
        2007-- $1,215,000 +293%
        2006-- $309,171
        2005-- $309,171 +4%
        2004-- $297,167 +1.9%
        2003-- $291,722 +2%
        2002-- $286,003 +4%
        2000-- $274,899

        Find assessor info on the county website

        Monthly payment

        Est. payment

        Payment breakdown

        Explore the cost of this home by adjusting the details. Changes won't be saved.
        All calculations are estimates and provided by Zillow, Inc. for informational purposes only. Actual amounts may vary.
        HOA fees may include property taxes on listings classified as Co-Ops. Contact the listing agent and/or owner for fee details.
        Mortgage interest rates are dependent on a number of factors, including credit score, down payment, and repayment length. Interest rate data provided by Zillow Group Marketplace, Inc. as of 1/1/1970 from various mortgage lenders with which we have lead or other similar arrangements; the Estimated Payment is an average of those rates.
        See how much you could borrow to make a competitive offer.

        Climate risks

        Neighborhood: Westchester

        Getting around

        73 / 100
        Very Walkable
        44 / 100
        Some Transit
        66 / 100
        Bikeable

        Nearby schools

        GreatSchools rating

        A local agent can set up tours, give advice and negotiate with sellers.

        Browse local experts

        Similar homes

        Skip to the end of the carouselSkip to the beginning of the carousel
          1. Local buyer's agents are ready to help