Stunning 5-Bedroom, 4-Bathroom Ranch Backing to Open Space in Windsor. Welcome to this beautifully updated ranch home that perfectly blends modern luxury with comfortable everyday living. Situated on a premium lot backing to serene open space, this residence offers privacy, natural light, and breathtaking views right from your backyard.The heart of the home is the completely remodeled eat-in kitchen, featuring top-of-the-line stainless steel appliances, exquisite finishes, and ample space for casual dining and entertaining. Adjacent is a formal dining room ideal for family gatherings and holiday celebrations. Throughout the main level, you'll appreciate the extensive updates and thoughtful details that make this house truly move-in ready.The oversized three-car garage provides exceptional storage with custom built-in shelving-perfect for hobbies, tools, or seasonal items.Downstairs, the fully finished lower level expands your living options with two additional bedrooms, a dedicated workout/flex space, a custom theater room for movie nights, and an impressive wet bar complete with sink, refrigerator, and dishwasher-ideal for game days or hosting friends.Located in desirable Windsor, this home is just steps from a neighborhood park and minutes from shopping, dining, bars, and restaurants. Whether you're looking for a spacious family home or an entertainer's dream, this property checks every box.Don't miss your chance to own this exceptional ranch-schedule your showing today and experience all it has to offer! Bonus No Metro Taxing District.
Accepting backups
$899,000
7023 Aladar Dr, Windsor, CO 80550
5beds
4,230sqft
Single Family Residence
Built in 2006
10,480 Square Feet Lot
$880,400 Zestimate®
$213/sqft
$57/mo HOA
What's special
Exquisite finishesOversized three-car garagePremium lotCustom built-in shelvingFully finished lower levelTop-of-the-line stainless steel appliancesCompletely remodeled eat-in kitchen
- 67 days |
- 509 |
- 10 |
Likely to sell faster than
Zillow last checked:
Listing updated:
Listed by:
Jill Marum 303-962-4272,
Your Castle Real Estate LLC
Source: IRES as distributed by MLS GRID,MLS#: 1059164
Facts & features
Interior
Bedrooms & bathrooms
- Bedrooms: 5
- Bathrooms: 4
- Full bathrooms: 3
- 1/2 bathrooms: 1
- Main level bathrooms: 3
Primary bedroom
- Description: Carpet
- Features: 5 Piece Primary Bath
- Level: Main
- Area: 210 Square Feet
- Dimensions: 14 x 15
Bedroom 2
- Description: Carpet
- Level: Main
- Area: 132 Square Feet
- Dimensions: 11 x 12
Bedroom 3
- Description: Carpet
- Level: Main
- Area: 132 Square Feet
- Dimensions: 12 x 11
Bedroom 4
- Description: Carpet
- Level: Lower
- Area: 121 Square Feet
- Dimensions: 11 x 11
Bedroom 5
- Description: Carpet
- Level: Lower
- Area: 120 Square Feet
- Dimensions: 10 x 12
Dining room
- Description: Wood
- Level: Main
- Area: 143 Square Feet
- Dimensions: 13 x 11
Great room
- Description: Carpet
- Level: Lower
- Area: 308 Square Feet
- Dimensions: 14 x 22
Kitchen
- Description: Wood
- Level: Main
- Area: 255 Square Feet
- Dimensions: 15 x 17
Laundry
- Description: Tile
- Level: Main
- Area: 42 Square Feet
- Dimensions: 6 x 7
Living room
- Description: Carpet
- Level: Main
- Area: 361 Square Feet
- Dimensions: 19 x 19
Recreation room
- Description: Carpet
- Level: Lower
- Area: 108 Square Feet
- Dimensions: 9 x 12
Heating
- Forced Air, 2 or more Heat Sources
Cooling
- Central Air, Ceiling Fan(s)
Appliances
- Included: Gas Range, Double Oven, Dishwasher, Refrigerator, Bar Fridge, Washer, Dryer, Microwave
Features
- Eat-in Kitchen, Separate Dining Room, Open Floorplan, Pantry, Walk-In Closet(s), Wet Bar, Kitchen Island
- Flooring: Wood
- Windows: Window Coverings
- Basement: Partially Finished
- Has fireplace: Yes
- Fireplace features: Gas, Living Room
Interior area
- Total structure area: 2,114
- Total interior livable area: 4,230 sqft
- Finished area above ground: 2,114
Video & virtual tour
Property
Parking
- Total spaces: 3
- Parking features: Attached
- Attached garage spaces: 3
- Details: Attached
Accessibility
- Accessibility features: Level Lot, Level Drive, Low Carpet, Main Floor Bath, Accessible Bedroom, Stall Shower, Main Level Laundry
Features
- Levels: One
- Stories: 1
- Patio & porch: Patio
- Exterior features: Sprinkler System
- Fencing: Partial
- Has view: Yes
- View description: Mountain(s)
Lot
- Size: 10,480 Square Feet
- Features: Abuts Public Open Space, Paved, Curbs, Sidewalks
Details
- Parcel number: R1632141
- Zoning: SFR
- Special conditions: Private Owner
Construction
Type & style
- Home type: SingleFamily
- Architectural style: Contemporary
- Property subtype: Single Family Residence
Materials
- Stone, Stucco
- Roof: Composition
Condition
- New construction: No
- Year built: 2006
Utilities & green energy
- Electric: PVREA
- Gas: Excel
- Sewer: Public Sewer
- Water: District
- Utilities for property: Natural Gas Available, Electricity Available, High Speed Avail
Community & HOA
Community
- Features: Playground
- Subdivision: Fossil Ridge
HOA
- Has HOA: Yes
- Services included: Management
- HOA fee: $680 annually
- HOA name: Highland Ridge /Fossil Ridge
- HOA phone: 970-494-0609
Location
- Region: Windsor
Financial & listing details
- Price per square foot: $213/sqft
- Tax assessed value: $777,400
- Annual tax amount: $4,163
- Date on market: 5/15/2026
- Listing terms: Cash,Conventional,FHA,VA Loan
- Exclusions: Sellers Personal Property
- Electric utility on property: Yes
- Road surface type: Asphalt
Estimated market value
$880,400
$836,000 - $924,000
$3,990/mo
Price history
| Date | Event | Price |
|---|---|---|
| 7/9/2026 | Pending sale | $899,000$213/sqft |
Source:  REcolorado as distributed by MLS GRID #IR1059164 Report a problem REcolorado as distributed by MLS GRID #IR1059164 Report a problem | ||
| 5/15/2026 | Listed for sale | $899,000+58.8%$213/sqft |
Source: REcolorado as distributed by MLS GRID #IR1059164 Report a problem | ||
| 6/25/2007 | Sold | $566,092+146.1%$134/sqft |
Source: Public Record Report a problem | ||
| 3/21/2006 | Sold | $230,000$54/sqft |
Source: Public Record Report a problem | ||
Public tax history
| Year | Property taxes | Tax assessment |
|---|---|---|
| 2025 | $4,163 -2.9% | $48,588 -14.5% |
| 2024 | $4,287 +32.2% | $56,843 -1% |
| 2023 | $3,243 -2.4% | $57,395 +36.4% |
| 2022 | $3,323 -7.4% | $42,089 +16.4% |
| 2021 | $3,588 +1.5% | $36,150 -7.3% |
| 2020 | $3,534 +21.7% | $38,982 -0.7% |
| 2019 | $2,903 | $39,255 +3.4% |
| 2018 | $2,903 | $37,980 |
| 2017 | $2,903 -7.9% | $37,980 -0.5% |
| 2016 | $3,154 -2.2% | $38,176 0% |
| 2015 | $3,223 +14.3% | $38,180 +18.4% |
| 2014 | $2,821 | $32,240 |
| 2013 | -- | $32,240 -12% |
| 2012 | -- | $36,620 -8.3% |
| 2011 | -- | $39,940 -3.7% |
| 2010 | -- | $41,460 |
| 2009 | -- | $41,460 -6.2% |
| 2008 | -- | $44,200 |
| 2007 | -- | $44,200 +147.5% |
| 2006 | -- | $17,860 +1157.7% |
| 2005 | -- | $1,420 |
Find assessor info on the county website
Monthly payment
Est. payment
Payment breakdown
Explore the cost of this home by adjusting the details. Changes won't be saved.Climate risks
Neighborhood: 80550
Nearby schools
GreatSchools rating
- 5/10Riverview PK-8Grades: PK-8Distance: 4.2 mi
- 7/10Mountain View High SchoolGrades: 9-12Distance: 4.1 mi
Schools provided by the listing agent
- Elementary: Riverview PK-8
- Middle: Riverview PK-8
- High: Mountain View
Source: IRES as distributed by MLS GRID. This data may not be complete. We recommend contacting the local school district to confirm school assignments for this home.
- $945,3005 bd6 ba4.4k sqft7025 Aladar Dr, Windsor, CO 80550Off Market

- $914,8004 bd5 ba4.4k sqft7021 Aladar Dr, Windsor, CO 80550Off Market

- $863,8004 bd4 ba4.5k sqft7027 Aladar Dr, Windsor, CO 80550Off Market

- $862,3005 bd4 ba4.1k sqft7019 Aladar Dr, Windsor, CO 80550Off Market

- $930,0005 bd4 ba4.5k sqft5506 Evangeline Dr, Windsor, CO 80550Sold
- $819,3004 bd4 ba4k sqft7029 Aladar Dr, Windsor, CO 80550Off Market
- $797,0005 bd5 ba3.6k sqft7018 Aladar Dr, Windsor, CO 80550Off Market
- $834,7009,135 Square Feet7017 Aladar Dr, Windsor, CO 80550Off Market
A local agent can set up tours, give advice and negotiate with sellers.
A local lender can help you make sure your offer is ready when you are.
Similar homes
- $835,0005 bd4 ba4.4k sqft7419 Ladbroke Dr, Windsor, CO 80550For Sale

 MLS ID #1062577, Dustin Khaffaji, RE/MAX Alliance-FTC South. IRES as distributed by MLS GRID
 - $884,0004 bd4 ba4.1k sqft6682 Crooked Stick Dr, Windsor, CO 80550For Sale
 MLS ID #1063735, Dennis Schick, RE/MAX Alliance-FTC South. IRES as distributed by MLS GRID
 - $1,059,9005 bd5 ba4k sqft1905 Lookout Dr, Windsor, CO 80550For Sale
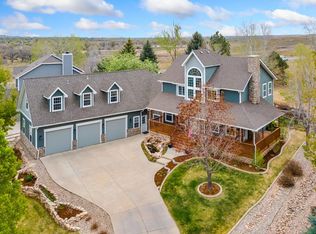 MLS ID #1064736, Rob Kittle, Kittle Real Estate. IRES as distributed by MLS GRID
 - $875,0004 bd4 ba5.3k sqft6535 Half Moon Bay Dr, Windsor, CO 80550For Sale
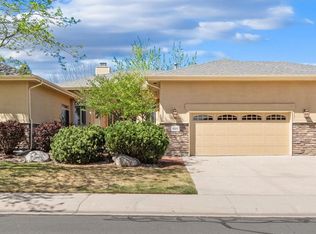 MLS ID #1056605, Marsha Petrovic, Group Mulberry. IRES as distributed by MLS GRID
 - $900,0005 bd5 ba4.8k sqft1935 Rolling Wind Dr, Windsor, CO 80550For SaleMLS ID #1057624, Lori Weeks, RE/MAX Advanced Inc.. IRES as distributed by MLS GRID
- $830,0004 bd4 ba4.3k sqft1536 Yonkee Dr, Windsor, CO 80550For SaleMLS ID #1063791, Don Svitak, Group Harmony. IRES as distributed by MLS GRID
- $975,0005 bd4 ba4.5k sqft1901 Reflection Pl, Windsor, CO 80550For SaleMLS ID #1063671, Ryan Brannock, RE/MAX Alliance-FTC South. IRES as distributed by MLS GRID
- $690,0004 bd3 ba3.5k sqft7409 Rosecroft Dr, Windsor, CO 80550For SaleMLS ID #1059456, Brad Clarkson, RE/MAX of Boulder, Inc. IRES as distributed by MLS GRID
- $950,0005 bd5 ba4.5k sqft1824 E Seadrift Dr, Windsor, CO 80550For SaleMLS ID #1060817, Alexandra Enriquez, Realty One Group Fourpoints CO. IRES as distributed by MLS GRID
- $785,0004 bd3 ba3.8k sqft1191 Ridge West Dr, Windsor, CO 80550For SaleMLS ID #1063245, Douglas Klein, Group Harmony. IRES as distributed by MLS GRID
- $749,0005 bd4 ba3.9k sqft190 Kitty Hawk Ct, Windsor, CO 80550For SaleMLS ID #1063045, Naomi Rutkey, eXp Realty - Northern CO. IRES as distributed by MLS GRID
- $765,0004 bd4 ba4.1k sqft757 Pioneer Pl, Windsor, CO 80550For SaleMLS ID #1059931, Brent Duggar, Group Harmony. IRES as distributed by MLS GRID
- $859,9007 bd6 ba4.6k sqft4135 Carroway Seed Dr, Johnstown, CO 80534For SaleMLS ID #1064756, Kellen Harmon, Home Savings Realty. IRES as distributed by MLS GRID
- $789,9004 bd4 ba4.1k sqft8355 Louden Cir, Fort Collins, CO 80528For SaleMLS ID #1059870, Richard Payne Jr, Property Partners. IRES as distributed by MLS GRID
- $815,0004 bd4 ba3.6k sqft8417 Castaway Dr, Windsor, CO 80528For SaleMLS ID #1062337, Michal Jaques, Group Mulberry. IRES as distributed by MLS GRID
- $794,0004 bd5 ba3.9k sqft352 Baja Dr, Windsor, CO 80550For SaleMLS ID #1057838, Chris Phillips, eXp Realty - Hub. IRES as distributed by MLS GRID
- $850,0005 bd4 ba4k sqft6326 Tilden St, Fort Collins, CO 80528For SaleMLS ID #1064497, Angie Spangler, RE/MAX Alliance-FTC Dwtn. IRES as distributed by MLS GRID
- $920,0005 bd5 ba5k sqft7285 Vardon Way, Fort Collins, CO 80528For SaleMLS ID #1062259, Dave Muth, Group Harmony. IRES as distributed by MLS GRID
- $895,0006 bd4 ba4.4k sqft4726 Sorrel Ln, Johnstown, CO 80534For SaleMLS ID #1055411, Brooke Kern, Group Centerra. IRES as distributed by MLS GRID
- $694,0005 bd4 ba3.8k sqft8110 Northstar Dr, Windsor, CO 80528For SaleMLS ID #1063770, Matthew Purdy, Redfin Corporation. IRES as distributed by MLS GRID
