Skip main navigation
Sold for $1,310,000
  • $1,310,000

    7023 Archers Creek Drive, Emerald Isle, NC 28594

    3beds
    2,330sqft
    Single Family Residence
    Built in 1984
    0.41 Acres Lot
    $1,310,300 Zestimate®
    $562/sqft
    $2,942 Estimated rent

    Home value

    $1,310,300

    $1.24M - $1.38M

    $2,942/mo

    Zestimate® history
    Loading
    Loading...

    Owner options

    List your home for rent

    $2,942/mo

    Rent Zestimate®

    Find your next renter with Zillow Rental Manager. Plus, with online applications, you can quickly screen prospective tenants – for free.

    Learn more

    $2,942/mo

    Rent Zestimate®

    Refinance and save

    $7,461/mo

    Est. payment

    Refinancing to a lower rate could help reduce your monthly payments and save thousands over the life of the loan.

    See today's rates

    $7,461/mo

    Est. payment

    Explore your selling options

    Work with a Zillow partner agent

    Leverage their expertise and Zillow's premium Showcase listings to get your home seen by more buyers.

    Get started

    List with your own agent

    Get your home in front of millions of buyers by listing it on Zillow.

    Learn how to do it

    Sell it yourself

    Take full control of how buyers see your home on Zillow by listing For Sale by Owner (FSBO).

    List your home

    What's special

    Fenced yard areaAttached double garageBeautifully updated kitchenWalk in tile showerBeautifully landscaped yardSunroom with nice viewsDock with cement slats
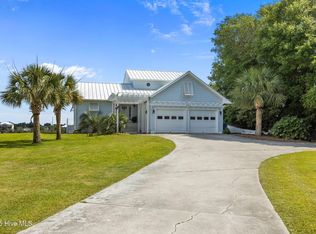
    Waterfront home in Emerald Isle on Archers Creek...you must see! Well maintained with a lot of attention to details inside and outside. Dock with cement slats, two 10K boat lifts, heated pool with nice patio, irrigation system runs on a well, beautifully landscaped yard, detached double garage with storage & mini split unit for heat/cooling, and much more! Going INSIDE...on the main level (2nd floor), there is an open living room, dining area, and beautifully updated kitchen that overlook the sunroom with nice VIEWS to enjoy. From sunroom, exterior steps down to fenced yard area and walkway to dock. Spacious master bedroom with walk in closet and updated master bathroom with quartz countertop, double vanity and walk in tile shower. Also on main level, there are 2 add'l bedrooms, updated full hall bathroom, storage closet, and laundry closet. Taking the interior stairway down to 1st floor, there is an open bonus/family room with eat in kitchen, full hall bathroom, and 2 add'l flex rooms (one with laundry closet). Bonus room opens to covered patio that leads to back yard and dock. Home is being sold furnished with small list of exceptions. There is so much space to enjoy with family and friends! Convenient to NC Wildlife boat ramp. Golf cart ride to heart of EI with restaurants, shopping, and access to enjoy the sandy beaches. Attached double garage and detached double garage, WHOLE house generator powered by propane below ground tank, Fortified roof installed 2022, heat pumps replaced 2022 down/2023 up and much more! Home is ready for a new family to enjoy and make memories!

    Zillow last checked:

    Listing updated:

    Listed by:

    Carolyn Wood 252-725-2302,

    Keller Williams Crystal Coast

    Bought with:

    A Non Member

    A Non Member

    Source: Hive MLS,MLS#: 100584477MLS LogoOriginating MLS: Carteret County Association of Realtors

    Facts & features

    Interior

    Bedrooms & bathrooms
    • Bedrooms: 3
    • Bathrooms: 3
    • Full bathrooms: 3
    Rooms
    • Room types: Living Room, Dining Room, Master Bedroom, Bathroom 1, Bedroom 2, Bedroom 3, Bathroom 2, Laundry, Sunroom, Bonus Room, Other, Bathroom 3
    Primary bedroom
    • Description: Main level with VIEWS
    • Level: Second
    Bedroom 2
    • Level: Second
    Bedroom 3
    • Level: Second
    Bathroom 1
    • Description: Master bathroom
    • Level: Second
    Bathroom 2
    • Description: Full BA in hallway
    • Level: Second
    Bathroom 3
    • Description: Full BA in hallway
    • Level: First
    Bonus room
    • Description: Ground (1st) level, opens to patio
    • Level: First
    Dining room
    • Description: Open to LR & kit
    • Level: Second
    Kitchen
    • Description: Eat in, opens to bonus room
    • Level: First
    Kitchen
    • Description: Main living level, updated
    • Level: Second
    Laundry
    • Description: Hallway closet
    • Level: Second
    Living room
    • Description: Open layout
    • Level: Second
    Other
    • Description: Add'l room off bonus room
    • Level: First
    Other
    • Description: With 2nd laundry closet off kitchen
    • Level: First
    Sunroom
    • Description: VIEWS! Off DR & LR
    • Level: Second
    Heating
    • Other, Heat Pump, Electric, Zoned
    Cooling
    • Other, Zoned, Ceiling Fan(s), Heat Pump
    Appliances
    • Included: Freezer, See Remarks, Water Softener, Washer, Refrigerator, Dryer, Dishwasher, Electric Range
    • Laundry: In Hall, Laundry Closet
    Features
    • Walk-in Closet(s), Whole-Home Generator, Kitchen Island, 2nd Kitchen, Ceiling Fan(s), Furnished, Pantry, Walk-in Shower, Blinds/Shades, Walk-In Closet(s), See Remarks
    • Flooring: Bamboo, Carpet, Vinyl, Ceramic Tile
    • Basement: None
    • Attic: Pull Down Stairs
    • Furnished: Yes
    Interior area
    • Total structure area: 2,330
    • Total interior livable area: 2,330 sqft

    Property

    Parking
    • Total spaces: 4
    • Parking features: Attached, Detached, Garage Door Opener, Paved, Garage
    • Attached garage spaces: 4
    Accessibility
    • Accessibility features: None
    Features
    • Levels: Two
    • Patio & porch: Open, Patio, See Remarks, Front Porch
    • Exterior features: Irrigation System, See Remarks
    • Has private pool: Yes
    • Pool features: In Ground, Private
    • Fencing: Partial,Back Yard,Vinyl
    • Has view: Yes
    • View description: Canal, Marsh, Sound, Water
    • Has water view: Yes
    • Water view: Canal,Marsh,Sound,Water
    • Waterfront features: Boat Lift, Bulkhead, Canal Front, Sound Side, Sound Front
    • Frontage type: Creek,Sound Front,Canal Front
    Lot
    • Size: 0.41 Acres
    • Dimensions: 77 x 241 x 78 x 244
    • Features: Open Lot, Boat Slip, Boat Dock, Boat Lift, Bulkhead, Navigable Water, Sound Side, Landscaped
    Details
    • Additional structures: Second Garage
    • Parcel number: 539419614869000
    • Zoning: Residential
    • Special conditions: Standard
    • Other equipment: Generator

    Construction

    Type & style
    • Home type: SingleFamily
    • Property subtype: Single Family Residence
    Materials
    • Wood Siding, Wood Frame
    • Foundation: Other, Slab, Pilings
    • Roof: Shingle,See Remarks
    Condition
    • New construction: No
    • Year built: 1984

    Utilities & green energy

    • Sewer: Septic Tank
    • Water: Public
    • Utilities for property: Water Connected
    Green energy
    • Green verification: None

    Community & HOA

    Community
    • Security: Smoke Detector(s)
    • Subdivision: Piney Point
    HOA
    • Has HOA: No
    • Amenities included: None
    Location
    • Region: Emerald Isle

    Financial & listing details

    • Price per square foot: $562/sqft
    • Tax assessed value: $970,230
    • Annual tax amount: $3,634
    • Date on market: 6/26/2026
    • Cumulative days on market: 233 days
    • Listing agreement: Exclusive Right To Sell
    • Listing terms: Cash,Conventional

    Price history

    DateEventPrice
    8/7/2026Sold$1,310,000-12.6%$562/sqft
    Source: Hive MLS #100584477 Report a problem
    7/21/2026Contingent$1,498,500$643/sqft
    Source: Hive MLS #100584477 Report a problem
    6/26/2026Listed for sale$1,498,500-11.9%$643/sqft
    Source: Hive MLS #100584477 Report a problem
    6/17/2026Listing removed$1,700,000$730/sqft
    Source: Hive MLS #100542627 Report a problem
    5/18/2026Price change$1,700,000-12.4%$730/sqft
    Source: Hive MLS #100542627 Report a problem
    12/5/2025Listed for sale$1,940,000$833/sqft
    Source: Hive MLS #100542627 Report a problem

    Public tax history

    Tax history is unavailable.

    Neighborhood: 28594

    Nearby schools

    GreatSchools rating
    Schools provided by the listing agent
    • Elementary: White Oak Elementary
    • Middle: Broad Creek
    • High: Croatan

    Source: Hive MLS. This data may not be complete. We recommend contacting the local school district to confirm school assignments for this home.

    Get a cash offer in 3 minutes
    Find out how much your home could sell for in as little as 3 minutes with a no-obligation cash offer.
    Estimated market value
    $1,310,300
    Get a cash offer in 3 minutes
    Find out how much your home could sell for in as little as 3 minutes with a no-obligation cash offer.
    Estimated market value
    $1,310,300