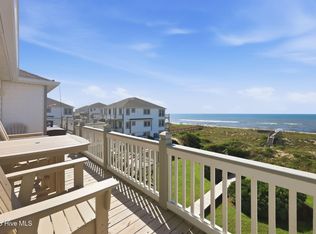
Exceptional, fully renovated sound-side 1/2 duplex located near the end of Archers Creek Drive, offering a peaceful, low-traffic setting and an authentic coastal lifestyle. Thoughtfully redesigned from top to bottom, this beautifully updated home blends modern finishes with relaxed beach living--ideal as a primary residence, vacation getaway, or investment opportunity. Step inside to a bright, open-concept living space filled with natural light and enhanced by stylish finishes throughout. The combined living, kitchen, and dining areas have been completely reimagined with designer furnishings and lighting, soft-close cabinetry, granite countertops, and a crisp white appliance package--creating a space that is both functional and inviting for everyday living and entertaining. A hallway off the main living area leads to three comfortable bedrooms and two full baths, including a private primary suite with its own secondary entry for added convenience. Outdoor living takes center stage with a sun-drenched deck spanning the length of the home--perfect for unwinding after a day at the beach or on the water. On cooler evenings, gather around the gas fire pit and enjoy the coastal breeze while listening to the distant sound of waves. Ideally located just moments from sound-side access for kayaking, paddleboarding, and boating, and only a short distance to the pristine beaches of the Crystal Coast, this home truly offers the best of both worlds. Currently used as a 2nd home and vacation rental, but easy to preview in between rental guest occupancy.
For sale
$575,000
7028 Archers Creek Drive S, Emerald Isle, NC 28594
3beds
1,022sqft
Townhouse
Built in 1987
1,742 Square Feet Lot
$566,500 Zestimate®
$563/sqft
$7/mo HOA
What's special
Stylish finishes throughoutDesigner furnishings and lightingPeaceful low-traffic settingGranite countertopsCrisp white appliance packageSoft-close cabinetryGas fire pit
- 131 days |
- 529 |
- 24 |
Zillow last checked:
Listing updated:
Listed by:
Donald A Whiteside 910-265-5401,
Emerald Isle Realty
Source: Hive MLS,MLS#: 100568584 Originating MLS: Carteret County Association of Realtors
Originating MLS: Carteret County Association of RealtorsFacts & features
Interior
Bedrooms & bathrooms
- Bedrooms: 3
- Bathrooms: 2
- Full bathrooms: 2
Rooms
- Room types: Living Room, Master Bedroom, Bedroom 2, Bedroom 3
Primary bedroom
- Level: Second
- Dimensions: 11.3 x 11.8
Bedroom 2
- Level: Second
- Dimensions: 11.6 x 11.1
Bedroom 3
- Level: Second
- Dimensions: 9.5 x 11.1
Kitchen
- Level: Second
- Dimensions: 15 x 12
Living room
- Level: Second
- Dimensions: 15 x 15.2
Heating
- Heat Pump, Electric
Cooling
- Heat Pump
Appliances
- Included: Built-In Microwave, Washer, Refrigerator, Dryer, Dishwasher, Electric Range
- Laundry: Laundry Closet
Features
- Solid Surface, Kitchen Island, Ceiling Fan(s), Furnished, Walk-in Shower, Blinds/Shades, Eat-in Kitchen
- Flooring: LVT/LVP, Tile
- Has fireplace: No
- Furnished: Yes
Interior area
- Total structure area: 1,022
- Total interior livable area: 1,022 sqft
Property
Parking
- Parking features: Shared Driveway, Covered, Gravel, Concrete, Underhouse
- Has uncovered spaces: Yes
Features
- Levels: One
- Patio & porch: Open, Deck
- Exterior features: Outdoor Shower
- Fencing: None
- Has view: Yes
- View description: None
- Waterfront features: Sound Side
- Frontage type: See Remarks
Lot
- Size: 1,742 Square Feet
- Features: Cul-De-Sac, Level, Sound Side, Landscaped
Details
- Parcel number: 539419622058000
- Zoning: R2
- Special conditions: Standard
Construction
Type & style
- Home type: Townhouse
- Property subtype: Townhouse
Materials
- Wood Siding, Wood Frame
- Foundation: Other, Slab, Pilings
- Roof: Shingle
Condition
- New construction: No
- Year built: 1987
Utilities & green energy
- Sewer: Septic Tank
- Water: Public
- Utilities for property: Cable Available, Water Connected
Community & HOA
Community
- Security: Smoke Detector(s)
- Subdivision: Archers Point
HOA
- Has HOA: Yes
- Amenities included: None
- HOA fee: $88 annually
- HOA name: Two Terns Townhomes
- HOA phone: 252-646-2656
Location
- Region: Emerald Isle
Financial & listing details
- Price per square foot: $563/sqft
- Tax assessed value: $194,511
- Annual tax amount: $1,380
- Date on market: 4/21/2026
- Cumulative days on market: 131 days
- Listing agreement: Exclusive Right To Sell
- Listing terms: Cash,Conventional
- Road surface type: Paved
Estimated market value
$566,500
$538,000 - $595,000
$2,140/mo
Price history
| Date | Event | Price |
|---|---|---|
| 4/21/2026 | Listed for sale | $575,000+35.3%$563/sqft |
Source:  Hive MLS #100568584 Report a problem Hive MLS #100568584 Report a problem | ||
| 5/18/2022 | Sold | $425,000+77.1%$416/sqft |
Source: Intracoastal Realty Corp. #100320611_28594_South Report a problem | ||
| 5/28/2015 | Sold | $240,000$235/sqft |
Source: Hive MLS #11502045 Report a problem | ||
| 4/27/2015 | Pending sale | $240,000$235/sqft |
Source: Bluewater Real Estate EI #15-2045 Report a problem | ||
| 4/24/2015 | Listed for sale | $240,000$235/sqft |
Source: Bluewater Real Estate EI #15-2045 Report a problem | ||
Public tax history
| Year | Property taxes | Tax assessment |
|---|---|---|
| 2014 | $887 +3.4% | $290,539 |
| 2013 | $858 +64% | $290,539 +64.3% |
| 2012 | $523 -11.1% | $176,852 |
| 2011 | $588 | $176,852 |
Find assessor info on the county website
Monthly payment
Est. payment
Payment breakdown
Explore the cost of this home by adjusting the details. Changes won't be saved.Climate risks
Neighborhood: 28594
Nearby schools
GreatSchools rating
- 10/10White Oak ElementaryGrades: PK-5Distance: 2.8 mi
- 7/10Broad Creek Middle SchoolGrades: 6-8Distance: 7 mi
- 9/10Croatan High SchoolGrades: 9-12Distance: 4.8 mi
Schools provided by the listing agent
- Elementary: White Oak Elementary
- Middle: Broad Creek
- High: Croatan
Source: Hive MLS. This data may not be complete. We recommend contacting the local school district to confirm school assignments for this home.
- $523,9993 bd2 ba1k sqft7028 Archers Creek Dr #N, Emerald Isle, NC 28594For Sale

- $497,5003 bd2 ba1k sqft7028 Archers Creek Dr #N, Emerald Isle, NC 28594Off Market

- $497,5003 bd2 ba1k sqft7028 Archers Creek Dr #S, Emerald Isle, NC 28594Off Market

- $512,5003 bd2 ba1k sqft7028 Archers Creek Dr UNIT 2, Emerald Isle, NC 28594Sold
- $555,5003 bd2 ba1k sqft7028 Archers Creek Dr, Emerald Isle, NC 28594Off Market
- $291,5690.38 acres7025 Sound Dr, Emerald Isle, NC 28594Off Market
- $950,0005 bd4 ba2.7k sqft7115 Sound Dr, Emerald Isle, NC 28594Sold
- $696,4003 bd2 ba1.3k sqft7114 Archers Creek Dr, Emerald Isle, NC 28594Off Market
A local agent can set up tours, give advice and negotiate with sellers.
A local lender can help you make sure your offer is ready when you are.
Similar homes
- $523,9993 bd2 ba1k sqft7028 Archers Creek Drive #North, Emerald Isle, NC 28594For Sale
 MLS ID #100556507, Rob & Katie Team, Advantage Coastal Properties. Hive MLS
 - $695,0003 bd2 ba1.2k sqft102 W Scotch Bonnet Drive, Emerald Isle, NC 28594For Sale
 MLS ID #100585518, Virginia F Federer, Crystal Coast Realty & Home Services. Hive MLS
 - $545,0002 bd2 ba990 sqft8801 Reed Drive #115, Emerald Isle, NC 28594For Sale
 MLS ID #100598229, The Star Team, eXp Realty. Hive MLS
 - $629,0002 bd2 ba1k sqft2913 Pointe West Drive #B3, Emerald Isle, NC 28594For Sale
 MLS ID #100598333, Matthew Young, Wilkins & Lancaster Realty, LLC. Hive MLS
 - $499,0003 bd2 ba1.1k sqft305 Osprey Ridge Drive #North, Emerald Isle, NC 28594For SaleMLS ID #100564392, Crystal Coast Home Finders Team, Realty One Group Navigate. Hive MLS
- $618,0002 bd2 ba1.1k sqft2801 Pier Pointe Drive #B2, Emerald Isle, NC 28594For SaleMLS ID #100598296, Carolyn H Blackmon, Bluewater Real Estate - EI. Hive MLS
- $559,9002 bd2 ba992 sqft8801 Reed Drive #112, Emerald Isle, NC 28594For SaleMLS ID #100559445, Dennis Blazer, Emerald Isle Realty. Hive MLS
- $589,0002 bd2 ba1k sqft102 Diann Drive #A2, Emerald Isle, NC 28594For SaleMLS ID #100563759, B & B Coastal Properties Team, Keller Williams Crystal Coast. Hive MLS
- $525,0003 bd2 ba1.1k sqft9201 Coast Guard Road #B-204, Emerald Isle, NC 28594For SaleMLS ID #100563170, Cynthia A Earnhardt, Bluewater Real Estate - EI. Hive MLS
- $610,0002 bd2 ba1.1k sqft2905 Pointe West Drive #B1 Pier Pointe, Emerald Isle, NC 28594For SaleMLS ID #100571344, Mary Cheatham King Real Estate team, Keller Williams Crystal Coast. Hive MLS
- $709,9003 bd3 ba1.5k sqft134 Janell Lane S, Emerald Isle, NC 28594For SaleMLS ID #100559366, Tracy P Dowling, Homecoin.com. Hive MLS
- $594,5002 bd2 ba1k sqft2809 Pier Pointe Drive #5a1, Emerald Isle, NC 28594For SaleMLS ID #100576487, Martha G. Martin, Sun-Surf Realty. Hive MLS
- $645,0002 bd2 ba1k sqft2506 Ocean Drive #A2, Emerald Isle, NC 28594For SaleMLS ID #100597325, Dennis Blazer, Emerald Isle Realty. Hive MLS
- $610,0002 bd2 ba1.1k sqft2909 Pointe West Drive #3b1, Emerald Isle, NC 28594For SaleMLS ID #100560265, Carolyn H Blackmon, Bluewater Real Estate - EI. Hive MLS
- $600,0002 bd2 ba1.1k sqft2909 Pointe West Drive #3a1, Emerald Isle, NC 28594For SaleMLS ID #100560263, Carolyn H Blackmon, Bluewater Real Estate - EI. Hive MLS
- $599,0003 bd3 ba1.3k sqft10300 Coast Guard Road #107-E, Emerald Isle, NC 28594For SaleMLS ID #100565506, Matias Lagos, Spinnaker's Reach. Hive MLS
- $525,0002 bd2 ba1.1k sqft2901 Pointe West Drive #A1, Emerald Isle, NC 28594For SaleMLS ID #100566433, Brenda F Benson, Sound and Surf Realty. Hive MLS
- $649,0002 bd2 ba1.1k sqft2903 Pointe West Drive #A, Emerald Isle, NC 28594For SaleMLS ID #100563620, Stephanie K Lomax, Intracoastal Realty Corporation. Hive MLS
- $699,0003 bd3 ba1.2k sqft10300 Coast Guard Road #D102, Emerald Isle, NC 28594For SaleMLS ID #100598152, Angela L Clark, Emerald Isle Realty. Hive MLS
- $700,0002 bd2 ba1.3k sqft412 Wild Cherry Lane, Emerald Isle, NC 28594For SaleMLS ID #100593198, Bebbie Quinones, Coldwell Banker Sea Coast Adv EI. Hive MLS
