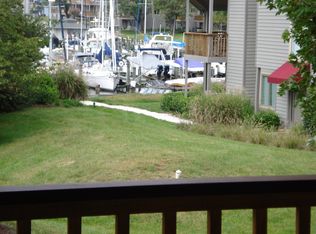
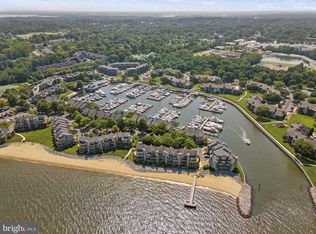
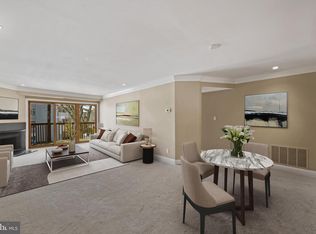
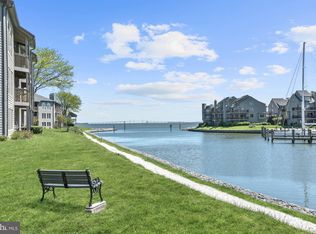
Waterfront luxury meets resort-style living! Nestled in the gated community of The Village of Chesapeake Harbour, this stunning 2BR/2BA ground-floor condo offers views of the marina and open water. Welcome inside to an open-concept layout featuring gorgeous wood-look porcelain tile, custom electric shades, crown molding, and a cozy fireplace. The kitchen shines with an antiqued glass tile backsplash, pantry, and newer SS appliances. Relax in the primary suite boasting an en-suite bath with a granite double vanity, custom walk-in closet, and direct patio access. Step out onto the oversized patio—larger than most in the community—perfect for soaking in the views. Major updates include a brand-new HVAC & air purifier (2025), fresh paint (2022), and upgraded closets. Enjoy community amenities: private beach, 2 pools, tennis courts, kayak launch, walking trails, on-site dining, and an 81-slip marina. Minutes to Historic Annapolis with easy commutes to Baltimore & D.C.! Ask about the assumable VA loan!
Pending
$500,000
7024 Channel Village Ct APT T2, Annapolis, MD 21403
2beds
1,177sqft
Condominium
Built in 1985
-- sqft lot
$522,100 Zestimate®
$425/sqft
$648/mo HOA
What's special
Cozy fireplaceCustom walk-in closetCustom electric shadesCrown moldingGorgeous wood-look porcelain tilePrimary suiteAntiqued glass tile backsplash
- 5 days |
- 170 |
- 4 |
Zillow last checked:
Listing updated:
Listed by:
Jared Schwartz 301-906-5301,
Berkshire Hathaway HomeServices PenFed Realty 410-266-0600
Source: Bright MLS,MLS#: MDAA2140668
Facts & features
Interior
Bedrooms & bathrooms
- Bedrooms: 2
- Bathrooms: 2
- Full bathrooms: 2
- Main level bathrooms: 2
- Main level bedrooms: 2
Rooms
- Room types: Bedroom 2, Bedroom 1, Bathroom 1, Bathroom 2
Bedroom 1
- Level: Main
Bedroom 2
- Level: Main
Bathroom 1
- Level: Main
Bathroom 2
- Level: Main
Heating
- Heat Pump, Electric
Cooling
- Central Air, Electric
Appliances
- Included: Microwave, Dishwasher, Disposal, Dryer, Ice Maker, Oven/Range - Electric, Refrigerator, Stainless Steel Appliance(s), Washer, Water Heater, Electric Water Heater
- Laundry: Dryer In Unit, Has Laundry, Main Level, Washer In Unit, In Unit
Features
- Bathroom - Tub Shower, Breakfast Area, Built-in Features, Ceiling Fan(s), Combination Dining/Living, Crown Molding, Dining Area, Entry Level Bedroom, Open Floorplan, Eat-in Kitchen, Pantry, Primary Bath(s), Primary Bedroom - Bay Front, Recessed Lighting, Upgraded Countertops, Walk-In Closet(s), Dry Wall
- Flooring: Ceramic Tile, Tile/Brick
- Doors: Sliding Glass
- Windows: Double Pane Windows, Screens, Sliding, Vinyl Clad
- Has basement: No
- Number of fireplaces: 1
- Fireplace features: Mantel(s), Wood Burning
Interior area
- Total structure area: 1,177
- Total interior livable area: 1,177 sqft
- Finished area above ground: 1,177
- Finished area below ground: 0
Video & virtual tour
Property
Parking
- Parking features: Permit Required, Unassigned, Parking Lot
Accessibility
- Accessibility features: None
Features
- Levels: One
- Stories: 1
- Patio & porch: Patio
- Exterior features: Sidewalks
- Pool features: Community
- Has view: Yes
- View description: Bay, Garden, Harbor, Marina, Water
- Has water view: Yes
- Water view: Bay,Harbor,Marina,Water
- Waterfront features: Bayside, Bay
- Body of water: Severn River
Details
- Additional structures: Above Grade, Below Grade
- Parcel number: 020290190046782
- Zoning: 0000
- Special conditions: Standard
Construction
Type & style
- Home type: Condo
- Architectural style: Contemporary
- Property subtype: Condominium
- Attached to another structure: Yes
Materials
- Wood Siding
Condition
- Excellent
- New construction: No
- Year built: 1985
Utilities & green energy
- Sewer: Public Sewer
- Water: Public
Community & HOA
Community
- Features: Pool
- Security: Main Entrance Lock, Security Gate, Smoke Detector(s)
- Condo and coop fee: $1,148 quarterly
- Subdivision: Chesapeake Harbour
HOA
- Has HOA: Yes
- Amenities included: Beach Access, Gated, Jogging Path, Marina/Marina Club, Picnic Area, Pier/Dock, Pool, Security, Tennis Court(s), Water/Lake Privileges
- Services included: Cable TV, Insurance, Maintenance Grounds, Management, Parking Fee, Pier/Dock Maintenance, Pool(s), Recreation Facility, Reserve Funds, Road Maintenance, Security, Snow Removal, Trash
- HOA fee: $794 quarterly
- HOA name: CHESAPEAKE HARBOUR COMMUNITY ASSOCIATION, INC
Location
- Region: Annapolis
Financial & listing details
- Price per square foot: $425/sqft
- Tax assessed value: $459,000
- Annual tax amount: $5,040
- Date on market: 7/10/2026
- Listing agreement: Exclusive Right To Sell
- Ownership: Condominium
Estimated market value
$522,100
$496,000 - $553,000
$2,745/mo
Price history
| Date | Event | Price |
|---|---|---|
| 7/11/2026 | Pending sale | $500,000$425/sqft |
Source:  Bright MLS #MDAA2140668 Report a problem Bright MLS #MDAA2140668 Report a problem | ||
| 7/10/2026 | Listed for sale | $500,000-4.8%$425/sqft |
Source: Bright MLS #MDAA2140668 Report a problem | ||
| 6/16/2025 | Listing removed | $525,000$446/sqft |
Source:  Long & Foster Broker Feed #MDAA2116088 Report a problem Long & Foster Broker Feed #MDAA2116088 Report a problem | ||
| 6/6/2025 | Price change | $525,000-1.9%$446/sqft |
Source: Bright MLS #MDAA2116088 Report a problem | ||
| 5/27/2025 | Listed for rent | $2,800$2/sqft |
Source: Bright MLS #MDAA2116370 Report a problem | ||
| 5/12/2025 | Price change | $535,000-2.7%$455/sqft |
Source: Bright MLS #MDAA2108536 Report a problem | ||
| 3/27/2025 | Price change | $550,000-4.3%$467/sqft |
Source: Bright MLS #MDAA2108536 Report a problem | ||
| 3/13/2025 | Listed for sale | $575,000+25%$489/sqft |
Source: Bright MLS #MDAA2108536 Report a problem | ||
| 6/7/2022 | Sold | $460,000-3.2%$391/sqft |
Source: Public Record Report a problem | ||
| 3/31/2022 | Sold | $475,000$404/sqft |
Source: Bright MLS #MDAA2018540 Report a problem | ||
| 2/24/2022 | Pending sale | $475,000$404/sqft |
Source: Bright MLS #MDAA2018540 Report a problem | ||
| 2/9/2022 | Contingent | $475,000$404/sqft |
Source: Bright MLS #MDAA2018540 Report a problem | ||
| 1/6/2022 | Listed for sale | $475,000$404/sqft |
Source: Bright MLS #MDAA2018540 Report a problem | ||
Public tax history
| Year | Property taxes | Tax assessment |
|---|---|---|
| 2025 | $4,622 +8.7% | $423,700 +9.1% |
| 2024 | $4,253 +10.3% | $388,400 +10% |
| 2023 | $3,856 +5.7% | $353,100 +1.1% |
| 2022 | $3,649 +1.1% | $349,167 +1.1% |
| 2021 | $3,608 +1.1% | $345,233 +1.2% |
| 2020 | $3,570 +4.7% | $341,300 |
| 2019 | $3,409 +8.5% | $341,300 +10.1% |
| 2018 | $3,142 +4.8% | $309,900 +5.3% |
| 2017 | $2,999 | $294,200 +2.7% |
| 2016 | -- | $286,367 +2.8% |
| 2015 | -- | $278,533 +2.9% |
| 2014 | -- | $270,700 |
| 2013 | -- | $270,700 |
| 2012 | -- | $270,700 -23.3% |
| 2011 | -- | $353,090 |
| 2010 | -- | $353,090 |
| 2009 | -- | $353,090 -9.5% |
| 2008 | -- | $390,000 +15.8% |
| 2007 | -- | $336,666 +18.8% |
| 2006 | -- | $283,333 +23.2% |
| 2005 | -- | $230,000 +13.1% |
| 2004 | -- | $203,332 +15.1% |
| 2003 | -- | $176,666 +17.8% |
| 2002 | -- | $150,000 +1.1% |
| 2001 | -- | $148,332 |
Find assessor info on the county website
Monthly payment
Est. payment
Payment breakdown
Explore the cost of this home by adjusting the details. Changes won't be saved.Climate risks
Neighborhood: 21403
Nearby schools
GreatSchools rating
- 4/10Georgetown East Elementary SchoolGrades: PK-5Distance: 0.8 mi
- 4/10Annapolis Middle SchoolGrades: 6-8Distance: 1.9 mi
- 5/10Annapolis High SchoolGrades: 9-12Distance: 4.9 mi
Schools provided by the listing agent
- Elementary: Georgetown East
- Middle: Annapolis
- High: Annapolis
- District: Anne Arundel County Public Schools
Source: Bright MLS. This data may not be complete. We recommend contacting the local school district to confirm school assignments for this home.
- $415,8002 bd2 ba1.2k sqft2106 Chesapeake Harbour Dr APT 101, Annapolis, MD 21403Off Market
- $490,0002 bd2 ba1.2k sqft7022 Channel Village Ct APT T2, Annapolis, MD 21403Sold
- $599,9002 bd2 ba1.2k sqft7022 Channel Village Ct APT 101, Annapolis, MD 21403Pending
- $514,5002 bd2 ba1.2k sqft7018 Channel Village Ct APT T1, Annapolis, MD 21403Off Market
- $496,1002 bd2 ba1.2k sqft7018 Channel Village Ct #T2, Annapolis, MD 21403Off Market
- $476,700-- bd-- ba1.1k sqft7018 Channel Village Ct APT 101, Annapolis, MD 21403Off Market
- $530,700-- bd-- ba1.2k sqft7018 Channel Village Ct APT 102, Annapolis, MD 21403Off Market
- $627,3003 bd2 ba1.4k sqft7018 Channel Village Ct APT 201, Annapolis, MD 21403Off Market
A local agent can set up tours, give advice and negotiate with sellers.
Similar homes
- $385,0002 bd2 ba1k sqft1140 Lake Heron Dr #2A, Annapolis, MD 21403For Sale
 MLS ID #MDAA2145082, Delaney Clarke, RE/MAX United Real Estate. Bright MLS
 - $575,0002 bd2 ba1.2k sqft2016 Quay Village Ct APT T2, Annapolis, MD 21403For Sale
 MLS ID #MDAA2147972, Cynthia Lentz, Long & Foster Real Estate, Inc.. Bright MLS
 - $575,0002 bd2 ba1.2k sqft2110 Chesapeake Harbour Dr APT 101, Annapolis, MD 21403For Sale
 MLS ID #MDAA2138114, Lorna Kaim, Compass. Bright MLS
 - $614,0001 bd2 ba1k sqft7036 Harbour Village Ct APT T1, Annapolis, MD 21403For Sale
 MLS ID #MDAA2146146, Steven Lane, LPT Realty, LLC. Bright MLS
 - $275,0002 bd2 ba1k sqftNorth Green Condos, Annapolis, MD 21403For SaleMLS ID #MDAA2150440, Bob Chew, Samson Properties. Bright MLS
- $388,0002 bd2 ba1.1k sqft936 Bay Ridge Ave #201, Annapolis, MD 21403For SaleMLS ID #MDAA2148540, Florence Calvert, Coldwell Banker Realty. Bright MLS
- $479,9993 bd2 ba1.2k sqft3365 Arundel On The Bay Rd, Annapolis, MD 21403For SaleMLS ID #MDAA2146484, Olisa Akpati, Fairfax Realty Select. Bright MLS
- $455,0002 bd3 ba1.7k sqft149 Quiet Waters Pl, Annapolis, MD 21403For SaleMLS ID #MDAA2147928, Joanna Dalton, Coldwell Banker Realty. Bright MLS
- $750,0003 bd2 ba1.7k sqft110 Lake View Dr, Annapolis, MD 21403For SaleMLS ID #MDAA2150070, Danielle Franz, EXP Realty, LLC. Bright MLS
- $589,0003 bd3 ba1.7k sqft1016 Timber Creek Dr, Annapolis, MD 21403For SaleMLS ID #MDAA2148944, Georgie Berkinshaw, Coldwell Banker Realty. Bright MLS
- $675,0003 bd3 ba1.6k sqft1132 Bay Ridge Rd, Annapolis, MD 21403For SaleMLS ID #MDAA2145814, Wendy Trebbe, Blackwell Real Estate, LLC. Bright MLS
- $365,0002 bd2 ba800 sqft1132 Tyler Ave, Annapolis, MD 21403For SaleMLS ID #MDAA2148576, Scott Schuetter, Berkshire Hathaway HomeServices PenFed Realty. Bright MLS
- $340,0002 bd2 ba1k sqftScott's Crossing Condo, Annapolis, MD 21401For SaleMLS ID #MDAA2150886, Amy Juras, Long & Foster Real Estate, Inc.. Bright MLS
- $565,0003 bd2 ba1.5k sqft1252 Creek Dr, Annapolis, MD 21403For SaleMLS ID #MDAA2145374, Jessica Welder, Keller Williams Flagship. Bright MLS
- $374,9002 bd2 ba1.7k sqft15 Copley Ct, Annapolis, MD 21403For SaleMLS ID #MDAA2146586, Marielys Montero, RE/MAX Excellence Realty. Bright MLS
- $489,0003 bd3 ba1.2k sqft3708 6th Ave, Edgewater, MD 21037For SaleMLS ID #MDAA2150046, Alexander Lee, Cummings & Co. Realtors. Bright MLS
- $305,0003 bd2 ba1.3k sqft10 Sandstone Ct, Annapolis, MD 21403For SaleMLS ID #MDAA2129788, Sharee Covington, Smart Realty, LLC. Bright MLS
- $490,0003 bd2 ba1.3k sqft117 Oakwood Rd, Edgewater, MD 21037For SaleMLS ID #MDAA2149214, Bettina Flory, Coldwell Banker Realty. Bright MLS
- $477,9002 bd2 ba1.2k sqft2627 Compass Dr, Annapolis, MD 21401For SaleMLS ID #MDAA2143144, April Heim, Rosendale Realty. Bright MLS
- $499,9002 bd2 ba1.6k sqft3901 Calawasse Rd, Edgewater, MD 21037For SaleMLS ID #MDAA2148152, Erin Jones, KW Metro Center. Bright MLS
