Skip main navigation
Off market
  • $242,000

    7024 Holly Heath Dr, Riverview, FL 33578

    3beds
    1,400sqft
    Townhouse
    Built in 2017
    1,742 Square Feet Lot
    $242,000 Zestimate®
    $173/sqft
    $1,972 Estimated rent

    Home value

    $242,000

    $230,000 - $254,000

    $1,972/mo

    Zestimate® history
    Loading
    Loading...

    Owner options

    List your home for rent

    $1,972/mo

    Rent Zestimate®

    Find your next renter with Zillow Rental Manager. Plus, with online applications, you can quickly screen prospective tenants – for free.

    Learn more

    $1,972/mo

    Rent Zestimate®

    Refinance and save

    $2,055/mo

    Est. payment

    Refinancing to a lower rate could help reduce your monthly payments and save thousands over the life of the loan.

    See today's rates

    $2,055/mo

    Est. payment

    Explore your selling options

    Work with a Zillow partner agent

    Leverage their expertise and Zillow's premium Showcase listings to get your home seen by more buyers.

    Get started

    List with your own agent

    Get your home in front of millions of buyers by listing it on Zillow.

    Learn how to do it

    Sell it yourself

    Take full control of how buyers see your home on Zillow by listing For Sale by Owner (FSBO).

    List your home

    What's special

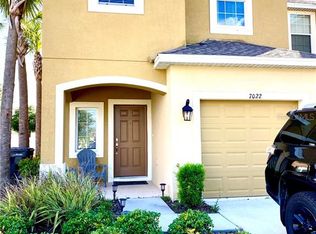
    Welcome to the beautiful community of Oak Creek. This like new, MAINTENANCE FREE townhome features an open floor plan, ceramic tile throughout the first floor, granite countertops, stainless steel appliances, 42'' cabinets and much more! The first floor is perfect for gatherings or hosting friends and family dinners. The second floor offers three spacious bedrooms and two full bathrooms. The low HOA fee covers exterior maintenance, grounds maintenance, community pool, water, sewer, trash, cable and internet! The community of Oak Creek is conveniently located close to I-75, the Selmon Expressway, shopping, dining and entertainment.

    This property is off market, which means it's not currently listed for sale or rent on Zillow. This may be different from what's available on other websites or public sources.

    Originating MLS: Tampa

    Facts & features

    Interior

    Bedrooms & bathrooms
    • Bedrooms: 3
    • Bathrooms: 3
    • Full bathrooms: 2
    • 1/2 bathrooms: 1
    Heating
    • Forced air, Electric
    Cooling
    • Central
    Appliances
    • Included: Dishwasher, Dryer, Garbage disposal, Microwave, Range / Oven
    • Laundry: Inside, Laundry Closet, Upper Floor
    Features
    • Ceiling Fans(s), Eating Space In Kitchen, Split Bedroom, Walk-In Closet(s), Thermostat, Kitchen/Family Room Combo, Living Room/Dining Room Combo
    • Flooring: Tile, Carpet
    • Windows: Blinds
    Interior area
    • Total interior livable area: 1,400 sqft

    Property

    Parking
    • Total spaces: 1
    • Parking features: Garage - Attached
    Features
    • Levels: Two
    • Patio & porch: Patio, Front Porch
    • Exterior features: Stucco
    • Fencing: Vinyl
    • Has view: Yes
    • View description: Water
    • Has water view: Yes
    • Water view: Water
    Lot
    • Size: 1,742 Square Feet
    • Features: Sidewalk, Street Paved
    Details
    • Parcel number: 1930139BT000002000020U
    • Zoning: PD

    Construction

    Type & style
    • Home type: Townhouse
    • Property subtype: Townhouse
    Materials
    • masonry
    • Roof: Composition
    Condition
    • Year built: 2017
    Details
    • Builder name: Taylor Morrison

    Utilities & green energy

    • Sewer: Public Sewer
    • Water: Public
    • Utilities for property: Electricity Connected, Sewer Connected, BB/HS Internet Available, Street Lights, Underground Utilities, Cable Connected, Water Connected

    Community & HOA

    Community
    • Subdivision: OAK CREEK PRCL 3
    HOA
    • Has HOA: Yes
    • Amenities included: Playground, Clubhouse, Pool
    • Services included: Community Pool, Trash, Cable TV, Pool Maintenance, Sewer, Water, Internet, Private Road, Escrow Reserves Fund
    • HOA fee: $280 monthly
    Location
    • Region: Riverview

    Financial & listing details

    • Price per square foot: $173/sqft
    • Tax assessed value: $224,058
    • Annual tax amount: $4,901
    • Listing terms: Cash, Conventional, FHA, VA Loan
    • Ownership: Fee Simple

    Price history

    DateEventPrice
    4/4/2023Sold$265,000-3.6%$189/sqft
    Source: eXp Realty #103237394 Report a problem
    2/21/2023Pending sale$275,000$196/sqft
    Source: Stellar MLS #U8190670 Report a problem
    2/16/2023Listed for sale$275,000+20.6%$196/sqft
    Source: Stellar MLS #U8190670 Report a problem
    5/7/2021Sold$228,000+3.6%$163/sqft
    Source: Stellar MLS #T3299990 Report a problem
    4/13/2021Listed for sale$220,000$157/sqft
    Source: Keller Williams #T3299990 Report a problem
    4/12/2021Pending sale$220,000$157/sqft
    Source: Stellar MLS #T3299990 Report a problem
    4/8/2021Listed for sale$220,000+25.7%$157/sqft
    Source: Stellar MLS #T3299990 Report a problem
    3/26/2020Sold$175,000$125/sqft
    Source: Public Record Report a problem
    2/9/2020Pending sale$175,000$125/sqft
    Source: FLORIDA EXECUTIVE REALTY #T3219127 Report a problem
    1/10/2020Listed for sale$175,000+11.2%$125/sqft
    Source: FLORIDA EXECUTIVE REALTY #T3219127 Report a problem
    6/20/2017Sold$157,384$112/sqft
    Source: Public Record Report a problem

    Public tax history

    YearProperty taxesTax assessment
    2025$4,901 +2.3%$224,058 -2.4%
    2024$4,790 -8.9%$229,603 +7.7%
    2023$5,260 +9.4%$213,222 +10%
    2022$4,808 +43.4%$193,838 +27.6%
    2021$3,353 +8.7%$151,936 +9.3%
    2020$3,085 +4.8%$138,993 +2.3%
    2019$2,943 $135,868 +1.9%
    2018$2,943 +9.2%$133,335 +1233.4%
    2017$2,696 +107.9%$10,000
    2016$1,297 +39.2%$10,000
    2015$932 -0.5%$10,000
    2014$937 $10,000
    2013$937 +6.4%$10,000 +44.8%
    2012$880 0%$6,905
    2011$881 +0.1%$6,905
    2010$880 -0.1%$6,905
    2009$880 +123.9%$6,905 -35%
    2008$393 +84.6%$10,623
    2007$213 $10,623
    Find assessor info on the county website

    Neighborhood: Parkway Center

    Nearby schools

    GreatSchools rating
    Schools provided by the listing agent
    • Elementary: Ippolito-HB
    • Middle: Giunta Middle-HB
    • High: Spoto High-HB

    Source: The MLS. This data may not be complete. We recommend contacting the local school district to confirm school assignments for this home.

    Get a cash offer in 3 minutes
    Find out how much your home could sell for in as little as 3 minutes with a no-obligation cash offer.
    Estimated market value
    $242,000
    Get a cash offer in 3 minutes
    Find out how much your home could sell for in as little as 3 minutes with a no-obligation cash offer.
    Estimated market value
    $242,000