One or more photo(s) has been virtually staged. Step into this pristine townhome and experience a perfect blend of style and comfort. One or more photos may be virtually staged. The open-concept living space is highlighted by sparkling stainless steel appliances in the kitchen, offering both functionality and a modern touch. The spacious living area flows effortlessly to the screened-in rear lanai, an ideal spot for morning coffee, evening relaxation, or entertaining friends, all while enjoying the outdoors without the intrusion of pests. Upstairs, you'll find generous bedrooms with ample closet space, providing the perfect retreat after a long day. Every corner of this home has been meticulously maintained, showcasing a move-in ready condition that will appeal to even the most discerning buyer. Conveniently located near shopping, dining, and entertainment, this townhome combines convenience with luxury living. Don’t miss the opportunity to make this immaculate property your own!
Sold for $277,500
$277,500
7032 HOLLY HEATH DRIVE, RIVERVIEW, FL 33578
3beds
1,576sqft
Townhouse
Built in 2017
2,406 Square Feet Lot
$264,800 Zestimate®
$176/sqft
$2,080 Estimated rent
Home value
$264,800
$244,000 - $286,000
$2,080/mo
Zestimate® history
Owner options
List your home for rent
$2,080/mo
Rent Zestimate®
Find your next renter with Zillow Rental Manager. Plus, with online applications, you can quickly screen prospective tenants – for free.
$2,080/mo
Rent Zestimate®
Refinance and save
$2,191/mo
Est. payment
Refinancing to a lower rate could help reduce your monthly payments and save thousands over the life of the loan.
$2,191/mo
Est. payment
Explore your selling options
Work with a Zillow partner agent
Leverage their expertise and Zillow's premium Showcase listings to get your home seen by more buyers.
Get startedList with your own agent
Get your home in front of millions of buyers by listing it on Zillow.
Learn how to do itSell it yourself
Take full control of how buyers see your home on Zillow by listing For Sale by Owner (FSBO).
List your homeWhat's special
Generous bedroomsScreened-in rear lanaiOpen-concept living spaceSparkling stainless steel appliancesAmple closet space
Zillow last checked:
Listing updated:
Listed by:
Valentina Porras 813-957-4618,
LPT REALTY, LLC 877-366-2213,
Keegan Siegfried 813-670-7226,
LPT REALTY, LLC
Bought with:
Bre Nice, 3588219
AZURE REAL ESTATE & PROPERTY MANAGEMENT GROUP LLC
Source: Stellar MLS,MLS#: TB8306334 Originating MLS: Orlando Regional
Originating MLS: Orlando Regional
Facts & features
Interior
Bedrooms & bathrooms
- Bedrooms: 3
- Bathrooms: 3
- Full bathrooms: 2
- 1/2 bathrooms: 1
Primary bedroom
- Features: Built-in Closet
- Level: Second
Kitchen
- Level: First
Living room
- Level: First
Heating
- Central, Electric
Cooling
- Central Air
Appliances
- Included: Dishwasher, Microwave, Refrigerator
- Laundry: Inside
Features
- Ceiling Fan(s), Thermostat
- Flooring: Carpet, Tile
- Doors: Sliding Doors
- Has fireplace: No
- Common walls with other units/homes: Corner Unit
Interior area
- Total structure area: 1,884
- Total interior livable area: 1,576 sqft
Property
Parking
- Total spaces: 1
- Parking features: Driveway, Garage Door Opener
- Attached garage spaces: 1
- Has uncovered spaces: Yes
Features
- Levels: Two
- Stories: 2
- Patio & porch: Screened
Lot
- Size: 2,406 Square Feet
Details
- Parcel number: U1330199BT00000200006.0
- Zoning: PD
- Special conditions: None
Construction
Type & style
- Home type: Townhouse
- Property subtype: Townhouse
Materials
- Block
- Foundation: Slab
- Roof: Shingle
Condition
- New construction: No
- Year built: 2017
Utilities & green energy
- Sewer: Public Sewer
- Water: Public
- Utilities for property: Cable Available, Electricity Available
Community & HOA
Community
- Features: Clubhouse, Community Mailbox, Irrigation-Reclaimed Water, Playground, Pool, Sidewalks
- Pet fee: $0 monthly
- Subdivision: OAK CREEK PRCL 3
HOA
- Has HOA: Yes
- Services included: Cable TV, Community Pool, Internet, Maintenance Structure, Maintenance Grounds, Pool Maintenance, Private Road, Recreational Facilities, Sewer, Trash, Water
- HOA fee: $290 monthly
- HOA name: Daphne Labrador
- HOA phone: 754-300-1340
Location
- Region: Riverview
Financial & listing details
- Price per square foot: $176/sqft
- Tax assessed value: $245,929
- Annual tax amount: $5,020
- Date on market: 9/22/2024
- Cumulative days on market: 45 days
- Listing terms: Cash,Conventional,FHA,VA Loan
- Ownership: Fee Simple
- Total actual rent: 0
- Electric utility on property: Yes
- Road surface type: Asphalt, Paved
Price history
| Date | Event | Price |
|---|---|---|
| 12/26/2024 | Sold | $277,500-2.6%$176/sqft |
Source:  Stellar MLS #TB8306334 Report a problem Stellar MLS #TB8306334 Report a problem | ||
| 11/25/2024 | Pending sale | $285,000$181/sqft |
Source: Stellar MLS #TB8306334 Report a problem | ||
| 9/22/2024 | Listed for sale | $285,000+68.6%$181/sqft |
Source: Stellar MLS #TB8306334 Report a problem | ||
| 6/23/2017 | Sold | $169,052$107/sqft |
Source: Public Record Report a problem | ||
Public tax history
| Year | Property taxes | Tax assessment |
|---|---|---|
| 2025 | $5,049 -5.3% | $245,929 -2.1% |
| 2024 | $5,332 +6.2% | $251,144 +22.8% |
| 2023 | $5,020 +9.9% | $204,541 +10% |
| 2022 | $4,569 +9.9% | $185,946 +10% |
| 2021 | $4,157 +5.6% | $169,042 +6.4% |
| 2020 | $3,936 +3.1% | $158,832 +1.1% |
| 2019 | $3,817 | $157,147 +5.8% |
| 2018 | $3,817 +11.6% | $148,500 +1385% |
| 2017 | $3,419 +253% | $10,000 |
| 2016 | $969 +3.9% | $10,000 |
| 2015 | $932 -0.5% | $10,000 |
| 2014 | $937 | $10,000 |
| 2013 | $937 +6.4% | $10,000 +44.8% |
| 2012 | $880 0% | $6,905 |
| 2011 | $881 +0.1% | $6,905 |
| 2010 | $880 -0.1% | $6,905 |
| 2009 | $880 +123.9% | $6,905 -35% |
| 2008 | $393 +84.6% | $10,623 |
| 2007 | $213 | $10,623 |
Find assessor info on the county website
Neighborhood: Parkway Center
Nearby homes
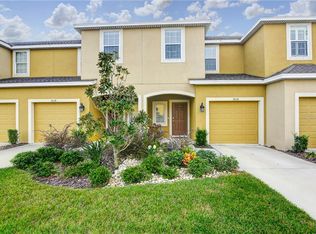
- $248,2003 bd3 ba1.4k sqft7030 Holly Heath Dr, Riverview, FL 33578Off Market
- $232,8003 bd2 ba1.4k sqft7028 Holly Heath Dr, Riverview, FL 33578Off Market
- $231,5003 bd2 ba1.4k sqft7026 Holly Heath Dr, Riverview, FL 33578Off Market
- $242,0003 bd3 ba1.4k sqft7024 Holly Heath Dr, Riverview, FL 33578Off Market

- $231,3003 bd2 ba1.4k sqft7095 Woodchase Glen Dr, Riverview, FL 33578Off Market
- $248,4003 bd2 ba1.5k sqft7097 Woodchase Glen Dr, Riverview, FL 33578Off Market
- $272,8003 bd3 ba1.5k sqft7022 Holly Heath Dr, Riverview, FL 33578Off Market
- $256,2003 bd3 ba1.5k sqft7084 Woodchase Glen Dr, Riverview, FL 33578Off Market
Nearby schools
GreatSchools rating
- 2/10Ippolito Elementary SchoolGrades: PK-5Distance: 0.4 mi
- 2/10Giunta Middle SchoolGrades: 6-8Distance: 2.5 mi
- 3/10Spoto High SchoolGrades: 9-12Distance: 0.9 mi
Get a cash offer in 3 minutes
Find out how much your home could sell for in as little as 3 minutes with a no-obligation cash offer.
Estimated market value
$264,800
Get a cash offer in 3 minutes
Find out how much your home could sell for in as little as 3 minutes with a no-obligation cash offer.
Estimated market value
$264,800
- Florida
- Hillsborough County
- Riverview
- 33578
- Parkway Center
- 7032 HOLLY HEATH DRIVE
Nearby cities
Nearby neighborhoods
Nearby zip codes
Other Riverview Topics
