Beautifully updated and ideally located, this charming home is zoned to coveted Lakewood Elementary and offers easy access to White Rock Lake with neighborhood trail access just steps away. Featuring 3 bedrooms and 2 updated baths, this home offers comfortable living with thoughtful updates throughout. The open-concept layout creates seamless flow between the living, dining, and kitchen spaces—perfect for both everyday living and entertaining. The kitchen boasts stainless steel appliances, a built-in microwave, gas cooktop, farmhouse sink, and crisp white quartz countertops. Outside, enjoy a private backyard with a patio for entertaining, grassy play space, and a rear two-car garage—offering both function and charm in one of East Dallas’ most desirable locations. Sellers have updated all sewer lines to PVC!
Sold
Price Unknown
7024 Wake Forrest Dr, Dallas, TX 75214
3beds
1,398sqft
Single Family Residence
Built in 1957
8,145 Square Feet Lot
$602,200 Zestimate®
$--/sqft
$3,112 Estimated rent
Home value
$602,200
$554,000 - $656,000
$3,112/mo
Zestimate® history
Owner options
List your home for rent
$3,112/mo
Rent Zestimate®
Find your next renter with Zillow Rental Manager. Plus, with online applications, you can quickly screen prospective tenants – for free.
$3,112/mo
Rent Zestimate®
Refinance and save
Refinancing to a lower rate could help reduce your monthly payments and save thousands over the life of the loan.
Explore your selling options
Work with a Zillow partner agent
Leverage their expertise and Zillow's premium Showcase listings to get your home seen by more buyers.
Get startedList with your own agent
Get your home in front of millions of buyers by listing it on Zillow.
Learn how to do itSell it yourself
Take full control of how buyers see your home on Zillow by listing For Sale by Owner (FSBO).
List your homeWhat's special
Beautifully updatedBuilt-in microwaveGrassy play spaceCrisp white quartz countertopsFarmhouse sinkRear two-car garageGas cooktop
Zillow last checked:
Listing updated:
Listed by:
Lauren Baker 0724296 817-944-2413,
Compass RE Texas, LLC. 214-814-8100
Bought with:
Rebecca Levy, 0600422
Dave Perry Miller Real Estate
Source: NTREIS,MLS#: 21247998
Facts & features
Interior
Bedrooms & bathrooms
- Bedrooms: 3
- Bathrooms: 2
- Full bathrooms: 2
Primary bedroom
- Level: First
- Dimensions: 11 x 15
Bedroom
- Level: First
- Dimensions: 11 x 12
Bedroom
- Level: First
- Dimensions: 11 x 10
Primary bathroom
- Level: First
- Dimensions: 8 x 4
Dining room
- Level: First
- Dimensions: 13 x 9
Other
- Level: First
- Dimensions: 8 x 7
Kitchen
- Level: First
- Dimensions: 11 x 14
Laundry
- Level: First
- Dimensions: 6 x 9
Living room
- Level: First
- Dimensions: 20 x 15
Heating
- Central
Cooling
- Central Air, Ceiling Fan(s), Electric
Appliances
- Included: Dishwasher, Electric Cooktop, Electric Oven, Electric Water Heater, Disposal, Microwave
- Laundry: Washer Hookup, Dryer Hookup
Features
- High Speed Internet, Open Floorplan
- Has basement: No
- Has fireplace: No
Interior area
- Total interior livable area: 1,398 sqft
Property
Parking
- Total spaces: 2
- Parking features: Garage, Garage Door Opener
- Garage spaces: 2
Features
- Levels: One
- Stories: 1
- Exterior features: Private Yard, Rain Gutters
- Pool features: None
- Fencing: Back Yard,Fenced
Lot
- Size: 8,145 Square Feet
- Features: Interior Lot
Details
- Parcel number: 00000397453000000
Construction
Type & style
- Home type: SingleFamily
- Architectural style: Detached
- Property subtype: Single Family Residence
Materials
- Brick
- Foundation: Pillar/Post/Pier
- Roof: Composition
Condition
- Year built: 1957
Utilities & green energy
- Sewer: Public Sewer
- Water: Public
- Utilities for property: Sewer Available, Water Available
Community & HOA
Community
- Security: Security System Owned, Smoke Detector(s)
- Subdivision: University Terrace Rev
HOA
- Has HOA: No
Location
- Region: Dallas
Financial & listing details
- Tax assessed value: $626,460
- Annual tax amount: $13,949
- Date on market: 4/23/2026
- Cumulative days on market: 50 days
- Listing terms: Cash,Conventional,FHA,VA Loan
Price history
| Date | Event | Price |
|---|---|---|
| 7/10/2026 | Sold | -- |
Source: NTREIS #21247998 Report a problem | ||
| 6/19/2026 | Pending sale | $615,000$440/sqft |
Source: NTREIS #21247998 Report a problem | ||
| 6/14/2026 | Contingent | $615,000$440/sqft |
Source: NTREIS #21247998 Report a problem | ||
| 6/4/2026 | Price change | $615,000-1.6%$440/sqft |
Source: NTREIS #21247998 Report a problem | ||
| 5/24/2026 | Listed for sale | $625,000$447/sqft |
Source: NTREIS #21247998 Report a problem | ||
| 5/23/2026 | Contingent | $625,000$447/sqft |
Source: NTREIS #21247998 Report a problem | ||
| 5/11/2026 | Price change | $625,000-3.8%$447/sqft |
Source: NTREIS #21247998 Report a problem | ||
| 4/23/2026 | Listed for sale | $650,000+30.1%$465/sqft |
Source: NTREIS #21247998 Report a problem | ||
| 10/13/2021 | Pending sale | $499,500$357/sqft |
Source: NTREIS #14680598 Report a problem | ||
| 10/4/2021 | Contingent | $499,500$357/sqft |
Source: NTREIS #14680598 Report a problem | ||
| 10/1/2021 | Listed for sale | $499,500+22.1%$357/sqft |
Source: NTREIS #14680598 Report a problem | ||
| 5/4/2018 | Sold | -- |
Source: Agent Provided Report a problem | ||
| 4/21/2018 | Pending sale | $409,000$293/sqft |
Source: Allie Beth Allman & Assoc. #13798924 Report a problem | ||
| 4/2/2018 | Listed for sale | $409,000+2.3%$293/sqft |
Source: Allie Beth Allman & Assoc. #13798924 Report a problem | ||
| 3/2/2018 | Listing removed | $399,995$286/sqft |
Source: Ebby Halliday, REALTORS #13727235 Report a problem | ||
| 2/12/2018 | Price change | $399,995-2.9%$286/sqft |
Source: Ebby Halliday, REALTORS #13727235 Report a problem | ||
| 12/21/2017 | Price change | $412,000-1.9%$295/sqft |
Source: Ebby Halliday, REALTORS #13727235 Report a problem | ||
| 11/9/2017 | Listed for sale | $420,000+7.7%$300/sqft |
Source: Ebby Halliday, REALTORS #13727235 Report a problem | ||
| 9/23/2016 | Listing removed | $389,900$279/sqft |
Source: Dave Perry Miller & Associates - An Ebby Halliday Company #13461159 Report a problem | ||
| 9/15/2016 | Listed for sale | $389,900+5.4%$279/sqft |
Source: Dave Perry Miller & Associates - An Ebby Halliday Company #13461159 Report a problem | ||
| 12/21/2015 | Sold | -- |
Source: Agent Provided Report a problem | ||
| 11/24/2015 | Pending sale | $370,000$265/sqft |
Source: Briggs Freeman Sotheby's International Realty #13256191 Report a problem | ||
| 10/27/2015 | Price change | $370,000-1.3%$265/sqft |
Source: Briggs Freeman Sotheby's International Realty #13256191 Report a problem | ||
| 10/10/2015 | Price change | $375,000+25.4%$268/sqft |
Source: Briggs Freeman Sotheby's Int'l #13256191 Report a problem | ||
| 9/7/2015 | Pending sale | $299,000$214/sqft |
Source: Allie Beth Allman & Assoc. #13215040 Report a problem | ||
| 9/1/2015 | Listed for sale | $299,000$214/sqft |
Source: Allie Beth Allman & Assoc. #13215040 Report a problem | ||
Public tax history
| Year | Property taxes | Tax assessment |
|---|---|---|
| 2025 | $8,747 +6% | $626,460 +27.8% |
| 2024 | $8,253 -5.2% | $490,040 -3.1% |
| 2023 | $8,703 -5.6% | $505,500 +10.9% |
| 2022 | $9,224 -2.1% | $456,000 +4.7% |
| 2021 | $9,425 +5.5% | $435,620 +8.2% |
| 2020 | $8,934 -0.8% | $402,520 |
| 2019 | $9,002 -15.9% | $402,520 +7% |
| 2018 | $10,707 +11.7% | $376,320 +6.7% |
| 2017 | $9,587 +22.9% | $352,570 |
| 2016 | $7,801 +7.3% | $352,570 +24.2% |
| 2015 | $7,268 | $283,840 +7.1% |
| 2014 | $7,268 | $264,980 |
| 2013 | -- | -- |
| 2012 | -- | -- |
| 2011 | -- | -- |
| 2010 | -- | -- |
| 2009 | -- | -- |
| 2008 | -- | -- |
| 2007 | -- | -- |
| 2005 | -- | -- |
| 2004 | -- | -- |
| 2003 | -- | -- |
| 2002 | -- | -- |
| 2001 | -- | -- |
Find assessor info on the county website
Neighborhood: University Terrace
Nearby homes
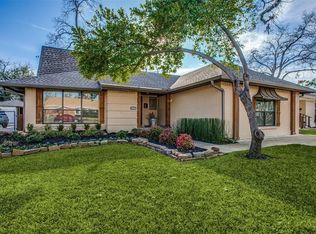
- $852,8004 bd2 ba2.8k sqft7020 Wake Forrest Dr, Dallas, TX 75214Off Market
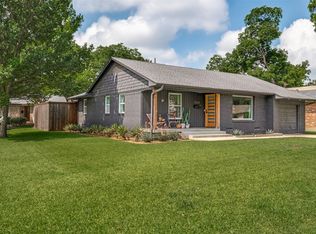
- $--3 bd2 ba1.2k sqft7028 Wake Forrest Dr, Dallas, TX 75214Sold
- $647,3004 bd3 ba2k sqft7112 Lehigh Dr, Dallas, TX 75214Off Market
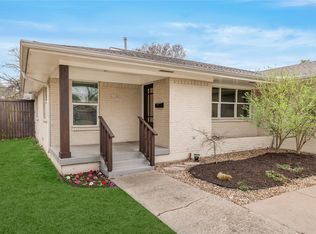
- $--3 bd2 ba1.6k sqft7014 Wake Forrest Dr, Dallas, TX 75214Sold
- $646,3003 bd2 ba1.8k sqft7116 Lehigh Dr, Dallas, TX 75214Off Market
- $643,4003 bd2 ba1.6k sqft7008 Wake Forrest Dr, Dallas, TX 75214Off Market
- $--3 bd2 ba1.4k sqft7025 Wake Forrest Dr, Dallas, TX 75214Sold
- $472,0003 bd2 ba1.3k sqft7019 Wake Forrest Dr, Dallas, TX 75214Off Market
Nearby schools
GreatSchools rating
- 10/10Lakewood Elementary SchoolGrades: K-5Distance: 2 mi
- 6/10J L Long Middle SchoolGrades: 6-8Distance: 3.3 mi
- 5/10Woodrow Wilson High SchoolGrades: 9-12Distance: 3.4 mi
Schools provided by the listing agent
- Elementary: Lakewood
- Middle: Long
- High: Woodrow Wilson
- District: Dallas ISD
Source: NTREIS. This data may not be complete. We recommend contacting the local school district to confirm school assignments for this home.
Get a cash offer in 3 minutes
Find out how much your home could sell for in as little as 3 minutes with a no-obligation cash offer.
Estimated market value
$602,200
Get a cash offer in 3 minutes
Find out how much your home could sell for in as little as 3 minutes with a no-obligation cash offer.
Estimated market value
$602,200
- Texas
- Dallas County
- Dallas
- 75214
- University Terrace
- 7024 Wake Forrest Dr
