Seller accepting back up offers !!~Huge Corner Lot--Located in a highly sought-after neighborhood and within close proximity to top-rated schools, this beautifully updated home offer the perfect blend of comfort, style and functionality, Featuring an open-concept floor plan filled with natural light, the spacious living and dining areas flow seamlessly into the thoughtfully designed kitchen complete with abundant cabinetry, generous prep space and modern finishes throughout. The well-designed layout offers spacious secondary bedrooms and a beautifully updated bath, while the private primary suite serves as a relaxing retreat with an updated walk in shower. Step outside to enjoy the oversized backyard, with a recently stained deck, and cowboy pool, perfect for entertaining, relaxing evenings or weekend gatherings with plenty of room to play and unwind. Recent improvements and designer touches throughout the home include updated lighting, paint, fixtures, windows and more, creating a true move-in ready opportunity. Ideally located near shopping and dining, parks and entertainment this home offers the perfect combination of convenience and lifestyle in one of the area's most desirable communities. Multi Offers Received
Sold
Price Unknown
7028 Wake Forrest Dr, Dallas, TX 75214
3beds
1,220sqft
Single Family Residence
Built in 1959
8,015 Square Feet Lot
$607,300 Zestimate®
$--/sqft
$2,506 Estimated rent
Home value
$607,300
$559,000 - $662,000
$2,506/mo
Zestimate® history
Owner options
List your home for rent
$2,506/mo
Rent Zestimate®
Find your next renter with Zillow Rental Manager. Plus, with online applications, you can quickly screen prospective tenants – for free.
$2,506/mo
Rent Zestimate®
Refinance and save
Refinancing to a lower rate could help reduce your monthly payments and save thousands over the life of the loan.
Explore your selling options
Work with a Zillow partner agent
Leverage their expertise and Zillow's premium Showcase listings to get your home seen by more buyers.
Get startedList with your own agent
Get your home in front of millions of buyers by listing it on Zillow.
Learn how to do itSell it yourself
Take full control of how buyers see your home on Zillow by listing For Sale by Owner (FSBO).
List your homeWhat's special
Modern finishes throughoutBeautifully updated bathOversized backyardHuge corner lotAbundant cabinetryThoughtfully designed kitchenSpacious secondary bedrooms
Zillow last checked:
Listing updated:
Listed by:
Marilyn Iness 0522953 214-682-0167,
Coldwell Banker Apex, REALTORS 972-562-5400
Bought with:
Gia Marshello, 0525234
Allie Beth Allman & Associates
Source: NTREIS,MLS#: 21272211
Facts & features
Interior
Bedrooms & bathrooms
- Bedrooms: 3
- Bathrooms: 2
- Full bathrooms: 2
Primary bedroom
- Features: Ceiling Fan(s)
- Level: First
- Dimensions: 15 x 11
Bedroom
- Level: First
- Dimensions: 10 x 11
Bedroom
- Features: Ceiling Fan(s)
- Level: First
- Dimensions: 10 x 11
Breakfast room nook
- Features: Built-in Features
- Level: First
- Dimensions: 16 x 15
Kitchen
- Features: Built-in Features, Galley Kitchen, Granite Counters
- Level: First
- Dimensions: 12 x 8
Living room
- Level: First
- Dimensions: 13 x 15
Utility room
- Level: First
- Dimensions: 0 x 0
Heating
- Electric
Cooling
- Central Air
Appliances
- Included: Built-In Gas Range, Dishwasher, Electric Oven, Electric Water Heater, Gas Cooktop, Disposal, Microwave
- Laundry: Washer Hookup, Electric Dryer Hookup, In Garage
Features
- Decorative/Designer Lighting Fixtures, Granite Counters, High Speed Internet, Open Floorplan
- Flooring: Tile, Wood
- Windows: Window Coverings
- Has basement: No
- Has fireplace: No
Interior area
- Total interior livable area: 1,220 sqft
Property
Parking
- Total spaces: 2
- Parking features: Door-Single, Garage
- Attached garage spaces: 1
- Carport spaces: 1
- Covered spaces: 2
Features
- Levels: One
- Stories: 1
- Patio & porch: Deck
- Exterior features: Rain Gutters
- Pool features: None
- Fencing: Wood
Lot
- Size: 8,015 Square Feet
- Features: Back Yard, Corner Lot, Interior Lot, Lawn, Landscaped, Many Trees, Subdivision, Sprinkler System, Few Trees
Details
- Parcel number: 00000397456000000
Construction
Type & style
- Home type: SingleFamily
- Architectural style: Traditional,Detached
- Property subtype: Single Family Residence
- Attached to another structure: Yes
Materials
- Brick
- Foundation: Pillar/Post/Pier
- Roof: Composition
Condition
- Year built: 1959
Utilities & green energy
- Sewer: Public Sewer
- Water: Public
- Utilities for property: Sewer Available, Water Available
Community & HOA
Community
- Security: Carbon Monoxide Detector(s), Smoke Detector(s)
- Subdivision: University Terrace Rev
HOA
- Has HOA: No
Location
- Region: Dallas
Financial & listing details
- Tax assessed value: $554,360
- Annual tax amount: $12,344
- Date on market: 6/4/2026
- Cumulative days on market: 10 days
- Listing terms: Cash,Conventional,FHA
Price history
| Date | Event | Price |
|---|---|---|
| 7/13/2026 | Sold | -- |
Source: NTREIS #21272211 Report a problem | ||
| 7/1/2026 | Pending sale | $590,000$484/sqft |
Source: NTREIS #21272211 Report a problem | ||
| 6/15/2026 | Contingent | $590,000$484/sqft |
Source: NTREIS #21272211 Report a problem | ||
| 6/4/2026 | Listed for sale | $590,000+68.6%$484/sqft |
Source: NTREIS #21272211 Report a problem | ||
| 12/28/2017 | Sold | -- |
Source: Agent Provided Report a problem | ||
| 11/10/2017 | Price change | $350,000-4.1%$287/sqft |
Source: Allie Beth Allman & Assoc. #13716463 Report a problem | ||
| 10/20/2017 | Listed for sale | $365,000+76.3%$299/sqft |
Source: Allie Beth Allman & Assoc. #13716463 Report a problem | ||
| 7/31/2009 | Listing removed | $207,000$170/sqft |
Source: Help-U-Sell Mockingbird Realty #11184402 Report a problem | ||
| 7/18/2009 | Listed for sale | $207,000$170/sqft |
Source: Help-U-Sell Mockingbird Realty #11184402 Report a problem | ||
Public tax history
| Year | Property taxes | Tax assessment |
|---|---|---|
| 2025 | $9,035 +3.5% | $554,360 +5.2% |
| 2024 | $8,729 +8.3% | $526,990 +3% |
| 2023 | $8,060 -6.1% | $511,790 +8.2% |
| 2022 | $8,582 +2.9% | $472,960 +12.1% |
| 2021 | $8,340 +7.3% | $421,920 +19.9% |
| 2020 | $7,769 -0.8% | $351,900 |
| 2019 | $7,829 -21.8% | $351,900 +0% |
| 2018 | $10,009 +53% | $351,790 +18.1% |
| 2017 | $6,542 +9.7% | $297,900 |
| 2016 | $5,963 +18.2% | $297,900 +19.3% |
| 2015 | $5,043 | $249,800 +10.8% |
| 2014 | $5,043 | $225,420 |
| 2013 | -- | -- |
| 2012 | -- | -- |
| 2011 | -- | -- |
| 2010 | -- | -- |
| 2009 | -- | -- |
| 2008 | -- | -- |
| 2007 | -- | -- |
| 2005 | -- | -- |
| 2004 | -- | -- |
| 2003 | -- | -- |
| 2002 | -- | -- |
| 2001 | -- | -- |
Find assessor info on the county website
Neighborhood: University Terrace
Nearby homes
- $--3 bd2 ba1.3k sqft7024 Wake Forrest Dr, Dallas, TX 75214Sold

- $653,2004 bd3 ba2k sqft7112 Lehigh Dr, Dallas, TX 75214Off Market
- $859,9004 bd2 ba2.8k sqft7020 Wake Forrest Dr, Dallas, TX 75214Off Market
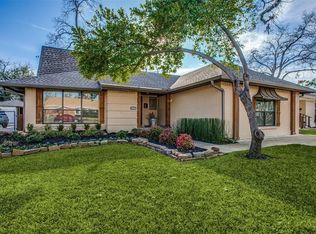
- $--2 bd2 ba1.3k sqft7106 Wake Forrest Dr, Dallas, TX 75214Sold
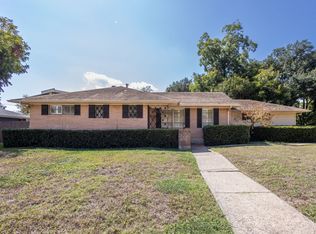
- $424,4003 bd1 ba1.3k sqft7029 Wake Forrest Dr, Dallas, TX 75214Off Market
- $--3 bd2 ba1.4k sqft7025 Wake Forrest Dr, Dallas, TX 75214Sold
- $648,9003 bd2 ba1.8k sqft7116 Lehigh Dr, Dallas, TX 75214Off Market
- $607,0003 bd2 ba1.4k sqft7115 Lehigh Dr, Dallas, TX 75214Off Market
Nearby schools
GreatSchools rating
- 10/10Lakewood Elementary SchoolGrades: K-5Distance: 2 mi
- 6/10J L Long Middle SchoolGrades: 6-8Distance: 3.3 mi
- 5/10Woodrow Wilson High SchoolGrades: 9-12Distance: 3.4 mi
Schools provided by the listing agent
- Elementary: Lakewood
- Middle: Long
- High: Woodrow Wilson
- District: Dallas ISD
Source: NTREIS. This data may not be complete. We recommend contacting the local school district to confirm school assignments for this home.
Get a cash offer in 3 minutes
Find out how much your home could sell for in as little as 3 minutes with a no-obligation cash offer.
Estimated market value
$607,300
Get a cash offer in 3 minutes
Find out how much your home could sell for in as little as 3 minutes with a no-obligation cash offer.
Estimated market value
$607,300
- Texas
- Dallas County
- Dallas
- 75214
- University Terrace
- 7028 Wake Forrest Dr
